FULLY TURNKEY PROPERTY!!! Perfect family home in an exclusive area of Riverside!!! 10-minute drive to the 60 freeway and downtown Riverside, convenience at its finest! This fully remodeled property is equipped with an upgraded front yard with custom planters and newly seeded grass. Not to mention BRAND NEW concrete driveway for a perfect touch to this perfect property. Back yard is the perfect size and has endless potential, more than enough room to put a pool! This house has it all: NEW Paint (inside and out), NEW Dual Pane Windows, NEW Interior Doors, NEW Premium Floors, NEW Baseboards, NEW Custom Kitchen Cabinets, NEW Quartzite Countertops, NEW Appliances, NEW Custom Ceramic Shower, NEW Bathroom Tub, NEW Custom Bathroom Vanity Cabinets, NEW Premium Fixtures, NEW Bedroom Closets, NEW Recess Lighting in Kitchen, Dining, Living room!!! Practically a brand-new house waiting for its next homeowner/investor!!! Come view the property to see the beauty and potential of this amazing opportunity before it is SOLD!!! Property is for sale only, not for lease.
For sale
Listed by: MONACO REALTY • DANIEL VALDIVIA • Contact: 909-544-2266
$650,000
6819 Phoenix Ave, Riverside, CA 92504
3beds
1,382sqft
Single Family Residence
Built in 1956
6,970 Square Feet Lot
$652,500 Zestimate®
$470/sqft
$-- HOA
What's special
- 4 days |
- 1,028 |
- 82 |
Likely to sell faster than
Zillow last checked:
Listing updated:
Listed by:
DANIEL VALDIVIA DRE #01369157 909-544-2266,
MONACO REALTY,
Daniel Valdivia DRE #02107131,
Elite Premier Properties
Source: CRMLS,MLS#: IV26174825 Originating MLS: California Regional MLS
Originating MLS: California Regional MLSFacts & features
Interior
Bedrooms & bathrooms
- Bedrooms: 3
- Bathrooms: 2
- Full bathrooms: 2
- Main level bathrooms: 2
- Main level bedrooms: 3
Rooms
- Room types: Bedroom, Family Room, Kitchen
Bedroom
- Features: All Bedrooms Down
Bathroom
- Features: Bathroom Exhaust Fan, Bathtub, Remodeled, Upgraded, Walk-In Shower
Kitchen
- Features: Kitchen Island, Pots & Pan Drawers, Quartz Counters, Remodeled, Self-closing Cabinet Doors, Self-closing Drawers, Updated Kitchen
Heating
- Central
Cooling
- Central Air
Appliances
- Laundry: Inside
Features
- Eat-in Kitchen, Quartz Counters, Recessed Lighting, All Bedrooms Down
- Flooring: Vinyl
- Doors: French Doors
- Windows: Double Pane Windows, Low-Emissivity Windows
- Has fireplace: Yes
- Fireplace features: Family Room, Kitchen
- Common walls with other units/homes: No Common Walls
Interior area
- Total interior livable area: 1,382 sqft
Property
Parking
- Total spaces: 4
- Parking features: Driveway, Garage
- Garage spaces: 2
- Uncovered spaces: 2
Features
- Levels: One
- Stories: 1
- Entry location: Front
- Patio & porch: Open, Patio
- Pool features: None
- Spa features: None
- Fencing: Wood
- Has view: Yes
- View description: None
Lot
- Size: 6,970 Square Feet
- Features: Back Yard, Drip Irrigation/Bubblers, Front Yard, Sprinklers In Front, Landscaped, Sprinklers Timer, Sprinkler System
Details
- Parcel number: 190352002
- Special conditions: Standard
Construction
Type & style
- Home type: SingleFamily
- Architectural style: Mid-Century Modern
- Property subtype: Single Family Residence
Materials
- Foundation: Slab
- Roof: Shingle
Condition
- Updated/Remodeled,Termite Clearance,Turnkey
- New construction: No
- Year built: 1956
Utilities & green energy
- Sewer: Public Sewer
- Water: Public
- Utilities for property: None
Community & HOA
Community
- Features: Street Lights, Sidewalks
Location
- Region: Riverside
Financial & listing details
- Price per square foot: $470/sqft
- Tax assessed value: $155,848
- Date on market: 8/11/2026
- Cumulative days on market: 4 days
- Listing terms: Submit
- Inclusions: Appliances as shown
Estimated market value
$652,500
$620,000 - $685,000
$3,134/mo
Price history
| Date | Event | Price |
|---|---|---|
| 8/11/2026 | Listed for sale | $650,000+35.4%$470/sqft |
Source:  CRMLS #IV26174825 Report a problem CRMLS #IV26174825 Report a problem | ||
| 6/5/2026 | Sold | $480,000$347/sqft |
Source: Public Record Report a problem | ||
Public tax history
| Year | Property taxes | Tax assessment |
|---|---|---|
| 2026 | -- | $155,848 +2% |
| 2025 | $1,762 +3.3% | $152,793 +2% |
| 2024 | $1,705 +0.4% | $149,798 +2% |
| 2023 | $1,698 +1.8% | $146,862 +2% |
| 2022 | $1,668 +0.5% | $143,984 +2% |
| 2021 | $1,659 +0.7% | $141,162 +1% |
| 2020 | $1,647 +1.9% | $139,715 +2% |
| 2019 | $1,617 +1.9% | $136,976 +2% |
| 2018 | $1,586 +1.8% | $134,291 +2% |
| 2017 | $1,559 | $131,659 +2% |
| 2016 | $1,559 +8.2% | $129,079 +1.5% |
| 2015 | $1,441 +1% | $127,142 +2% |
| 2014 | $1,427 | $124,652 +0.5% |
| 2013 | -- | $124,090 +2% |
| 2012 | -- | $121,658 +2% |
| 2011 | -- | $119,274 +0.8% |
| 2010 | -- | $118,384 -0.2% |
| 2009 | -- | $118,666 +2% |
| 2008 | -- | $116,341 +2% |
| 2007 | -- | $114,060 +2% |
| 2006 | -- | $111,824 +2% |
| 2005 | -- | $109,632 +3.9% |
| 2003 | -- | $105,515 +2% |
| 2002 | -- | $103,447 +2% |
| 2001 | $1,069 +1.8% | $101,420 +2% |
| 2000 | $1,050 | $99,433 |
Find assessor info on the county website
Monthly payment
Est. payment
Payment breakdown
Explore the cost of this home by adjusting the details. Changes won't be saved.Climate risks
Neighborhood: Airport
Nearby schools
GreatSchools rating
- 5/10Jefferson Elementary SchoolGrades: K-6Distance: 0.3 mi
- 4/10Sierra Middle SchoolGrades: 7-8Distance: 0.8 mi
- 5/10Ramona High SchoolGrades: 9-12Distance: 0.9 mi
- $559,4003 bd2 ba1.3k sqft6831 Phoenix Ave, Riverside, CA 92504Off Market
- $568,5003 bd2 ba1.3k sqft6809 Phoenix Ave, Riverside, CA 92504Off Market
- $588,8003 bd2 ba1.3k sqft6820 El Cajon Dr, Riverside, CA 92504Off Market
- $636,9003 bd2 ba1.3k sqft6832 El Cajon Dr, Riverside, CA 92504Off Market

- $567,6003 bd2 ba1.3k sqft6841 Phoenix Ave, Riverside, CA 92504Off Market
- $635,0003 bd2 ba1.4k sqft6810 El Cajon Dr, Riverside, CA 92504Sold
- $575,1003 bd2 ba1.3k sqft6842 El Cajon Dr, Riverside, CA 92504Off Market
- $625,0004 bd2 ba1.2k sqft6838 Phoenix Ave, Riverside, CA 92504Sold
A local agent can set up tours, give advice and negotiate with sellers.
Similar homes
- $630,0004 bd2 ba1.4k sqft5162 Jurupa Ave, Riverside, CA 92504For Sale
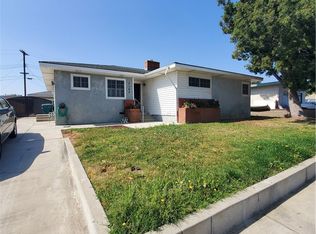 MLS ID #PW26161151, Ann Mai, RedTree Realty Inc. CRMLS
 - $634,8003 bd2 ba1.2k sqft6230 Banner Ct, Riverside, CA 92504For Sale
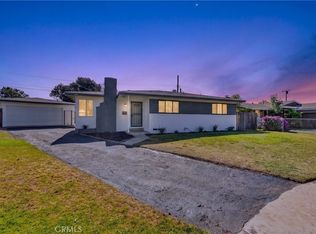 MLS ID #IG26145427, Jeff Davidson, Coldwell Banker Residential. CRMLS
 - $650,0004 bd2 ba1.2k sqft7235 Fiesta Ave, Riverside, CA 92504For Sale
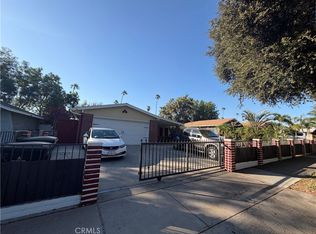 MLS ID #PW26160847, Patricia Beiza, Southwest Realty. CRMLS
 - $629,9003 bd2 ba1.3k sqft4035 Madrona Rd, Riverside, CA 92504For Sale
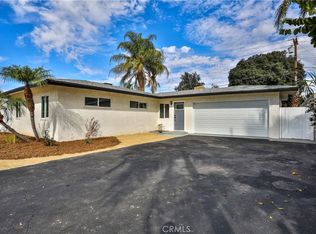 MLS ID #IV26020741, SOMMER FLORES, CAL STATE REALTY SERVICES. CRMLS
 - $570,0003 bd2 ba1k sqft5630 Dewey Ave, Riverside, CA 92504For SaleMLS ID #IV26123295, LISA SOLTESZ, OPENDOOR BROKERAGE INC.. CRMLS
- $575,0003 bd2 ba1.1k sqft5801 Walter St, Riverside, CA 92504For SaleBHHS broker feed
- $749,0003 bd3 ba1.6k sqft3479 Hoover St, Riverside, CA 92504For SaleMLS ID #OC26129337, Josh Flores JR, Daniel C Robles Jr. CRMLS
- $665,0003 bd2 ba1.6k sqft5654 Tower Rd, Riverside, CA 92506For SaleMLS ID #IV26071785, LISA SOLTESZ, OPENDOOR BROKERAGE INC.. CRMLS
- $629,0004 bd2 ba1.1k sqft10091 Shirley St, Riverside, CA 92503For SaleMLS ID #CV26160873, Dominic Valdivia, Elite Premier Properties. CRMLS
- $698,0004 bd2 ba1.5k sqft6336 Glen Aire Ave, Riverside, CA 92506For SaleMLS ID #IV26169231, MICHELE HERRING, REDFIN. CRMLS
- $530,0003 bd2 ba936 sqft777 Arliss St, Riverside, CA 92507For SaleMLS ID #IV26176148, MICHAEL DIAZ, NEST REAL ESTATE. CRMLS
- $699,0003 bd2 ba1.4k sqft195 Masters Ave, Riverside, CA 92507For SaleMLS ID #SR26149685, Gilmer Pozo, Real Estate Bankers inc.. CRMLS
- $629,9953 bd2 ba1k sqft2969 Crestwood Pl, Riverside, CA 92503For SaleMLS ID #DW26063251, Felix Figueroa, Real Estate eBroker Inc.. CRMLS
- $635,7773 bd2 ba1.6k sqft10807 Dumond Dr, Bloomington, CA 92316For SaleMLS ID #IV26167409, MANUEL BADIOLA, MONACO REALTY. CRMLS
- $585,0003 bd1 ba1.4k sqft4874 Park Ave, Riverside, CA 92507For SaleMLS ID #OC26175612, Preston Amarillo, Redfin. CRMLS
- $594,0003 bd2 ba1.2k sqft1974 Milton St, Riverside, CA 92507For SaleMLS ID #PW26156474, Karen Munoz, Its Key Time. CRMLS
- $765,0003 bd2 ba1.7k sqft1185 La Subida Ct, Riverside, CA 92507For SaleMLS ID #DW26133415, Joseph Mayorga, Better Homes and Gardens RE. CRMLS
- $650,0003 bd2 ba1k sqft1193 E E St #G, Ontario, CA 91764For SaleMLS ID #IV26168792, LISA SOLTESZ, OPENDOOR BROKERAGE INC.. CRMLS
- $618,9004 bd3 ba1.7k sqft16127 Trailwinds Dr, Fontana, CA 92337For SaleMLS ID #IV26155421, LIHUI ZHANG, CENTURY 21 EXPERIENCE. CRMLS
- $585,0002 bd1 ba1k sqft1572 Hillcrest Ave, Riverside, CA 92501For SaleMLS ID #IV26130309, COLLETTE LEE, Tower Agency. CRMLS
Local buyer's agents are ready to help
