Completely Remodeled & Move-In Ready! Welcome to 1974 Milton St., a beautifully updated 3-bedroom, 2-bath home offering approximately 1,216 sq. ft. of stylish living space on a spacious 7,405 sq. ft. lot. This turnkey property has been thoughtfully renovated with new flooring, updated electrical wiring, new drywall, dual-pane windows, and a new central A/C system. The remodeled kitchen features new cabinetry, countertops, and stainless-steel appliances, while both bathrooms showcase modern finishes and fixtures. A detached two-car garage and generous lot provide excellent potential for an Accessory Dwelling Unit (ADU), offering an exciting opportunity for additional living space or future rental income (buyer to verify with the City of Riverside). The expansive backyard provides plenty of room for entertaining, gardening, or future expansion. Conveniently located near UC Riverside, schools, parks, shopping, dining, 91 215 60 freeways, this move-in-ready home offers modern upgrades, flexibility, and long-term potential. Don't miss this exceptional opportunity to own a beautifully renovated Riverside property with ADU possibilities!
For sale
Listed by: Its Key Time • Karen Munoz • Contact: 17146971521
Price cut: $6K (8/3)
$594,000
1974 Milton St, Riverside, CA 92507
3beds
1,216sqft
Single Family Residence
Built in 1925
7,405 Square Feet Lot
$595,100 Zestimate®
$488/sqft
$-- HOA
What's special
- 91 days
- 344
- 31
Zillow last checked:
Listing updated:
Listed by:
Karen Munoz DRE #02084961 17146971521,
Its Key Time
Source: CRMLS,MLS#: PW26156474 Originating MLS: California Regional MLS
Originating MLS: California Regional MLSFacts & features
Interior
Bedrooms & bathrooms
- Bedrooms: 3
- Bathrooms: 2
- Full bathrooms: 2
- Main level bathrooms: 2
- Main level bedrooms: 3
Rooms
- Room types: Bedroom
Bedroom
- Features: All Bedrooms Down
Heating
- Central
Cooling
- Central Air
Appliances
- Laundry: Washer Hookup, Gas Dryer Hookup
Features
- All Bedrooms Down
- Has fireplace: No
- Fireplace features: None
- Common walls with other units/homes: No Common Walls
Interior area
- Total interior livable area: 1,216 sqft
Property
Parking
- Total spaces: 2
- Parking features: Garage - Attached
- Attached garage spaces: 2
Features
- Levels: One
- Stories: 1
- Entry location: 1
- Pool features: None
Lot
- Size: 7,405 Square Feet
- Features: 0-1 Unit/Acre
Details
- Parcel number: 210060001
- Special conditions: Standard
Construction
Type & style
- Home type: SingleFamily
- Property subtype: Single Family Residence
Condition
- New construction: No
- Year built: 1925
Utilities & green energy
- Sewer: Public Sewer
- Water: Public
Community & HOA
Community
- Features: Sidewalks
Location
- Region: Riverside
Financial & listing details
- Price per square foot: $488/sqft
- Tax assessed value: $580,380
- Date on market: 7/17/2026
- Cumulative days on market: 92 days
- Listing terms: Cash,Conventional,1031 Exchange,FHA,Submit,VA Loan
Estimated market value
$595,100
$565,000 - $625,000
$3,130/mo
Price history
| Date | Event | Price |
|---|---|---|
| 8/3/2026 | Price change | $594,000-1%$488/sqft |
Source:  CRMLS #PW26156474 Report a problem CRMLS #PW26156474 Report a problem | ||
| 7/17/2026 | Listed for sale | $600,000+5.4%$493/sqft |
Source: CRMLS #PW26156474 Report a problem | ||
| 11/25/2024 | Listing removed | $2,600$2/sqft |
Source: Zillow Rentals Report a problem | ||
| 11/20/2024 | Listed for rent | $2,600$2/sqft |
Source: Zillow Rentals Report a problem | ||
| 11/4/2024 | Sold | $569,000-0.2%$468/sqft |
Source: CRMLS #OC24210518 Report a problem | ||
| 10/18/2024 | Pending sale | $569,900$469/sqft |
Source: CRMLS #OC24210518 Report a problem | ||
| 10/10/2024 | Listed for sale | $569,900+259.6%$469/sqft |
Source: CRMLS #OC24210518 Report a problem | ||
| 4/5/2023 | Sold | $158,500-24.2%$130/sqft |
Source: Public Record Report a problem | ||
| 1/26/2017 | Listing removed | $209,000$172/sqft |
Source: REAL ESTATE BROKER SERVICES #CV16765090 Report a problem | ||
| 1/12/2017 | Pending sale | $209,000$172/sqft |
Source: REAL ESTATE BROKER SERVICES #CV16765090 Report a problem | ||
| 12/19/2016 | Listed for sale | $209,000+187.2%$172/sqft |
Source: REAL ESTATE BROKER SERVICES #CV16765090 Report a problem | ||
| 8/22/1997 | Sold | $72,773+7%$60/sqft |
Source: Public Record Report a problem | ||
| 4/16/1996 | Sold | $68,000$56/sqft |
Source: Public Record Report a problem | ||
Public tax history
| Year | Property taxes | Tax assessment |
|---|---|---|
| 2026 | -- | $580,380 +2% |
| 2025 | $6,380 +10.8% | $569,000 +9.4% |
| 2024 | $5,759 +17.6% | $520,200 +360.4% |
| 2023 | $4,898 +29.2% | $112,986 +2% |
| 2022 | $3,791 +13.6% | $110,771 +2% |
| 2021 | $3,336 +159.4% | $108,600 +1% |
| 2020 | $1,286 +1.8% | $107,487 +2% |
| 2019 | $1,263 +1.9% | $105,381 +2% |
| 2018 | $1,239 +1.7% | $103,316 +2% |
| 2017 | $1,218 | $101,291 +2% |
| 2016 | $1,218 +8.1% | $99,306 +1.5% |
| 2015 | $1,127 +1% | $97,816 +2% |
| 2014 | $1,116 | $95,902 +0.5% |
| 2013 | -- | $95,471 +2% |
| 2012 | -- | $93,600 +2% |
| 2011 | -- | $91,765 +0.8% |
| 2010 | -- | $91,081 -0.2% |
| 2009 | -- | $91,299 +2% |
| 2008 | -- | $89,509 +2% |
| 2007 | -- | $87,754 +2% |
| 2006 | -- | $86,034 +2% |
| 2005 | -- | $84,348 +3.9% |
| 2003 | -- | $81,181 +2% |
| 2002 | -- | $79,590 +2% |
| 2001 | $833 +1.8% | $78,030 +2% |
| 2000 | $819 | $76,500 |
Find assessor info on the county website
Monthly payment
Est. payment
Payment breakdown
Explore the cost of this home by adjusting the details. Changes won't be saved.Climate risks
Neighborhood: Hunter Industrial Park
Similar homes
- $535,0004 bd1 ba1k sqft414 Iowa Ave, Riverside, CA 92507For Sale
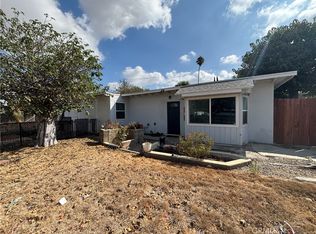 MLS ID #IV26187063, JEFFREY WOLSLEGER, WSR REAL ESTATE. CRMLS
 - $725,0003 bd2 ba1.7k sqft1185 La Subida Ct, Riverside, CA 92507For Sale
 MLS ID #DW26133415, Joseph Mayorga, Better Homes and Gardens RE. CRMLS
 - $595,0004 bd2 ba1.2k sqft235 E Fromer St, Rialto, CA 92376For Sale
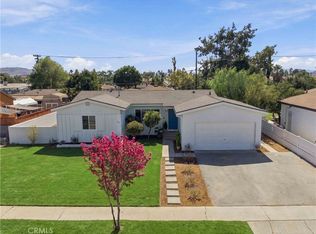 MLS ID #OC26218973, Matt Trudell, Coldwell Banker Realty. CRMLS
 - $559,0002 bd2 ba1.1k sqft12251 Michigan St, Grand Terrace, CA 92313For Sale
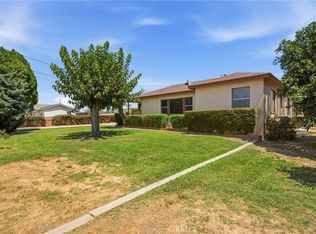 MLS ID #IG26184359, Janet Burke, RE/MAX ADVANTAGE. CRMLS
