Welcome to 1185 La Subida Ct, Riverside! Situated on a quiet cul-de-sac, this beautifully renovated home has been refreshed from top to bottom and is completely move-in ready. Featuring fresh interior and exterior paint, new flooring, updated lighting, a stunning remodeled kitchen with modern finishes, renovated bathrooms, and new dual-pane windows, every detail has been thoughtfully updated to create a stylish and comfortable living space.
Enjoy year-round comfort with central air conditioning and heating, along with the added benefit of paid-off solar, helping keep energy costs low. Sitting on an expansive 11,000 sq. ft. lot, the property offers endless possibilities for outdoor living, entertaining, gardening, or future expansion. The generous lot also provides possible RV parking, making it ideal for storing recreational vehicles, trailers, or additional toys.
Conveniently located near schools, parks, shopping, dining, and freeway access, this turnkey Riverside home combines modern upgrades, energy efficiency, and a spacious lot—all in one exceptional package. Don't miss this incredible opportunity!
For sale
Listed by: Better Homes and Gardens RE • Joseph Mayorga • Contact: 323-479-2416
Price cut: $25K (10/17)
$700,000
1185 La Subida Ct, Riverside, CA 92507
3beds
1,786sqft
Single Family Residence
Built in 1963
0.26 Acres Lot
$700,900 Zestimate®
$392/sqft
$-- HOA
What's special
- 123 days
- 685
- 57
Zillow last checked:
Listing updated:
Listed by:
Joseph Mayorga DRE #02118816 323-479-2416,
Better Homes and Gardens RE
Source: CRMLS,MLS#: DW26133415 Originating MLS: California Regional MLS
Originating MLS: California Regional MLSFacts & features
Interior
Bedrooms & bathrooms
- Bedrooms: 3
- Bathrooms: 2
- Full bathrooms: 2
- Main level bathrooms: 1
- Main level bedrooms: 1
Rooms
- Room types: Bedroom
Bedroom
- Features: All Bedrooms Down
Bathroom
- Features: Bathtub
Kitchen
- Features: Quartz Counters, Self-closing Cabinet Doors, Self-closing Drawers
Heating
- Central
Cooling
- Central Air
Appliances
- Included: Water Softener
- Laundry: Inside
Features
- Open Floorplan, Quartz Counters, Recessed Lighting, All Bedrooms Down
- Windows: Double Pane Windows
- Has fireplace: Yes
- Fireplace features: Family Room
- Common walls with other units/homes: No Common Walls
Interior area
- Total interior livable area: 1,786 sqft
Property
Parking
- Total spaces: 2
- Parking features: Driveway, RV Potential
- Garage spaces: 2
Accessibility
- Accessibility features: Safe Emergency Egress from Home
Features
- Levels: One
- Stories: 1
- Entry location: Front door
- Pool features: None
- Spa features: None
- Has view: Yes
- View description: Mountain(s), Neighborhood
Lot
- Size: 0.26 Acres
- Features: 0-1 Unit/Acre
Details
- Parcel number: 254102015
- Special conditions: Standard
Construction
Type & style
- Home type: SingleFamily
- Property subtype: Single Family Residence
Condition
- New construction: No
- Year built: 1963
Utilities & green energy
- Electric: 220 Volts
- Sewer: Public Sewer
- Water: Public
Community & HOA
Community
- Features: Mountainous
Location
- Region: Riverside
Financial & listing details
- Price per square foot: $392/sqft
- Tax assessed value: $691,632
- Date on market: 6/18/2026
- Cumulative days on market: 123 days
- Listing terms: Cash,Cash to Existing Loan,Cash to New Loan,Conventional,FHA,Fannie Mae
Estimated market value
$700,900
$666,000 - $736,000
$3,480/mo
Price history
| Date | Event | Price |
|---|---|---|
| 10/17/2026 | Price change | $700,000-3.4%$392/sqft |
Source:  CRMLS #DW26133415 Report a problem CRMLS #DW26133415 Report a problem | ||
| 9/14/2026 | Price change | $725,000-2.7%$406/sqft |
Source: CRMLS #DW26133415 Report a problem | ||
| 8/17/2026 | Price change | $745,000-2.6%$417/sqft |
Source: CRMLS #DW26133415 Report a problem | ||
| 8/15/2026 | Price change | $765,000-1.3%$428/sqft |
Source: CRMLS #DW26133415 Report a problem | ||
| 8/2/2026 | Price change | $775,000-1.9%$434/sqft |
Source: CRMLS #DW26133415 Report a problem | ||
| 7/23/2026 | Price change | $789,999-1.3%$442/sqft |
Source: CRMLS #DW26133415 Report a problem | ||
| 7/12/2026 | Listed for rent | $4,250$2/sqft |
Source: CRMLS #DW26151851 Report a problem | ||
| 6/18/2026 | Listed for sale | $799,999+20.3%$448/sqft |
Source: CRMLS #DW26133415 Report a problem | ||
| 12/12/2023 | Sold | $664,777+6.4%$372/sqft |
Source: CRMLS #SW23175682 Report a problem | ||
| 10/25/2023 | Pending sale | $625,000$350/sqft |
Source: CRMLS #SW23175682 Report a problem | ||
| 10/18/2023 | Listed for sale | $625,000+79.1%$350/sqft |
Source: CRMLS #SW23175682 Report a problem | ||
| 4/4/2008 | Sold | $349,000$195/sqft |
Source: Public Record Report a problem | ||
Public tax history
| Year | Property taxes | Tax assessment |
|---|---|---|
| 2026 | -- | $691,632 +2% |
| 2025 | $7,591 +3.4% | $678,071 +2% |
| 2024 | $7,341 +50.3% | $664,777 +50.9% |
| 2023 | $4,885 +1.9% | $440,595 +2% |
| 2022 | $4,793 +1.3% | $431,957 +2% |
| 2021 | $4,730 +0.8% | $423,488 +1% |
| 2020 | $4,693 +1.9% | $419,146 +2% |
| 2019 | $4,604 +2% | $410,929 +2% |
| 2018 | $4,513 +8.1% | $402,873 +8.3% |
| 2017 | $4,174 | $372,000 +1.6% |
| 2016 | $4,174 +7.9% | $366,000 +1.4% |
| 2015 | $3,867 +10.3% | $361,000 +11.4% |
| 2014 | $3,506 | $324,000 +19.1% |
| 2013 | -- | $272,000 +12.4% |
| 2012 | -- | $242,000 -10.7% |
| 2011 | -- | $271,000 +15.8% |
| 2010 | -- | $234,000 -8.9% |
| 2009 | -- | $257,000 +215.5% |
| 2008 | -- | $81,453 +2% |
| 2007 | -- | $79,857 +2% |
| 2006 | -- | $78,292 +2% |
| 2005 | -- | $76,758 +3.9% |
| 2003 | -- | $73,876 +2% |
| 2002 | -- | $72,428 +2% |
| 2001 | $692 +2% | $71,009 +2% |
| 2000 | $679 | $69,618 |
Find assessor info on the county website
Monthly payment
Est. payment
Payment breakdown
Explore the cost of this home by adjusting the details. Changes won't be saved.Climate risks
Neighborhood: Canyon Crest

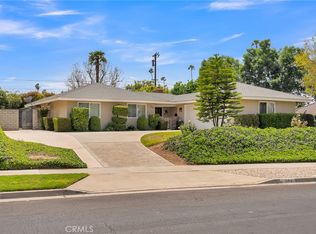
Similar homes
- $710,0003 bd2 ba1.6k sqft1076 Los Altos Ct, Riverside, CA 92507For Sale
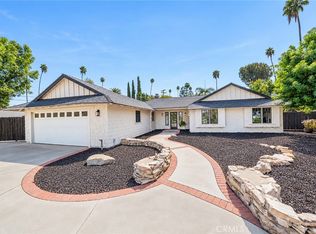 MLS ID #CV26201959, Rana Alhilo, Anomaly Real Estate. CRMLS
 - $711,0003 bd2 ba1.7k sqft20401 Stanford Ave, Riverside, CA 92507For Sale
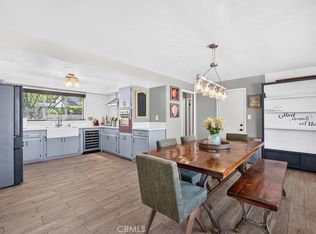 MLS ID #HD26216826, Katharine Adair-Zoll, Park Place Realty. CRMLS
 - $699,5004 bd3 ba2k sqft291 Hillandale Ct, Riverside, CA 92507For Sale
 MLS ID #TR26195528, Zhongmin Su, Universal Elite Inc.. CRMLS
 - $768,0004 bd3 ba2k sqft550 Bruin Dr, Riverside, CA 92507For Sale
 MLS ID #OC26129918, Yue Yin, Real Broker. CRMLS
