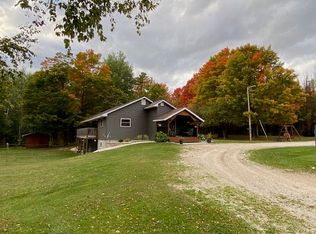
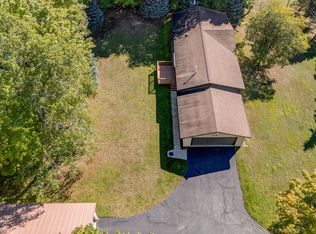
Move right in and allow the peaceful lake life to take you in! This is an EXCEPTIONAL waterfront home sitting on a full finished walkout basement with a 2-car garage. Located on Long Point Road toward the end where you can see across both sides of the point to South Manistique Lake. Peace of mind with all the improvements from interior to exterior including a new roof in 2026. Stay cozy all year long with a 2025 boiler system and enjoy a wood burning fireplace in the basement; or stay cool with the mini splits on those hot summer days. Grand features include a lake view from every window with panoramic open concept views, updated kitchen and baths, wrap around upper deck with covered area, whole home generator, extra room in basement and option to add that wet bar too. A gentle sloop leads to your dock & boat lift included in the sale. Long Point Rd is full of unique history, and we even have a story about this home proving this place was always loved. Enjoy long walks down the hardwood lined dead end road. The trail system is nearby. Curtis is within 8 miles and Manistique is within 40. This home check so many boxes and is a must see. Don't miss out on your chance to be a part of this quiet all sports lake on a year-round road. Call for a showing today.
For sale
$475,000
17841 Long Point Rd, Germfask, MI 49836
2beds
1,960sqft
Single Family Residence
Built in 1974
-- sqft lot
$-- Zestimate®
$242/sqft
$-- HOA
What's special
Full finished walkout basementWaterfront homeUpdated kitchenPanoramic open concept views
- 1 day
- 222
- 12
Zillow last checked:
Listing updated:
Listed by:
Betsy Pollaski 906-287-0617,
Key Realty One
Source: EUPBR,MLS#: 26-1078
Facts & features
Interior
Bedrooms & bathrooms
- Bedrooms: 2
- Bathrooms: 2
- Full bathrooms: 1
- 3/4 bathrooms: 1
Heating
- Electric, Hot Water, Propane
Cooling
- Wall Unit(s)
Appliances
- Included: Dishwasher, Dryer, Electric Range, Microwave, Range Hood, Refrigerator, Washer, Water Softener Owned
- Laundry: Lower Level
Features
- Ceiling Fan(s)
- Flooring: Tile, Laminate
- Windows: Window Coverings
- Basement: Finished,Full
- Has fireplace: Yes
- Fireplace features: Wood Burning
Interior area
- Total structure area: 1,960
- Total interior livable area: 1,960 sqft
- Finished area above ground: 980
- Finished area below ground: 867
Property
Parking
- Parking features: Garage Door Opener
- Has garage: Yes
Features
- Levels: Two
- Stories: 2
Details
- Additional structures: Shed(s)
- Parcel number: 01058001500
Construction
Type & style
- Home type: SingleFamily
- Architectural style: Raised Ranch
- Property subtype: Single Family Residence
Materials
- Vinyl Siding
- Foundation: Block
- Roof: Asphalt
Condition
- Year built: 1974
Utilities & green energy
- Electric: Generator - Wired
- Sewer: Septic Tank
- Water: Drilled Well
Community & HOA
Community
- Security: Smoke Detector(s)
Location
- Region: Germfask
Financial & listing details
- Price per square foot: $242/sqft
- Date on market: 10/9/2026
- Listing terms: Cash,Conventional
Estimated market value
Not available
Estimated sales range
Not available
Not available
Price history
| Date | Event | Price |
|---|---|---|
| 10/9/2026 | Listed for sale | $475,000$242/sqft |
Source: EUPBR #26-1078 Report a problem | ||
Public tax history
Tax history is unavailable.
Monthly payment
Est. payment
Payment breakdown
Explore the cost of this home by adjusting the details. Changes won't be saved.Climate risks
Neighborhood: 49836
- $372,400-- bd-- ba-- sqft17841 Long Pointe Rd, Germfask, MI 49836Off Market
- $297,300-- bd-- ba-- sqft17859 Long Pointe Rd, Germfask, MI 49836Off Market
- $280,2002 bd1 ba1.6k sqftW17852 Long Point Road, Germfask, MI 49836Off Market
- $215,200-- bd-- ba-- sqft17850 Long Pointe Rd, Germfask, MI 49836Off Market
Similar homes
- $464,0004 bd2 ba2.6k sqftN7490 N Gould City Rd, Curtis, MI 49820For Sale By Owner
- $280,0003 bd2 ba2k sqft17758 S Curtis Rd, Germfask, MI 49836For Sale

 MLS ID #50222520, ALAN BARR, KELLER WILLIAMS NM PENINSULA PARTNERS. MiRealSource
 - $280,0003 bd2 ba1.3k sqftW17758 S Curtis Rd, Germfask, MI 49836For Sale
 MLS ID #26-994, Julie Barr. EUPBR
 - $434,9002 bd2 ba1.6k sqftN4860 Highway 77 #M, Germfask, MI 49836For Sale
 MLS ID #26-336, Marissa Metcalf. EUPBR
 - $479,0003 bd2 ba1.3k sqftW17351 Deshetler Rd, Curtis, MI 49820For SaleMLS ID #50210881, ALAN BARR, KELLER WILLIAMS NM PENINSULA PARTNERS. MiRealSource
- $565,0004 bd1 ba1k sqftW 18312 Co Rd #H42, Germfask, MI 49836For SaleMLS ID #50208608, DAVID BLEAU, GROVER REAL ESTATE. MiRealSource
- $599,0002 bd3 ba2k sqft2493 County Road 429 Rd, Mc Millan, MI 49853For SaleMLS ID #50224040, CONNIE FRIES, NEXTHOME SUPERIOR LIVING. MiRealSource
- $569,0003 bd2 ba1.3k sqft17660 W Chrisler Shrs, Curtis, MI 49820For SaleMLS ID #50216422, DAVID MUXLOW, GROVER REAL ESTATE. MiRealSource
- $350,0002 bd2 ba1.2k sqftW17308 Harrington Rd, Gould City, MI 49838For SaleMLS ID #50221252, LORI KEINATH, KEY REALTY. MiRealSource
- $288,0003 bd2 ba2.4k sqftW17769 S Curtis Rd, Curtis, MI 49820For SaleMLS ID #50212140, DANIELLE WILLIAMS, PREMIER REAL ESTATE, INC.. MiRealSource
- $449,9003 bd3 ba1.4k sqft2643 N Gulliver Rd, Gulliver, MI 49840For Sale
 MLS ID #20261061470, Patricia Lotz, Real Estate One-Brighton. Realcomp II
 - $600,0003 bd2 ba1.7k sqft25903 County Road 436 Rd, Mc Millan, MI 49853For Sale
 MLS ID #50216194, Josh Frost, Coldwell Banker Professionals. MIDMLS
 - $450,0003 bd2 ba2.1k sqftN7665 Millecoquin Lake Dr, Engadine, MI 49827For SaleMLS ID #50188415, JULIE BARR, KELLER WILLIAMS NM PENINSULA PARTNERS. MiRealSource
