Experience the perfect blend of luxury, functionality, and country tranquility in this exceptional 3,100+ sq. ft. barndominium situated on 4 peaceful acres. Thoughtfully designed with soaring ceilings, exposed beams, and high-end finishes throughout, this impeccably maintained home offers 4 spacious bedrooms, 3.5 bathrooms, and a flexible floor plan to fit a variety of lifestyles. The stunning chef's kitchen showcases beautiful quartzite countertops, premium finishes, and generous gathering spaces ideal for entertaining. A large main-level office with an adjoining bathroom suite offers the potential for a primary bedroom, guest quarters, or private workspace. Modern conveniences abound, including smart lighting, advanced heating systems, an electric dumbwaiter, and an EV charging station. Outside, enjoy the serenity of rural living with ample space for a hobby farm, gardens, or outdoor recreation. An additional detached building provides endless possibilities as a future ADU, home office, art studio, workshop, or multi-generational living space. Located just minutes from town amenities, shopping, and commuter routes, this remarkable property offers the best of both worlds—peaceful country living without sacrificing convenience.
Active
Listed by: BHGRE - Northwest Home Team • Leslie A. Myers • 360-508-6436
Price cut: $101.1K (8/7)
$998,900
1785 Centralia Alpha Road, Chehalis, WA 98532
4beds
3,133sqft
Single Family Residence
Built in 2000
4 Acres Lot
$970,900 Zestimate®
$319/sqft
$-- HOA
What's special
Premium finishesExposed beamsSoaring ceilingsAdvanced heating systemsHigh-end finishes throughoutDetached buildingFlexible floor plan
- --
- on Zillow
- 175
- views
- 13
- saves
Zillow last checked:
Listing updated:
Listed by:
Leslie A. Myers 360-508-6436 lmyerscollection@gmail.com,
BHGRE - Northwest Home Team
Source: NWMLS as distributed by MLS GRID,MLS#: 2543079
Facts & features
Interior
Bedrooms & bathrooms
- Bedrooms: 4
- Bathrooms: 4
- Full bathrooms: 3
- 1/2 bathrooms: 1
- Main level bathrooms: 2
Bedroom
- Level: Second
Den office
- Level: Main
Dining room
- Level: Main
Entry hall
- Level: Main
Kitchen with eating space
- Level: Main
Living room
- Level: Main
Heating
- Fireplace, Forced Air, Heat Pump, Electric, Propane
Cooling
- Forced Air, Heat Pump
Appliances
- Included: Dishwasher, Microwave, Refrigerator, Stove(s)/Range(s), Dishwasher(s), Microwave(s), Refrigerator(s), Water Heater: Electric, Water Heater Location: Mechanical room
Features
- Bath Off Primary, Ceiling Fan(s), Dining Room, Pantry
- Flooring: Vinyl Plank
- Windows: Dbl Pane/Storm Window
- Basement: None
- Number of fireplaces: 1
- Fireplace features: Electric, Gas, Main Level: 1, Fireplace
Interior area
- Total structure area: 3,133
- Total interior livable area: 3,133 sqft
Property
Parking
- Total spaces: 2
- Parking features: Driveway, Attached Garage, RV Parking
- Has attached garage: Yes
- Covered spaces: 2
Features
- Levels: Two
- Stories: 2
- Entry location: Main
- Patio & porch: Bath Off Primary, Ceiling Fan(s), Dbl Pane/Storm Window, Dining Room, Fireplace, Jetted Tub, Pantry, Vaulted Ceiling(s), Walk-In Closet(s), Water Heater, Wine/Beverage Refrigerator
- Spa features: Bath
- Has view: Yes
- View description: Territorial
Lot
- Size: 4 Acres
- Features: Paved, Secluded, Fenced-Partially, High Speed Internet, Outbuildings, Patio, RV Parking
- Topography: Level,Rolling
- Residential vegetation: Fruit Trees, Garden Space, Wooded
Details
- Parcel number: 168838001000
- Zoning: Residential
- Zoning description: Jurisdiction: County
- Special conditions: Standard
- Other equipment: Leased Equipment: None
Construction
Type & style
- Home type: SingleFamily
- Architectural style: Contemporary,2 Story
- Property subtype: Single Family Residence
Materials
- Cement Planked, Wood Siding, Cement Plank
- Foundation: Poured Concrete
- Roof: Composition,Metal
Condition
- Very Good
- Year built: 2000
- Major remodel year: 2020
Utilities & green energy
- Electric: Company: Lewis County PUD
- Sewer: Septic Tank
- Water: Shared Well
Community & HOA
Community
- Subdivision: Chehalis
Location
- Region: Chehalis
Financial & listing details
- Price per square foot: $319/sqft
- Tax assessed value: $565,900
- Annual tax amount: $5,112
- Date on market: 6/21/2026
- Listing terms: Conventional
- Inclusions: Dishwasher(s), Leased Equipment, Microwave(s), Refrigerator(s), Stove(s)/Range(s)
Estimated market value
$970,900
$922,000 - $1.02M
$3,237/mo
Price history
| Date | Event | Price |
|---|---|---|
| 8/7/2026 | Price change | $998,900-9.2%$319/sqft |
Source:  NWMLS as distributed by MLS GRID #2543079 Report a problem NWMLS as distributed by MLS GRID #2543079 Report a problem | ||
| 6/21/2026 | Listed for sale | $1,100,000+494.6%$351/sqft |
Source: NWMLS as distributed by MLS GRID #2543079 Report a problem | ||
| 12/29/2017 | Sold | $185,000-3.6%$59/sqft |
Source: NWMLS as distributed by MLS GRID #1207101 Report a problem | ||
| 12/20/2017 | Pending sale | $192,000$61/sqft |
Source: Realty World Cosser & Assoc. #1207101 Report a problem | ||
| 11/12/2017 | Listed for sale | $192,000$61/sqft |
Source: Realty World Cosser & Assoc. #1207101 Report a problem | ||
| 11/3/2017 | Pending sale | $192,000$61/sqft |
Source: Realty World Cosser & Assoc. #1207101 Report a problem | ||
| 10/18/2017 | Listed for sale | $192,000+20.8%$61/sqft |
Source: Realty World Cosser & Assoc. #1207101 Report a problem | ||
| 2/6/2007 | Sold | $158,930$51/sqft |
Source: Public Record Report a problem | ||
Public tax history
| Year | Property taxes | Tax assessment |
|---|---|---|
| 2025 | $5,034 -0.9% | $565,900 -3% |
| 2024 | $5,080 +9.4% | $583,600 +4.5% |
| 2023 | $4,644 +55% | $558,500 +84.8% |
| 2021 | $2,996 +8% | $302,200 +19% |
| 2020 | $2,775 +6.5% | $253,900 +14.3% |
| 2019 | $2,606 +21.9% | $222,200 +17.1% |
| 2018 | $2,138 | $189,700 +9.7% |
| 2017 | $2,138 +31.1% | $173,000 +34.2% |
| 2016 | $1,631 +5.1% | $128,900 +4.9% |
| 2015 | $1,552 +15.5% | $122,900 +0.3% |
| 2013 | $1,344 | $122,550 -3.7% |
| 2011 | -- | $127,200 -20.5% |
| 2010 | -- | $160,100 |
Find assessor info on the county website
Monthly payment
Est. payment
Payment breakdown
Explore the cost of this home by adjusting the details. Changes won't be saved.Climate risks
Neighborhood: 98532
Similar homes
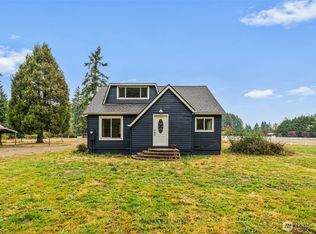
- $985,0004 bd4 ba3.6k sqft221 Dieckman Road, Chehalis, WA 98532Active
 MLS ID #2557642, Israel Jimenez. NWMLS as distributed by MLS GRID
 - $825,0003 bd3 ba2.7k sqft1677 North Fork Road, Chehalis, WA 98532Active
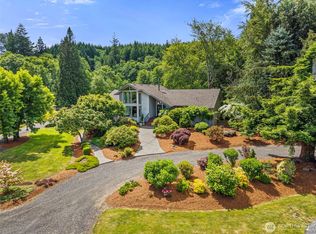 MLS ID #2543687, Kimberly Marie Witham. NWMLS as distributed by MLS GRID
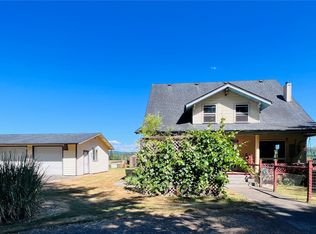
 - $1,250,0004 bd4 ba3.2k sqft109 Shorey View Lane, Chehalis, WA 98532Active
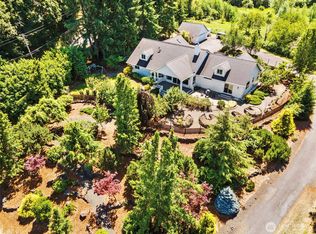 MLS ID #2550962, Kristin Tennison. NWMLS as distributed by MLS GRID

 - $899,9003 bd2 ba2.1k sqft268 Sommerville Road, Chehalis, WA 98532Active
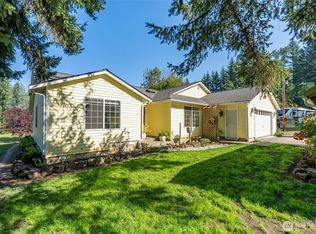 MLS ID #2569324, Bryan Critcher. NWMLS as distributed by MLS GRID
