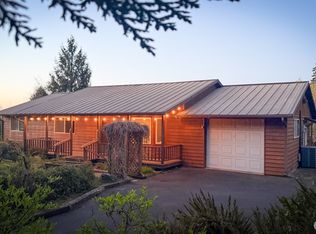
***FIRST TIME EVER ON THE MARKET!*** Situated on just over 7+/- fully fenced acres with low-bank river frontage and serene territorial views offering an impressive 2,700 +/- sq ft home combining acreage, outbuilding space and serious craftsmanship-- showcased throughout with solid oak flooring, granite countertops, built-in vacuum system, and dramatic floor-to-ceiling cathedral windows that flood the home with natural light. The spacious loft provides additional flexibility, while the vaulted great room with propane stove creates a warm and inviting gathering space. Offering 3 bedrooms and 2.75 baths, the primary suite is a peaceful retreat featuring river views, a large soaking tub, and private access to its own deck. Power blinds, a retractable awning, and expansive composite decking provide exceptional spaces to relax and enjoy the surrounding beauty. The lush grounds are a gardener's delight with mature fruit trees, berry plants, grape vineyard, and room for animals or hobby farming. Outbuildings include a 24x36 barn, 26x55 machine shed, and an impressive 24x100 shop with attached greenhouse space, offering endless possibilities for projects, storage, equipment, and recreational pursuits. Property includes RV Parking and RV Dump. Rarely does a property combine quality improvements, exceptional outbuildings, usable acreage, and low-bank river access in such a picturesque setting. A truly remarkable offering and a rare opportunity to own a property making its market debut.
Active
Listed by: Olympic Sotheby's Int'l Realty • Kimberly Marie Witham • 360-269-2665
Price cut: $74K (9/15)
$825,000
1677 North Fork Road, Chehalis, WA 98532
3beds
2,700sqft
Single Family Residence
Built in 1983
7.05 Acres Lot
$809,500 Zestimate®
$306/sqft
$-- HOA
What's special
Spacious loftRv dumpMature fruit treesPower blindsRv parkingPropane stoveRiver views
- --
- on Zillow
- 785
- views
- 109
- saves
Zillow last checked:
Listing updated:
Listed by:
Kimberly Marie Witham 360-269-2665 kimwitham@olympicsir.com,
Olympic Sotheby's Int'l Realty,
Mark Witham 360-219-8868,
Olympic Sotheby's Int'l Realty
Source: NWMLS as distributed by MLS GRID,MLS#: 2543687
Facts & features
Interior
Bedrooms & bathrooms
- Bedrooms: 3
- Bathrooms: 3
- Full bathrooms: 2
- 3/4 bathrooms: 1
- Main level bathrooms: 2
- Main level bedrooms: 3
Primary bedroom
- Level: Main
Bedroom
- Level: Main
Bedroom
- Level: Main
Bathroom full
- Level: Main
Bathroom full
- Level: Main
Bathroom three quarter
- Level: Lower
Bonus room
- Level: Second
Dining room
- Level: Main
Entry hall
- Level: Main
Great room
- Level: Main
Kitchen with eating space
- Level: Main
Utility room
- Level: Lower
Heating
- Fireplace, Forced Air, Heat Pump, Stove/Free Standing, Electric
Cooling
- Forced Air, Heat Pump
Appliances
- Included: Dishwasher, Dryer, Microwave, Refrigerator, Stove(s)/Range(s), Washer, Dishwasher(s), Dryer(s), Microwave(s), Refrigerator(s), Washer(s), Water Heater: Electric, Water Heater Location: Garage
Features
- Bath Off Primary, Central Vacuum, Dining Room, Loft
- Flooring: Bamboo/Cork, Ceramic Tile, Hardwood, Vinyl, Carpet
- Doors: French Doors
- Windows: Dbl Pane/Storm Window
- Basement: None
- Number of fireplaces: 1
- Fireplace features: Gas, Main Level: 1, Fireplace
Interior area
- Total structure area: 2,700
- Total interior livable area: 2,700 sqft
Video & virtual tour
Property
Parking
- Total spaces: 10
- Parking features: Detached Carport, Attached Garage, Detached Garage, Off Street, RV Parking
- Has attached garage: Yes
- Has carport: Yes
- Covered spaces: 4
- Uncovered spaces: 6
Features
- Levels: One and One Half
- Stories: 1
- Entry location: Main
- Patio & porch: Bath Off Primary, Built-In Vacuum, Dbl Pane/Storm Window, Dining Room, Fireplace, French Doors, Loft, Solarium/Atrium, Vaulted Ceiling(s), Walk-In Closet(s), Water Heater, Wired for Generator
- Has view: Yes
- View description: River, Territorial
- Has water view: Yes
- Water view: River
- Waterfront features: Low Bank, Medium Bank, River
Lot
- Size: 7.05 Acres
- Features: Secluded, Barn, Deck, Fenced-Fully, Fenced-Partially, Gated Entry, Green House, Outbuildings, Patio, Propane, RV Parking, Shop
- Topography: Level,Terraces
- Residential vegetation: Brush, Fruit Trees, Garden Space, Pasture
Details
- Parcel number: 020722003000
- Zoning description: Jurisdiction: County
- Special conditions: Standard
- Other equipment: Wired for Generator
Construction
Type & style
- Home type: SingleFamily
- Architectural style: 1 1/2 Story
- Property subtype: Single Family Residence
Materials
- Wood Siding
- Foundation: Poured Concrete
- Roof: Composition
Condition
- Year built: 1983
Utilities & green energy
- Electric: Company: Lewis Co PUD
- Sewer: Septic Tank, Company: Septic
- Water: Individual Well, Public, Company: City of Chehalis
- Utilities for property: Century Link
Community & HOA
Community
- Features: Gated
- Subdivision: Chehalis
Location
- Region: Chehalis
Financial & listing details
- Price per square foot: $306/sqft
- Tax assessed value: $560,600
- Annual tax amount: $5,061
- Date on market: 6/23/2026
- Listing terms: Conventional,VA Loan
- Inclusions: Dishwasher(s), Dryer(s), Microwave(s), Refrigerator(s), Stove(s)/Range(s), Washer(s)
Estimated market value
$809,500
$769,000 - $850,000
$2,498/mo
Price history
| Date | Event | Price |
|---|---|---|
| 9/15/2026 | Price change | $825,000-8.2%$306/sqft |
Source:  NWMLS as distributed by MLS GRID #2543687 Report a problem NWMLS as distributed by MLS GRID #2543687 Report a problem | ||
| 7/23/2026 | Price change | $899,000-4.3%$333/sqft |
Source: NWMLS as distributed by MLS GRID #2543687 Report a problem | ||
| 6/23/2026 | Listed for sale | $939,000$348/sqft |
Source: NWMLS as distributed by MLS GRID #2543687 Report a problem | ||
Public tax history
| Year | Property taxes | Tax assessment |
|---|---|---|
| 2025 | $4,987 -1.3% | $560,600 -3.4% |
| 2024 | $5,054 +10% | $580,600 +5.1% |
| 2023 | $4,594 -26.4% | $552,500 -12.3% |
| 2021 | $6,246 +9.8% | $630,000 +21% |
| 2020 | $5,690 +8.4% | $520,600 +16.4% |
| 2019 | $5,247 +25.3% | $447,300 +17.6% |
| 2018 | $4,187 | $380,300 +11.3% |
| 2017 | $4,187 +24.4% | $341,700 +28.5% |
| 2016 | $3,366 +3.4% | $266,000 +3.2% |
| 2015 | $3,255 +17.5% | $257,700 +0.1% |
| 2013 | $2,770 | $257,450 -3.1% |
| 2011 | -- | $265,600 -1.9% |
| 2010 | -- | $270,700 |
Find assessor info on the county website
Monthly payment
Est. payment
Payment breakdown
Explore the cost of this home by adjusting the details. Changes won't be saved.Climate risks
Neighborhood: 98532
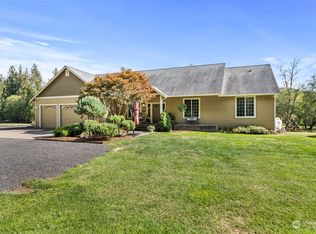
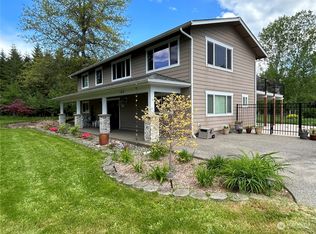

Similar homes
- $849,9003 bd2 ba2.1k sqft268 Sommerville Road, Chehalis, WA 98532Active
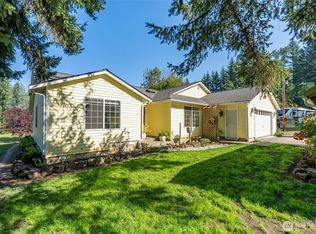 MLS ID #2569324, Bryan Critcher. NWMLS as distributed by MLS GRID
 - $800,0004 bd2 ba2k sqft236 Chilvers Road, Chehalis, WA 98532Active
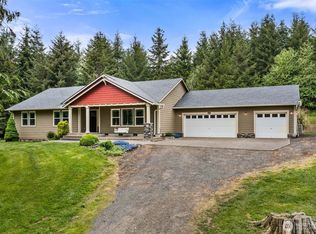 MLS ID #2520818, Lori H Norton. NWMLS as distributed by MLS GRID
 - $795,0004 bd3 ba2.3k sqftLazy J Estates, Chehalis, WA 98532Active
 MLS ID #2552691, Jamieson Hodgson. NWMLS as distributed by MLS GRID
 - $575,0003 bd2 ba1.6k sqft207 Tillicum Drive, Chehalis, WA 98532Active
 MLS ID #2505017, Stan Giske. NWMLS as distributed by MLS GRID
