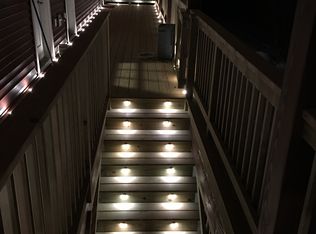
Discover the quintessential Vermont mountain getaway at this inviting 3 bedroom, 2-bath South Hill home, offered fully furnished and turnkey with a proven short-term rental history. Whether you’re looking for a private retreat, an income-producing property, or the best of both, this home is ready to enjoy from day one. Set in the heart of the Okemo Valley, the location offers exceptional four-season appeal. Spend winter days skiing and snowboarding at Okemo, then return home to the warmth of a wood-burning fireplace and a relaxing soak in the 6-person hot tub. In summer and fall, enjoy hiking, biking, golf, lakes and the wonderful level and private back yard. Inside the wood two living areas, and a spacious lower-level recreation area provide plenty of room to gather and unwind. The eat-in kitchen features a massive granite-topped island with generous seating perfect for morning coffee or après-adventure meals with family and friends. Outside, the expansive two-tier deck creates an ideal setting for dining, entertaining, or simply enjoying the fresh mountain air. A detached shed provides convenient storage for skis, bikes, and other outdoor gear. With its desirable South Hill location, strong rental history, comfortable furnishings, and immediate access to the Okemo Valley lifestyle, this is a truly turnkey Vermont property with the flexibility to enjoy now and rent when you’re away.
Active
Listed by: Engel & Volkers Okemo • Mendi Michael
$549,500
1043 Town Farm Road, Ludlow, VT 05149
3beds
1,740sqft
Ranch
Built in 1968
1.2 Acres Lot
$527,500 Zestimate®
$316/sqft
$-- HOA
What's special
- 65 days
- 434
- 19
Zillow last checked:
Listing updated:
Listed by:
Mendi Michael,
Engel & Volkers Okemo Phone:802-342-8410
Source: PrimeMLS,MLS#: 5104314
Facts & features
Interior
Bedrooms & bathrooms
- Bedrooms: 3
- Bathrooms: 2
- Full bathrooms: 2
Heating
- Oil, Direct Vent, Hot Air, Mini Split
Cooling
- Mini Split
Appliances
- Included: Dishwasher, Dryer, Microwave, Refrigerator, Washer, Water Heater
Features
- Kitchen Island
- Flooring: Hardwood, Tile
- Has basement: No
- Number of fireplaces: 1
- Fireplace features: 1 Fireplace
- Furnished: Yes
Interior area
- Total structure area: 1,776
- Total interior livable area: 1,740 sqft
- Finished area above ground: 1,740
- Finished area below ground: 0
Video & virtual tour
Property
Parking
- Parking features: Dirt
Features
- Levels: Two,Multi-Level,Walkout Lower Level
- Stories: 2
- Exterior features: Deck, Garden, Shed
- Has spa: Yes
- Spa features: Bath, Heated
- Frontage length: Road frontage: 170
Lot
- Size: 1.2 Acres
- Features: Country Setting, Landscaped, Open Lot, Wooded, Near Skiing
Details
- Parcel number: 36311212128
- Zoning description: Residential
Construction
Type & style
- Home type: SingleFamily
- Architectural style: Raised Ranch
- Property subtype: Ranch
Materials
- Wood Frame, Wood Siding
- Foundation: Concrete
- Roof: Corrugated,Metal
Condition
- New construction: No
- Year built: 1968
Utilities & green energy
- Electric: Circuit Breakers
- Sewer: 1000 Gallon
- Utilities for property: Cable
Community & HOA
Location
- Region: Ludlow
Financial & listing details
- Price per square foot: $316/sqft
- Tax assessed value: $242,900
- Annual tax amount: $5,771
- Date on market: 8/10/2026
- Exclusions: 2 pieces of wall art
- Road surface type: Dirt
Estimated market value
$527,500
$501,000 - $554,000
$3,208/mo
Price history
| Date | Event | Price |
|---|---|---|
| 8/13/2026 | Listed for sale | $549,500-0.1%$316/sqft |
Source:  PrimeMLS #5104314 Report a problem PrimeMLS #5104314 Report a problem | ||
| 7/16/2026 | Listing removed | $550,000$316/sqft |
Source: PrimeMLS #5091439 Report a problem | ||
| 5/28/2026 | Listed for sale | $550,000+29.4%$316/sqft |
Source: PrimeMLS #5091439 Report a problem | ||
| 4/18/2022 | Sold | $425,000$244/sqft |
Source: PrimeMLS #4901384 Report a problem | ||
| 3/25/2022 | Contingent | $425,000$244/sqft |
Source: PrimeMLS #4901384 Report a problem | ||
| 3/17/2022 | Listed for sale | $425,000+88.9%$244/sqft |
Source: PrimeMLS #4901384 Report a problem | ||
| 10/5/2018 | Sold | $225,000-5.9%$129/sqft |
Source: PrimeMLS #4708759 Report a problem | ||
| 7/25/2018 | Listed for sale | $239,000+35%$137/sqft |
Source: Mary W. Davis Realtor & Assoc., Inc. #4708759 Report a problem | ||
| 2/28/2011 | Sold | $177,000+38.8%$102/sqft |
Source: Public Record Report a problem | ||
| 3/17/2000 | Sold | $127,500+96.2%$73/sqft |
Source: Public Record Report a problem | ||
| 10/31/1996 | Sold | $65,000$37/sqft |
Source: Public Record Report a problem | ||
Public tax history
| Year | Property taxes | Tax assessment |
|---|---|---|
| 2025 | $5,280 | $242,900 |
| 2024 | -- | $242,900 |
| 2023 | -- | $242,900 |
| 2022 | -- | $242,900 |
| 2021 | -- | $242,900 +21.9% |
| 2020 | -- | $199,300 |
| 2019 | -- | $199,300 |
| 2018 | -- | $199,300 |
| 2017 | -- | $199,300 |
| 2016 | -- | $199,300 +9900% |
| 2015 | -- | $1,993 |
| 2014 | -- | $1,993 |
| 2013 | -- | $1,993 |
| 2012 | -- | $1,993 +2.5% |
| 2011 | -- | $1,944 |
| 2010 | -- | $1,944 |
| 2009 | -- | $1,944 |
| 2008 | -- | $1,944 |
| 2007 | -- | $1,944 |
| 2006 | -- | $1,944 +116% |
| 2003 | $1,584 | $900 |
Find assessor info on the county website
Monthly payment
Est. payment
Payment breakdown
Explore the cost of this home by adjusting the details. Changes won't be saved.Climate risks
Neighborhood: 05149
Nearby schools
Schools provided by the listing agent
- Elementary: Ludlow Elementary School
- District: Two Rivers Supervisory Union
Source: PrimeMLS. This data may not be complete. We recommend contacting the local school district to confirm school assignments for this home.
Similar homes
- $549,0003 bd3 ba1.2k sqft91 Lake Pauline Road, Ludlow, VT 05149Active
 MLS ID #5112047, Michael Normyle. PrimeMLS
 - $549,0003 bd3 ba1.7k sqftOkemo Trailside, Ludlow, VT 05149Active
 MLS ID #5100213, Suzanne Garvey. PrimeMLS
 - $595,0004 bd2 ba2.1k sqft164 Pine View Lane, Cavendish, VT 05142Active
 MLS ID #5103999, Joseph Karl. PrimeMLS
 - $579,0003 bd2 ba1.4k sqftTrailside Village, Ludlow, VT 05149Active
 MLS ID #5100439, Kevin Barnes. PrimeMLS
