Welcome home to this charming, move-in-ready property filled with character and thoughtful updates! Step inside to see the beautiful original hardwood floors throughout the main living areas, complemented by new luxury vinyl flooring in the kitchen and newer windows. The kitchen has been tastefully redone with some newer appliances ,BRAND NEW DISHWASHERJUST INSTALLED THIS WEEK .Newer counter tops, and cabinetry. Making this kitchen a chefS dream. Just off the living room, you’ll find a versatile bonus room that can easily serve as a formal dining room, home office, playroom, or whatever best fits your lifestyle. The living room also features a gas fireplace that has never been used and is being sold as-is. On the main floor, you’ll find two generously sized bedrooms offering plenty of comfortable living space. The back porch is off one of the bedrooms currently being used as an office, provides direct access to a screened-in back porch—the perfect little getaway for relaxing on warm summer evenings while staying away from the bugs! Upstairs, the huge primary bedroom offers plenty of space and comfort, along with built-in shelving and a good-sized closet for convenient storage and newer hard wood flooring to top it all off. Outside, enjoy a fully fenced backyard with brand-new stockade fencing, offering privacy and plenty of room for entertaining, pets, gardening, or play. also the Swing set in the yard will stay if you want it . A brand-new driveway leads to an impressive, oversized two-car garage with plenty of additional space. With its combination of original charm, modern updates, flexible living spaces, and a fantastic backyard, this home is truly a must-see. Schedule your showing today! DELAY NEGOTIATIONS ARE TUESDAY OCTOBER 13 AT 3 PM GIVE US 24 HOURS TO RESPOND.
NO SHOWINGS AFTER 6:30 PM PLEASE
Pending
$169,900
179 Estall Rd, Rochester, NY 14616
3beds
1,357sqft
Single Family Residence
Built in 1926
6,250 Square Feet Lot
$-- Zestimate®
$125/sqft
$-- HOA
What's special
Gas fireplaceFantastic backyardVersatile bonus roomBrand new dishwasherTwo generously sized bedroomsNewer windowsNewer appliances
- 24 days
- 878
- 72
Zillow last checked:
Listing updated:
Listed by:
Howard Hanna 585-594-4333,
Lawrence Rinaudo 585-594-4333
Source: NYSAMLSs,MLS#: R1720752 Originating MLS: Rochester
Facts & features
Interior
Bedrooms & bathrooms
- Bedrooms: 3
- Bathrooms: 1
- Full bathrooms: 1
- Main level bathrooms: 1
- Main level bedrooms: 2
Heating
- Gas, Forced Air
Cooling
- Central Air, Window Unit(s)
Appliances
- Included: Dryer, Dishwasher, Disposal, Gas Oven, Gas Range, Gas Water Heater, Microwave, Refrigerator, Washer
- Laundry: In Basement
Features
- Den, Eat-in Kitchen, Separate/Formal Living Room, Country Kitchen, Programmable Thermostat
- Flooring: Ceramic Tile, Hardwood, Laminate, Varies
- Windows: Storm Window(s), Thermal Windows
- Basement: Full
- Number of fireplaces: 1
Interior area
- Total structure area: 1,357
- Total interior livable area: 1,357 sqft
Property
Parking
- Total spaces: 2
- Parking features: Detached, Electricity, Garage, Storage, Workshop in Garage, Garage Door Opener
- Garage spaces: 2
Features
- Patio & porch: Covered, Open, Porch, Screened
- Exterior features: Awning(s), Blacktop Driveway, Enclosed Porch, Fully Fenced, Play Structure, Porch, Private Yard, See Remarks
- Fencing: Full
Lot
- Size: 6,250 Square Feet
- Dimensions: 50 x 125
- Features: Rectangular, Rectangular Lot, Residential Lot
Details
- Parcel number: 2628000607400001038000
- Special conditions: Standard
Construction
Type & style
- Home type: SingleFamily
- Architectural style: Cape Cod
- Property subtype: Single Family Residence
Materials
- Aluminum Siding, Spray Foam Insulation, Copper Plumbing
- Foundation: Block
- Roof: Architectural,Shingle
Condition
- Resale
- Year built: 1926
Utilities & green energy
- Electric: Circuit Breakers
- Sewer: Connected
- Water: Connected, Public
- Utilities for property: Cable Available, High Speed Internet Available, Sewer Connected, Water Connected
Green energy
- Energy efficient items: Windows
Community & HOA
Community
- Subdivision: Westwood Manor 01
Location
- Region: Rochester
Financial & listing details
- Price per square foot: $125/sqft
- Tax assessed value: $102,600
- Annual tax amount: $5,305
- Date on market: 10/7/2026
- Listing terms: Cash,Conventional,FHA,VA Loan
Estimated market value
Not available
Estimated sales range
Not available
Not available
Price history
| Date | Event | Price |
|---|---|---|
| 10/21/2026 | Pending sale | $169,900$125/sqft |
Source:  NYSAMLSs #R1720752 Report a problem | ||
| 10/14/2026 | Contingent | $169,900$125/sqft |
Source: NYSAMLSs #R1720752 Report a problem | ||
| 10/7/2026 | Listed for sale | $169,900+86.7%$125/sqft |
Source: NYSAMLSs #R1720752 Report a problem | ||
| 9/30/2019 | Sold | $91,000+1.2%$67/sqft |
Source: Public Record Report a problem | ||
| 8/12/2019 | Listed for sale | $89,900+3.9%$66/sqft |
Source: ULM Realty #R1217262 Report a problem | ||
| 7/18/2014 | Sold | $86,500+0.6%$64/sqft |
Source: NYSAMLSs #R242341 Report a problem | ||
| 3/11/2010 | Sold | $86,000+10.4%$63/sqft |
Source: Public Record Report a problem | ||
| 5/18/2007 | Sold | $77,900+10.5%$57/sqft |
Source: Public Record Report a problem | ||
| 4/8/2005 | Sold | $70,500-8.9%$52/sqft |
Source: Public Record Report a problem | ||
| 4/30/1998 | Sold | $77,400$57/sqft |
Source: Public Record Report a problem | ||
Public tax history
| Year | Property taxes | Tax assessment |
|---|---|---|
| 2025 | -- | $102,600 |
| 2024 | -- | $102,600 |
| 2023 | -- | $102,600 +10.3% |
| 2022 | -- | $93,000 |
| 2021 | -- | $93,000 |
| 2020 | -- | $93,000 +8.1% |
| 2018 | -- | $86,000 |
| 2017 | $1,369 | $86,000 |
| 2016 | -- | $86,000 |
| 2015 | -- | $86,000 |
| 2014 | -- | $86,000 |
| 2013 | -- | $86,000 |
| 2012 | -- | $86,000 |
| 2011 | -- | $86,000 +10.4% |
| 2010 | -- | $77,900 |
| 2009 | -- | $77,900 +1% |
| 2007 | -- | $77,100 |
| 2006 | -- | $77,100 |
| 2005 | -- | $77,100 |
| 2004 | -- | $77,100 |
| 2003 | -- | $77,100 |
| 2002 | -- | $77,100 |
| 2001 | -- | $77,100 |
| 2000 | -- | $77,100 |
Find assessor info on the county website
Monthly payment
Climate risks
Neighborhood: 14616

Similar homes
- $179,9003 bd2 ba1.2k sqft113 Castleford Rd, Rochester, NY 14616For Sale
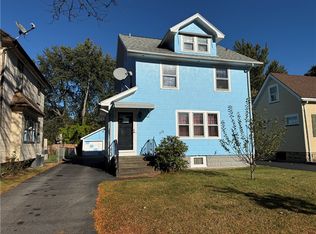
 MLS ID #R1723791, Joseph S. Simeone, Listing by: R Realty Rochester LLC. NYSAMLSs
- $184,9003 bd2 ba1.2k sqft203 Pomona Dr, Rochester, NY 14616For Sale
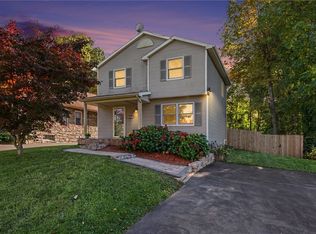 MLS ID #R1723854, Erin Lewis, Listing by: Keller Williams Realty Greater Rochester. NYSAMLSs
- $150,0002 bd1 ba1k sqft65 Wheeldon Dr, Rochester, NY 14616For Sale
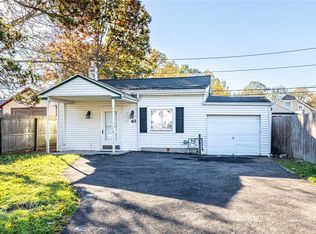 MLS ID #R1725984, Dale S. Van Vechten, Listing by: Hunt Real Estate ERA/Columbus. NYSAMLSs
- $169,9003 bd2 ba1.3k sqft46 Beverly Hts, Rochester, NY 14616For Sale
 MLS ID #R1687971, Alyssa Cala, Listing by: Revere Realty. NYSAMLSs
- $197,9002 bd3 ba1.2k sqft64 Bancroft Dr, Rochester, NY 14616For SaleMLS ID #R1724142, Kelly Pfendler, Listing by: Howard Hanna. NYSAMLSs
- $169,9003 bd2 ba1.4k sqft1056 Long Pond Rd, Rochester, NY 14626For SaleMLS ID #R1723717, Jeffrey A. Scofield, Listing by: RE/MAX Plus. NYSAMLSs
- $189,9003 bd2 ba1.4k sqft52 Legionnaire Dr, Rochester, NY 14617For SaleMLS ID #R1720124, Michael J. Fox, Listing by: RE/MAX Realty Group. NYSAMLSs
- $169,9004 bd2 ba1.6k sqft39 Valois St, Rochester, NY 14621For SaleMLS ID #R1723921, Michael Quinn, Listing by: RE/MAX Plus. NYSAMLSs
- $174,9003 bd1 ba1.1k sqft564 Hurstbourne Rd, Rochester, NY 14609For SaleMLS ID #R1724053, Dave Baxter, Listing by: Dave Baxter Realty. NYSAMLSs
- $235,0003 bd2 ba1.6k sqft185 Rogene St, Rochester, NY 14616For SaleMLS ID #R1722529, Kenneth C. Currie, Listing by: RE/MAX Realty Group. NYSAMLSs
- $179,9003 bd2 ba1.4k sqft112 Auburn Ave, Rochester, NY 14606For SaleMLS ID #R1721787, Steven R. Krull, Listing by: Howard Hanna. NYSAMLSs
- $169,0003 bd2 ba1.1k sqft143 Northampton St, Rochester, NY 14606For SaleMLS ID #R1720158, Tara Morgan, Listing by: GEOCA Homes LLC. NYSAMLSs
- $199,9003 bd2 ba1.2k sqft56 Northlane Dr, Rochester, NY 14621For SaleMLS ID #R1724965, Ashley M. Zeiner, Listing by: RE/MAX Plus. NYSAMLSs
- $139,9003 bd2 ba1.1k sqft115 Flanders St, Rochester, NY 14619For SaleMLS ID #R1725737, Rhonda Marie Sweet, Listing by: Your Home Sweet Home Realty Inc.. NYSAMLSs
- $219,9003 bd3 ba1.2k sqft157 Orland Rd, Irondequoit, NY 14622For SaleMLS ID #R1725779, James R. White, Listing by: Empire Realty Group. NYSAMLSs
- $119,9002 bd1 ba1k sqft132 Sparling Dr, Rochester, NY 14616For SaleMLS ID #R1723283, Charles Sandusky, Listing by: Hunt Real Estate ERA/Columbus. NYSAMLSs
- $125,0003 bd2 ba1.1k sqft135 McNaughton St, Rochester, NY 14606For SaleMLS ID #R1725816, Rayco Leng- Perez, Listing by: Keller Williams Realty Greater Rochester. NYSAMLSs
- $189,9002 bd1 ba1.1k sqft15 Perinton St, Rochester, NY 14615For SaleMLS ID #R1724328, Michael Nuccitelli, Listing by: Rich Realty. NYSAMLSs
- $149,9003 bd1 ba1.2k sqft12 Willow St, Rochester, NY 14606For SaleMLS ID #R1722126, Joseph Deleguardia, Listing by: RE/MAX Realty Group. NYSAMLSs
