Welcome to this spacious raised ranch set on 2 wooded acres in a convenient Granby location. The light-filled open floor plan offers a modern feel with thoughtful updates throughout. The remodeled kitchen features granite countertops, stainless steel appliances and updated lighting, while newer windows and three fully remodeled bathrooms add comfort and style. Additional improvements include updated electrical and plumbing, a new well pump and septic system, and a newer heating system (2012). The roof and partial siding were replaced in 2018, and a new deck provides a great spot to enjoy the private wooded setting. In addition to the attached garage, a detached 3-bay garage with a separate storage room offers exceptional flexibility for cars, boats, equipment, hobbies or a workshop. Conveniently located near shopping, restaurants, schools, Bradley International Airport and major highways, this move-in-ready home offers space, privacy and convenience.
Under contract
$440,000
179 West Granby Road, Granby, CT 06035
5beds
1,394sqft
Single Family Residence
Built in 1974
2 Acres Lot
$453,100 Zestimate®
$316/sqft
$-- HOA
What's special
- 60 days
- 70
- 0
Likely to sell faster than
Zillow last checked:
Listing updated:
Listed by:
Starr Team At LPT Realty,
Jessica C. Starr (860)690-0679,
Starr Team at LPT Realty 860-325-2484
Source: Smart MLS,MLS#: 24201161
Facts & features
Interior
Bedrooms & bathrooms
- Bedrooms: 5
- Bathrooms: 3
- Full bathrooms: 3
Primary bedroom
- Level: Main
- Area: 169 Square Feet
- Dimensions: 13 x 13
Bedroom
- Level: Main
- Area: 90 Square Feet
- Dimensions: 9 x 10
Bedroom
- Level: Main
- Area: 117 Square Feet
- Dimensions: 9 x 13
Bedroom
- Level: Lower
- Area: 80 Square Feet
- Dimensions: 8 x 10
Bedroom
- Level: Lower
- Area: 231 Square Feet
- Dimensions: 11 x 21
Primary bathroom
- Level: Main
- Area: 54 Square Feet
- Dimensions: 6 x 9
Bathroom
- Level: Main
- Area: 78 Square Feet
- Dimensions: 6 x 13
Bathroom
- Level: Lower
- Area: 72 Square Feet
- Dimensions: 6 x 12
Dining room
- Level: Main
- Area: 117 Square Feet
- Dimensions: 9 x 13
Family room
- Level: Lower
- Area: 252 Square Feet
- Dimensions: 12 x 21
Kitchen
- Level: Main
- Area: 156 Square Feet
- Dimensions: 13 x 12
Living room
- Level: Main
- Area: 312 Square Feet
- Dimensions: 13 x 24
Heating
- Baseboard, Oil
Cooling
- Ceiling Fan(s)
Appliances
- Included: Dryer, Washer, Dishwasher, Microwave, Oven/Range, Refrigerator, Water Heater
Features
- Basement: Partial,Unfinished
- Attic: Pull Down Stairs
- Number of fireplaces: 2
Interior area
- Total structure area: 1,394
- Total interior livable area: 1,394 sqft
- Finished area above ground: 1,394
Property
Parking
- Total spaces: 4
- Parking features: Attached, Detached
- Attached garage spaces: 4
Features
- Fencing: Partial
Lot
- Size: 2 Acres
- Features: Few Trees, Level
Details
- Parcel number: 1936948
- Zoning: R2A
Construction
Type & style
- Home type: SingleFamily
- Architectural style: Ranch
- Property subtype: Single Family Residence
Materials
- Vinyl Siding
- Foundation: Concrete Perimeter, Raised
- Roof: Asphalt
Condition
- New construction: No
- Year built: 1974
Utilities & green energy
- Sewer: Septic Tank
- Water: Well
Community & HOA
Community
- Subdivision: West Granby
HOA
- Has HOA: No
Location
- Region: Granby
Financial & listing details
- Price per square foot: $316/sqft
- Tax assessed value: $237,440
- Annual tax amount: $8,185
- Date on market: 8/22/2026
Estimated market value
$453,100
$430,000 - $476,000
$3,562/mo
Price history
| Date | Event | Price |
|---|---|---|
| 9/10/2026 | Pending sale | $440,000+51.7%$316/sqft |
Source:  Smart MLS #24201161 Report a problem Smart MLS #24201161 Report a problem | ||
| 9/9/2026 | Listing removed | $2,900$2/sqft |
Source: Zillow Rentals Report a problem | ||
| 8/25/2026 | Listed for rent | $2,900+26.1%$2/sqft |
Source: Zillow Rentals Report a problem | ||
| 8/19/2020 | Listing removed | $2,300$2/sqft |
Source: Keller Williams Realty Greater Hartford #170316696 Report a problem | ||
| 7/17/2020 | Listed for rent | $2,300+9.5%$2/sqft |
Source: Keller Williams Realty Greater Hartford #170316696 Report a problem | ||
| 2/6/2019 | Listing removed | $2,100$2/sqft |
Source: Granby #170157738 Report a problem | ||
| 2/5/2019 | Listing removed | $289,999$208/sqft |
Source: Berkshire Hathaway HomeServices New England Properties #170146278 Report a problem | ||
| 1/23/2019 | Listed for rent | $2,100$2/sqft |
Source: Berkshire Hathaway NE Prop. #170157738 Report a problem | ||
| 12/3/2018 | Price change | $289,999-2%$208/sqft |
Source: Berkshire Hathaway HomeServices New England Properties #170146278 Report a problem | ||
| 10/11/2018 | Price change | $295,999-2.9%$212/sqft |
Source: Berkshire Hathaway HomeServices New England Properties #170146278 Report a problem | ||
| 9/28/2018 | Price change | $304,900-1.6%$219/sqft |
Source: Berkshire Hathaway HomeServices New England Properties #170146278 Report a problem | ||
| 9/10/2018 | Listed for sale | $309,900+5.1%$222/sqft |
Source: Berkshire Hathaway HomeServices New England Properties #170146278 Report a problem | ||
| 7/30/2018 | Listing removed | $295,000$212/sqft |
Source: Owner Report a problem | ||
| 7/25/2018 | Listed for sale | $295,000+8.5%$212/sqft |
Source: Owner Report a problem | ||
| 5/26/2017 | Sold | $272,000-4.5%$195/sqft |
Source: Smart MLS #G10204692 Report a problem | ||
| 4/11/2017 | Pending sale | $284,900$204/sqft |
Source: Flat Fee Realty LLC #G10204692 Report a problem | ||
| 4/6/2017 | Price change | $284,900-3.4%$204/sqft |
Source: Flat Fee Realty LLC #G10204692 Report a problem | ||
| 3/17/2017 | Listed for sale | $294,900+129.9%$212/sqft |
Source: Flat Fee Realty LLC #G10204692 Report a problem | ||
| 11/17/2016 | Sold | $128,250+2.7%$92/sqft |
Source: Smart MLS #G10151962 Report a problem | ||
| 8/9/2016 | Listing removed | $124,900$90/sqft |
Source: William Raveis Real Estate #G10151962 Report a problem | ||
| 8/3/2016 | Price change | $124,900-28.6%$90/sqft |
Source: William Raveis Real Estate #G10151962 Report a problem | ||
| 7/16/2016 | Listed for sale | $174,900$125/sqft |
Source: William Raveis Real Estate #G10151962 Report a problem | ||
Public tax history
| Year | Property taxes | Tax assessment |
|---|---|---|
| 2025 | $8,123 +3.3% | $237,440 |
| 2024 | $7,866 +3.9% | $237,440 |
| 2023 | $7,572 +7% | $237,440 +34.2% |
| 2022 | $7,075 +0.9% | $176,960 |
| 2021 | $7,009 | $176,960 |
| 2020 | $7,009 | $176,960 |
| 2019 | $7,009 +2.4% | $176,960 |
| 2018 | $6,847 +2.7% | $176,960 +0.7% |
| 2017 | $6,669 +2.7% | $175,770 |
| 2016 | $6,493 +2% | $175,770 |
| 2015 | $6,366 +2% | $175,770 |
| 2014 | $6,243 +2% | $175,770 |
| 2013 | $6,122 -1.9% | $175,770 -13.6% |
| 2012 | $6,243 +2% | $203,420 |
| 2011 | $6,123 -1.6% | $203,420 -3.7% |
| 2010 | $6,224 +0.4% | $211,260 |
| 2009 | $6,200 | $211,260 |
| 2008 | $6,200 +1.2% | $211,260 +24.1% |
| 2007 | $6,124 +3.8% | $170,240 |
| 2006 | $5,902 +3.8% | $170,240 |
| 2005 | $5,688 +4.5% | $170,240 |
| 2004 | $5,443 +4.5% | $170,240 |
| 2003 | $5,209 +18.1% | $170,240 +37.9% |
| 2001 | $4,411 +3.7% | $123,410 |
| 2000 | $4,253 -4.4% | $123,410 -27.8% |
| 1995 | $4,450 | $171,010 |
Find assessor info on the county website
Monthly payment
Est. payment
Payment breakdown
Explore the cost of this home by adjusting the details. Changes won't be saved.Climate risks
Neighborhood: 06035
Nearby schools
Schools provided by the listing agent
- Elementary: Kelly Lane
- Middle: Granby
- High: Granby Memorial
Source: Smart MLS. This data may not be complete. We recommend contacting the local school district to confirm school assignments for this home.
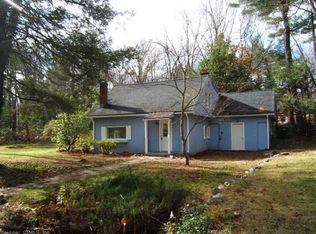
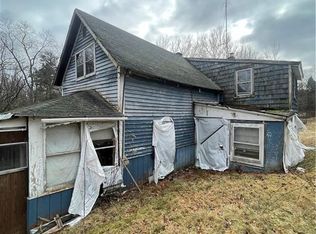
Similar homes
- $439,9003 bd3 ba1.7k sqft4 Woodland Hollow Street, Windsor Locks, CT 06096For Sale

 MLS ID #24200665, Carrie Blair, Keller Williams Realty-Longmdw. Smart MLS
 - $399,9903 bd2 ba1.2k sqft570 Woodland Way, Russell, MA 01071For Sale
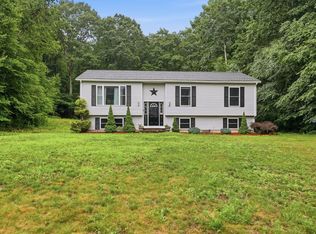 MLS ID #73545896, Karol Makusiewicz, Signature Realty. MLS PIN
 - $479,0003 bd3 ba1.9k sqft705 General Knox Rd, Russell, MA 01071For Sale
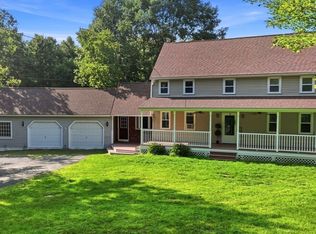 MLS ID #73555862, Jen Wilson Home Team, Berkshire Hathaway HomeServices Realty Professionals. MLS PIN
 - $450,0005 bd2 ba1.5k sqft814 College Hwy, Southwick, MA 01077For Sale
 MLS ID #73572286, Nicholas Blais, Lock and Key Realty Inc.. MLS PIN
 - $350,0003 bd1 ba1.6k sqft14 Barn Hill Road, Bloomfield, CT 06002For SaleMLS ID #24215079, Doug J. Hagen, Starr Team at LPT Realty. Smart MLS
- $385,0003 bd2 ba1.1k sqft46 Sapphire Street, Enfield, CT 06082For SaleMLS ID #24210915, Tracy S. Wagner, Rockoff Realty. Smart MLS
- $399,9003 bd2 ba1.4k sqft169 Griffin Road, Suffield, CT 06093For SaleMLS ID #24210980, Amy M. Bartolucci, Coldwell Banker Realty. Smart MLS
- $399,0003 bd2 ba1.5k sqft299 South Road, Farmington, CT 06032For SaleMLS ID #24196888, Stephanie Liriano, Redfin Corporation. Smart MLS
- $344,9002 bd2 ba1.4k sqft170 West Mountain Road, Simsbury, CT 06070For SaleMLS ID #24204262, Suzy Couture, Better Homes and Gardens Real Estate Executive Real Estate. Smart MLS
- $348,0003 bd2 ba1.4k sqft2380 Newfield Road, Torrington, CT 06790For SaleMLS ID #24212923, Laura Beth Collinson, Carl Guild & Associates. Smart MLS
- $399,9005 bd3 ba1.8k sqft59 Hill Street, Torrington, CT 06790For SaleMLS ID #24215690, Joseph Salzillo, Salzillo Realty Company. Smart MLS
- $499,9004 bd2 ba1.8k sqft83 Richmond Lane, West Hartford, CT 06117For SaleMLS ID #24211123, Sherri Schwartz, Coldwell Banker Realty. Smart MLS
- $449,9003 bd2 ba1.6k sqft114 Forest Drive, Wethersfield, CT 06109For SaleMLS ID #24212276, Emily Ford, William Pitt Sotheby's International Realty. Smart MLS
