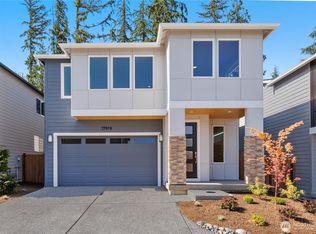
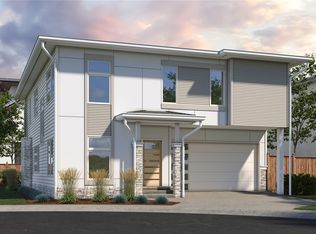
New price on this open, 2,485 sq. ft. layout home that offers beautifully designed spaces across both levels. This home is ideal for entertaining as well as everyday living. The main floor welcomes you with a spacious foyer flanked by a versatile guest room and a convenient ¾ bath. The expansive great room flows effortlessly into the dining area and the impressive kitchen, highlighted by a large center island, generous cabinetry, a walk in pantry, and a handy pocket office. Step outside to the large patio—an extension of your living space you’ll enjoy throughout the year. Upstairs, the elegant primary suite features a private, spa inspired bathroom complete with a walk in closet, freestanding soaking tub, and oversized tile shower. Three additional bedrooms, a convenient laundry room, and a flexible loft/playroom complete this thoughtfully appointed second floor. Don't pass up this North facing new home. This home blends comfort, style, and functionality in a floorplan designed for the way you live.
Active
Listed by: John L. Scott Mill Creek • Heather M. Andreini
Price cut: $50K (8/24)
$1,149,950
17915 Sunset Road, Bothell, WA 98012
5beds
2,485sqft
Single Family Residence
Built in 2026
3,084 Square Feet Lot
$1,146,000 Zestimate®
$463/sqft
$150/mo HOA
What's special
- --
- on Zillow
- 131
- views
- 19
- saves
Zillow last checked:
Listing updated:
Listed by:
Heather M. Andreini,
John L. Scott Mill Creek
Source: NWMLS as distributed by MLS GRID,MLS#: 2536555
Facts & features
Interior
Bedrooms & bathrooms
- Bedrooms: 5
- Bathrooms: 3
- Full bathrooms: 2
- 3/4 bathrooms: 1
- Main level bathrooms: 1
- Main level bedrooms: 1
Primary bedroom
- Level: Second
Bedroom
- Level: Main
Bedroom
- Level: Second
Bedroom
- Level: Second
Bedroom
- Level: Second
Bathroom three quarter
- Level: Main
Bathroom full
- Level: Second
Bathroom full
- Level: Second
Den office
- Level: Main
Dining room
- Level: Main
Entry hall
- Level: Main
Great room
- Level: Main
Kitchen with eating space
- Level: Main
Rec room
- Level: Second
Utility room
- Level: Second
Heating
- Fireplace, Forced Air, Electric, Natural Gas
Cooling
- Heat Pump
Appliances
- Included: Dishwasher, Disposal, Stove(s)/Range(s), Dishwasher(s), Garbage Disposal, Water Heater: Electric, Water Heater Location: Garage
Features
- Bath Off Primary, Dining Room, High Tech Cabling, Pantry
- Flooring: Ceramic Tile, Engineered Hardwood, Carpet
- Windows: Dbl Pane/Storm Window
- Basement: None
- Number of fireplaces: 1
- Fireplace features: Gas, Main Level: 1, Fireplace
Interior area
- Total structure area: 2,485
- Total interior livable area: 2,485 sqft
Video & virtual tour
Property
Parking
- Total spaces: 2
- Parking features: Attached Garage
- Has attached garage: Yes
- Covered spaces: 2
Features
- Levels: Two
- Stories: 2
- Entry location: Main
- Patio & porch: Bath Off Primary, Dbl Pane/Storm Window, Dining Room, Fireplace, High Tech Cabling, Pantry, Walk-In Closet(s), Water Heater
Lot
- Size: 3,084 Square Feet
- Features: Curbs, Dead End Street, Open Lot, Paved, Sidewalk, Cable TV, Electric Car Charging, Fenced-Fully, Gas Available, High Speed Internet, Patio
- Topography: Level
Details
- Parcel number: 27050900308600
- Zoning description: Jurisdiction: County
- Special conditions: Standard
- Other equipment: Leased Equipment: none
Construction
Type & style
- Home type: SingleFamily
- Architectural style: 2 Story
- Property subtype: Single Family Residence
Materials
- Cement Planked, Stone, Cement Plank
- Foundation: Poured Concrete
- Roof: Composition
Condition
- New construction: Yes
- Year built: 2026
Details
- Builder name: Teka Homes
Utilities & green energy
- Electric: Company: PUD
- Sewer: Sewer Connected, Company: Alderwood
- Water: Public, Company: Alderwood
- Utilities for property: Xfinity, Xfinity
Community & HOA
Community
- Features: CCRs
- Subdivision: North Creek
HOA
- Services included: Common Area Maintenance
- HOA fee: $150 monthly
Location
- Region: Bothell
Financial & listing details
- Price per square foot: $463/sqft
- Tax assessed value: $129,300
- Annual tax amount: $1,177
- Date on market: 6/12/2026
- Listing terms: Conventional,FHA
- Inclusions: Dishwasher(s), Garbage Disposal, Leased Equipment, Stove(s)/Range(s)
Estimated market value
$1,146,000
$1.09M - $1.20M
$4,250/mo
Price history
| Date | Event | Price |
|---|---|---|
| 8/24/2026 | Price change | $1,149,950-4.2%$463/sqft |
Source:  NWMLS as distributed by MLS GRID #2536555 Report a problem NWMLS as distributed by MLS GRID #2536555 Report a problem | ||
| 7/15/2026 | Price change | $1,199,950-4%$483/sqft |
Source: NWMLS as distributed by MLS GRID #2536555 Report a problem | ||
| 6/12/2026 | Listed for sale | $1,249,950$503/sqft |
Source: NWMLS as distributed by MLS GRID #2536555 Report a problem | ||
Public tax history
| Year | Property taxes | Tax assessment |
|---|---|---|
| 2025 | $1,177 | $129,300 |
Find assessor info on the county website
Monthly payment
Est. payment
Payment breakdown
Explore the cost of this home by adjusting the details. Changes won't be saved.Climate risks
Neighborhood: 98012
Nearby schools
Schools provided by the listing agent
- Elementary: Tambark Creek Elementary
- Middle: Gateway Mid
- High: Henry M. Jackson Hig
Source: NWMLS as distributed by MLS GRID. This data may not be complete. We recommend contacting the local school district to confirm school assignments for this home.

Similar homes
- $1,125,0004 bd3 ba2.7k sqft3130 171st Place SE, Bothell, WA 98012Active
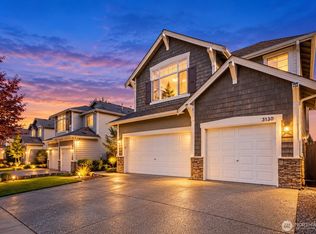 MLS ID #2591983, Gloria Elizalde. NWMLS as distributed by MLS GRID
 - $1,295,0004 bd3 ba3k sqft18623 39th Drive SE, Bothell, WA 98012Active
 MLS ID #2593342, Eric Huang. NWMLS as distributed by MLS GRID
 - $1,149,9505 bd3 ba2.4k sqftTambark South, Bothell, WA 98012Active
 MLS ID #2573500, Heather M. Andreini. NWMLS as distributed by MLS GRID
 - $1,150,0004 bd3 ba2.5k sqftMill Creek Meadows, Bothell, WA 98012Active
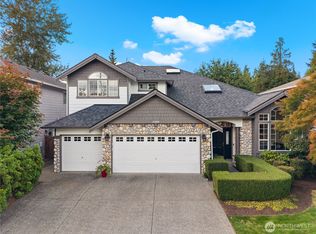 MLS ID #2586846, Kyle Rose. NWMLS as distributed by MLS GRID
