This north facing 2,892 sq ft home delivers exceptional value with its generous layout and thoughtful design. The covered front porch welcomes you into a formal living room and a main floor guest suite with an adjacent three quarter bath, offering flexibility for visitors or multi generational living. The great room stands out with an oversized sliding glass door and large windows that open to the patio, creating an easy blend of indoor and outdoor living. The kitchen boasts a large island, wall ovens, and a gas cooktop, with the dining room set just off the space for comfortable everyday use. Upstairs, the primary suite includes a spacious bathroom and oversized walk in closet. A bonus room, laundry room with sink, full hall bath, and three additional bedrooms provide room to grow. A fully fenced yard, access to community open space, and proximity to top rated schools including Tambark Creek Elementary make this home an outstanding value in a sought after location.
Active
Listed by: John L. Scott Mill Creek • Heather M. Andreini
$1,299,950
17919 Sunset Road, Bothell, WA 98012
5beds
2,892sqft
Single Family Residence
Built in 2026
3,236 Square Feet Lot
$1,294,600 Zestimate®
$449/sqft
$150/mo HOA
What's special
- --
- on Zillow
- 220
- views
- 20
- saves
Zillow last checked:
Listing updated:
Listed by:
Heather M. Andreini,
John L. Scott Mill Creek
Source: NWMLS as distributed by MLS GRID,MLS#: 2573509
Facts & features
Interior
Bedrooms & bathrooms
- Bedrooms: 5
- Bathrooms: 3
- Full bathrooms: 2
- 3/4 bathrooms: 1
- Main level bathrooms: 1
- Main level bedrooms: 1
Primary bedroom
- Level: Second
Bedroom
- Level: Main
Bedroom
- Level: Second
Bedroom
- Level: Second
Bedroom
- Level: Second
Bathroom three quarter
- Level: Main
Bathroom full
- Level: Second
Bathroom full
- Level: Second
Bonus room
- Level: Second
Dining room
- Level: Main
Entry hall
- Level: Main
Great room
- Level: Main
Kitchen with eating space
- Level: Main
Living room
- Level: Main
Utility room
- Level: Second
Heating
- Fireplace, Forced Air, Electric, Natural Gas
Cooling
- Heat Pump
Appliances
- Included: Dishwasher, Disposal, Stove(s)/Range(s), Dishwasher(s), Garbage Disposal, Water Heater: Electric, Water Heater Location: Garage
Features
- Bath Off Primary, Dining Room, High Tech Cabling, Pantry
- Flooring: Ceramic Tile, Engineered Hardwood, Carpet
- Windows: Dbl Pane/Storm Window
- Basement: None
- Number of fireplaces: 1
- Fireplace features: Gas, Main Level: 1, Fireplace
Interior area
- Total structure area: 2,892
- Total interior livable area: 2,892 sqft
Video & virtual tour
Property
Parking
- Total spaces: 2
- Parking features: Attached Garage
- Has attached garage: Yes
- Covered spaces: 2
Features
- Levels: Two
- Stories: 2
- Entry location: Main
- Patio & porch: Bath Off Primary, Dbl Pane/Storm Window, Dining Room, Fireplace, High Tech Cabling, Pantry, Walk-In Closet(s), Water Heater
Lot
- Size: 3,236 Square Feet
- Features: Curbs, Dead End Street, Open Lot, Paved, Sidewalk, Cable TV, Electric Car Charging, Fenced-Fully, Gas Available, High Speed Internet, Patio
- Topography: Level
Details
- Parcel number: 27050900308800
- Zoning description: Jurisdiction: County
- Special conditions: Standard
- Other equipment: Leased Equipment: none
Construction
Type & style
- Home type: SingleFamily
- Architectural style: 2 Story
- Property subtype: Single Family Residence
Materials
- Cement Planked, Cement Plank
- Foundation: Poured Concrete
- Roof: Composition
Condition
- Under Construction
- New construction: Yes
- Year built: 2026
Details
- Builder name: Teka Homes
Utilities & green energy
- Electric: Company: PUD
- Sewer: Sewer Connected, Company: Alderwood
- Water: Public, Company: Alderwood
- Utilities for property: Xfinity, Xfinity
Community & HOA
Community
- Features: CCRs
- Subdivision: North Creek
HOA
- Services included: Common Area Maintenance
- HOA fee: $150 monthly
Location
- Region: Bothell
Financial & listing details
- Price per square foot: $449/sqft
- Tax assessed value: $129,300
- Annual tax amount: $1,177
- Date on market: 8/25/2026
- Listing terms: Conventional,FHA
- Inclusions: Dishwasher(s), Garbage Disposal, Leased Equipment, Stove(s)/Range(s)
Estimated market value
$1,294,600
$1.23M - $1.36M
$4,354/mo
Price history
| Date | Event | Price |
|---|---|---|
| 8/25/2026 | Listed for sale | $1,299,950+10.6%$449/sqft |
Source:  NWMLS as distributed by MLS GRID #2573509 Report a problem NWMLS as distributed by MLS GRID #2573509 Report a problem | ||
| 3/1/2023 | Sold | $1,175,000+163.9%$406/sqft |
Source: Public Record Report a problem | ||
| 10/17/2013 | Sold | $445,280$154/sqft |
Source: Public Record Report a problem | ||
Public tax history
| Year | Property taxes | Tax assessment |
|---|---|---|
| 2025 | $1,177 | $129,300 |
Find assessor info on the county website
Monthly payment
Est. payment
Payment breakdown
Explore the cost of this home by adjusting the details. Changes won't be saved.Climate risks
Neighborhood: 98012
Nearby schools
Schools provided by the listing agent
- Elementary: Tambark Creek Elementary
- Middle: Gateway Mid
- High: Henry M. Jackson Hig
Source: NWMLS as distributed by MLS GRID. This data may not be complete. We recommend contacting the local school district to confirm school assignments for this home.


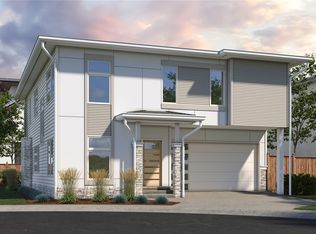
Similar homes
- $1,295,0004 bd3 ba3k sqft18623 39th Drive SE, Bothell, WA 98012Active
 MLS ID #2593342, Eric Huang. NWMLS as distributed by MLS GRID
 - $1,300,0004 bd3 ba2.6k sqft17017 42nd Drive SE, Bothell, WA 98012Active
 MLS ID #2583954, Troy M. Lehman. NWMLS as distributed by MLS GRID
 - $1,125,0004 bd3 ba2.7k sqft3130 171st Place SE, Bothell, WA 98012Active
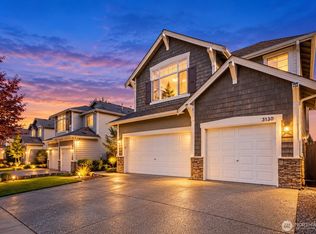 MLS ID #2591983, Gloria Elizalde. NWMLS as distributed by MLS GRID
 - $1,275,0004 bd3 ba2.5k sqftParkhaven Ph 01-B, Bothell, WA 98012Active
 MLS ID #2582628, Arline B. Wong. NWMLS as distributed by MLS GRID
