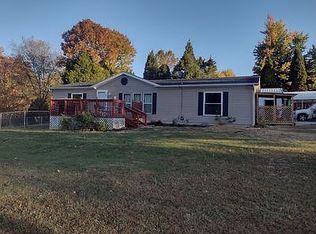
Absolutely gorgeous 30+ acreage property located in English, Indiana. Property includes 3 bedroom, 2 bath home with split bedrooms and open concept living area. Very large Pole barn and single car garage on property. Gorgeous creek runs around the property with wooded areas but also open clearings in some areas. This is definitely a must see property!
For sale
Price cut: $5K (8/7)
$270,000
1792 S Magnolia Road, English, IN 47118
3beds
980sqft
Manufactured Home, Farm, Single Family Residence
Built in 1996
30.5 Acres Lot
$-- Zestimate®
$276/sqft
$-- HOA
What's special
Open clearingsWooded areasSplit bedroomsSingle car garageVery large pole barn
- 173 days
- 314
- 29
Zillow last checked:
Listing updated:
Listed by:
Megan Masingo,
Semonin REALTORS
Source: SIRA,MLS#: 202607433 Originating MLS: Southern Indiana REALTORS Association
Originating MLS: Southern Indiana REALTORS AssociationFacts & features
Interior
Bedrooms & bathrooms
- Bedrooms: 3
- Bathrooms: 2
- Full bathrooms: 2
Rooms
- Room types: Family Room
Primary bedroom
- Description: Flooring: Luxury Vinyl Plank
- Level: First
Bedroom
- Description: Flooring: Luxury Vinyl Plank
- Level: First
Bedroom
- Description: Flooring: Luxury Vinyl Plank
- Level: First
Other
- Description: MAIN BATHROOM,Flooring: Luxury Vinyl Plank
- Level: First
Other
- Description: Flooring: Luxury Vinyl Plank
- Level: First
Kitchen
- Description: Flooring: Luxury Vinyl Plank
- Level: First
Living room
- Description: Flooring: Luxury Vinyl Plank
- Level: First
Heating
- Forced Air
Cooling
- Central Air
Appliances
- Included: Oven, Range, Refrigerator
- Laundry: Laundry Closet, Main Level
Features
- Eat-in Kitchen, Bath in Primary Bedroom, Main Level Primary, Split Bedrooms, Separate Shower, Utility Room, Walk-In Closet(s)
- Has basement: No
- Has fireplace: No
Interior area
- Total structure area: 980
- Total interior livable area: 980 sqft
- Finished area above ground: 980
- Finished area below ground: 0
Property
Parking
- Total spaces: 1
- Parking features: Barn, Detached, Garage
- Garage spaces: 1
Features
- Levels: One
- Stories: 1
- Patio & porch: Deck
- Exterior features: Deck
- Has view: Yes
- View description: Park/Greenbelt, Creek/Stream
- Has water view: Yes
- Water view: Creek/Stream
- Waterfront features: Creek
- Frontage length: YES
Lot
- Size: 30.5 Acres
- Features: Stream/Creek, Wooded
Details
- Additional structures: Garage(s), Pole Barn
- Parcel number: 130729302001000010
- Special conditions: Estate
Construction
Type & style
- Home type: SingleFamily
- Architectural style: One Story,Manufactured Home
- Property subtype: Manufactured Home, Farm, Single Family Residence
Materials
- Foundation: See Remarks
Condition
- New construction: No
- Year built: 1996
Utilities & green energy
- Sewer: Septic Tank
- Water: Spring
Community & HOA
Location
- Region: English
Financial & listing details
- Price per square foot: $276/sqft
- Tax assessed value: $26,200
- Annual tax amount: $577
- Date on market: 4/14/2026
- Cumulative days on market: 175 days
- Listing terms: Conventional
- Road surface type: Paved, Gravel
- Body type: Single Wide
Estimated market value
Not available
Estimated sales range
Not available
$1,308/mo
Price history
| Date | Event | Price |
|---|---|---|
| 8/7/2026 | Price change | $270,000-1.8%$276/sqft |
Source:  SIRA #202607433 Report a problem SIRA #202607433 Report a problem | ||
| 4/15/2026 | Listed for sale | $275,000+103.7%$281/sqft |
Source: SIRA #202607433 Report a problem | ||
| 8/17/2012 | Sold | $135,000$138/sqft |
Source: Public Record Report a problem | ||
Public tax history
| Year | Property taxes | Tax assessment |
|---|---|---|
| 2025 | $596 -57.5% | $26,200 -5.1% |
| 2024 | $1,403 -4% | $27,600 -79.1% |
| 2023 | $1,461 +6.7% | $131,800 -0.1% |
| 2022 | $1,370 +42.9% | $131,900 +7.6% |
| 2021 | $959 -47.9% | $122,600 +30% |
| 2020 | $1,839 -1.3% | $94,300 +7.4% |
| 2019 | $1,863 +19.2% | $87,800 -0.8% |
| 2018 | $1,562 +103.8% | $88,500 +19.8% |
| 2017 | $766 | $73,900 +0.3% |
| 2016 | $766 -0.3% | $73,700 -5.4% |
| 2014 | $769 -4.2% | $77,900 -1.6% |
| 2013 | $803 -3.4% | $79,200 -4.8% |
| 2012 | $830 +13.8% | $83,200 -0.2% |
| 2011 | $730 -8.2% | $83,400 +0.7% |
| 2010 | $795 +0% | $82,800 +0.1% |
| 2009 | $795 -8.1% | $82,700 -1.5% |
| 2007 | $865 -35.6% | $84,000 -11.3% |
| 2006 | $1,343 | $94,700 +37.4% |
| 2005 | -- | $68,900 |
Find assessor info on the county website
Monthly payment
Est. payment
Payment breakdown
Explore the cost of this home by adjusting the details. Changes won't be saved.Climate risks
Neighborhood: 47118
Similar homes
- $--3 bd1 ba1.1k sqft10868 S State Road 37, English, IN 47118Auction
 ServiceLink Auction
 - $185,0003 bd2 ba1.2k sqft3138 E Magnolia Road, English, IN 47118For Sale
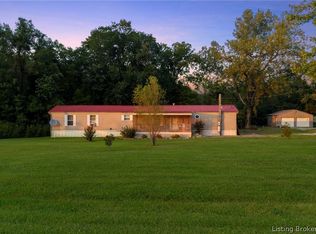 MLS ID #2026011486, Kymberli Quinn, Schuler Bauer Real Estate Services ERA Powered. SIRA
 - $379,0003 bd2 ba1.4k sqft652 W State Rd 64, English, IN 47118For Sale
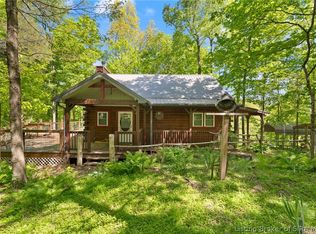 MLS ID #202608214, Elmer Lambright, eXp Realty, LLC - New Salisb. SIRA
 - $235,0003 bd2 ba1.4k sqft6275 W Newton Stewart Rd, Taswell, IN 47175For Sale By Owner