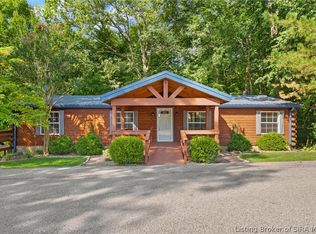
Escape to a peaceful cabin retreat where 10 private acres, a stocked one-acre pond and the beauty of nature come together. Spend quiet mornings overlooking the water, cast a line for bass or bluegill, explore your own land, or enjoy hunting and outdoor recreation near Hoosier National Forest, the Bird’s Eye Trail and Patoka Lake. Inside, the cabin offers a warm, rustic atmosphere with solid-wood interior doors, pine baseboards and inviting living spaces. A fireplace insert with a blower can heat the entire cabin, while a heat pump provides year-round heating and air conditioning. The land is filled with established fruits, nuts and berries, including cherry, pear, peach, plum, native and improved persimmon, chestnut, pecan, blueberries, black raspberries and figs. With its secluded setting, pond, acreage and proximity to popular outdoor destinations, this property may also offer exciting potential as an Airbnb or short-term vacation rental. Guests could enjoy fishing, hiking, hunting and relaxing in a private country setting. Whether you envision a full-time home, weekend getaway, hunting and fishing retreat, or income-producing vacation rental, this one-of-a-kind property offers room to slow down, spread out and enjoy country living. Don’t miss the opportunity to make this secluded retreat your own!
Active
$299,000
9055 W Rowland Rd, Birdseye, IN 47513
3beds
1,180sqft
Manufactured Home
Built in 2007
10 Acres Lot
$-- Zestimate®
$--/sqft
$-- HOA
What's special
Stocked one-acre pondSecluded settingPrivate country settingInviting living spacesSolid-wood interior doorsWarm rustic atmospherePine baseboards
- 20 hours
- 292
- 31
Zillow last checked:
Listing updated:
Listed by:
John Horton 812-518-0411,
My Agents Realty
Source: IRMLS,MLS#: 202638501
Facts & features
Interior
Bedrooms & bathrooms
- Bedrooms: 3
- Bathrooms: 2
- Full bathrooms: 2
- Main level bedrooms: 3
Bedroom 1
- Level: Main
Bedroom 2
- Level: Main
Kitchen
- Level: Main
- Area: 225
- Dimensions: 15 x 15
Living room
- Level: Main
- Area: 270
- Dimensions: 18 x 15
Heating
- Heat Pump, Other
Cooling
- Heat Pump
Features
- 1st Bdrm En Suite, Walk-In Closet(s), Eat-in Kitchen, Main Level Bedroom Suite
- Flooring: Carpet, Laminate
- Doors: Six Panel Doors
- Basement: Crawl Space
- Number of fireplaces: 1
- Fireplace features: Living Room
Interior area
- Total structure area: 1,180
- Total interior livable area: 1,180 sqft
- Finished area above ground: 1,180
- Finished area below ground: 0
Video & virtual tour
Property
Parking
- Parking features: Gravel
- Has uncovered spaces: Yes
Features
- Levels: One
- Stories: 1
- Patio & porch: Deck
- Fencing: None
- Has view: Yes
- On waterfront: Yes
- Waterfront features: Waterfront, Waterfront-Level Bank, Lake Front, Pond
Lot
- Size: 10 Acres
- Features: Many Trees, Level, Sloped, 10-14.999, Wooded, Lake, Rural, Near Walking Trail, Adj to State/Natnl Forest
Details
- Additional structures: Shed
- Parcel number: 130520402001.000009
Construction
Type & style
- Home type: MobileManufactured
- Property subtype: Manufactured Home
Materials
- Stone, Wood Siding
Condition
- New construction: No
- Year built: 2007
Details
- Builder model: RAD1447798
Utilities & green energy
- Electric: Dubois REC
- Sewer: Septic Tank
- Water: Cistern
Community & HOA
Community
- Subdivision: None
Location
- Region: Birdseye
Financial & listing details
- Tax assessed value: $69,600
- Annual tax amount: $343
- Date on market: 9/17/2026
- Listing terms: Cash,Conventional,FHA,USDA Loan,VA Loan
Estimated market value
Not available
Estimated sales range
Not available
Not available
Price history
| Date | Event | Price |
|---|---|---|
| 9/17/2026 | Listed for sale | $299,000 |
Source:  IRMLS #202638501 Report a problem IRMLS #202638501 Report a problem | ||
Public tax history
| Year | Property taxes | Tax assessment |
|---|---|---|
| 2025 | $503 +8.4% | $69,600 +2.1% |
| 2024 | $464 +7.4% | $68,200 +7.1% |
| 2023 | $432 -3.2% | $63,700 -0.9% |
| 2022 | $447 +6.6% | $64,300 +18.9% |
| 2021 | $419 -4.5% | $54,100 +2.1% |
| 2020 | $439 -3.7% | $53,000 -2.6% |
| 2019 | $456 -1.5% | $54,400 -0.5% |
| 2018 | $463 -6.7% | $54,700 -2.1% |
| 2017 | $496 | $55,900 -1.8% |
| 2016 | $496 -0.8% | $56,900 -7.9% |
| 2014 | $500 +2.4% | $61,800 -0.3% |
| 2013 | $488 -2.4% | $62,000 -1% |
| 2012 | $500 +4.8% | $62,600 +3% |
| 2011 | $477 | $60,800 |
Find assessor info on the county website
Monthly payment
Climate risks
Neighborhood: 47513
Nearby schools
Schools provided by the listing agent
- Elementary: West Crawford
- Middle: Crawford County
- High: Crawford County
- District: Crawford County Community S.D.
Source: IRMLS. This data may not be complete. We recommend contacting the local school district to confirm school assignments for this home.
Similar homes
- $229,0003 bd2 ba1k sqft24965 Easy St, English, IN 47118For Sale
 MLS ID #11982186, Heidi Dixon, Dixon Realty. My State MLS
 - $324,0002 bd1 ba1.1k sqft10388 Wagon Trl, Birdseye, IN 47513For Sale
 MLS ID #202626572, Marty Williams, Elite Home and Land Realty. IRMLS
 - $239,0002 bd1 ba1k sqft3354 Bluff Rd, Birdseye, IN 47513For Sale
 MLS ID #202637619, Sandra Cave, RE/MAX Local. IRMLS
 - $273,0003 bd2 ba1.3k sqft201 Ohio Vista Drive, Leavenworth, IN 47137For Sale
 MLS ID #2026011837, Kattie Fulkerson, Lopp Real Estate Brokers. SIRA
