Welcome to J-Bar Ranch, one of Menifee's most unique equestrian communities, where country living meets convenience! This exceptional single-story home sits at the end of a cul-de-sac on an expansive 38,333 sf lot with room to bring your horses, chickens & more! With no HOA & low taxes, this property offers the freedom & space you've been looking for! Inside, you'll find 4 spacious bedrooms PLUS a huge office, real hardwood floors, plantation shutters, ceiling fans in every room, dimmable lighting & night-light outlets throughout. The dining room & family room share a beautiful double-sided fireplace. Guest bedrooms feature generous walk-in closets, while the oversized primary suite has interior French doors & a sliding glass door opening to the backyard oasis. The remodeled primary bath features quartz countertops, custom vanity with dual sinks, a custom walk-in shower with rain faucet, touch mirror & a beautifully organized closet with custom shelving & soft-close drawers. Step outside & discover an incredible resort-style backyard! The oversized saltwater Pebble Tec pool features a swim step, gradual-entry "bubbler" area & depths reaching approx. 7 feet, plus a spa with a removable custom safety gate for the little ones. The pool pump, filter & piping were replaced in 2022, & the pool heater is only one year old. Enjoy the large covered patio with adjustable shade flaps, remote-controlled lighting & wiring for surround sound. There's room for everyone- and everything! The backyard includes a kids' play area with trampoline, swing set & monkey dome, plus a separate gated RV area with hookups, chicken coop & large enclosed goat pen. The chickens & goats can stay with the property if desired! 3 additional sheds provide dedicated garden, wood & storage space. Vinyl fencing & drainage beneath the landscaping direct water to the front of property. The oversized circular driveway provides abundant parking & leads to a large attached 4-car garage with extensive built-in cabinetry. There are 3 separate outdoor 220 Volt connections- 2 being 50 amps and another with a 30 amp. Additional upgrades include instant hot water heater, Halo water softener, replaced toilets & HVAC system replaced in 2019. Conveniently located near 215 & 15 freeways, restaurants, shopping & just a short drive to Temecula wine country. Whether you're dreaming of horses, a hobby farm, an ADU, RV storage, or country living, this J-Bar Ranch property offers this incredibly rare opportunity!
For sale
Listed by: Berkshire Hathaway HomeServices California Properties • Jill Brumund • Contact: 951-677-3565
$1,180,000
28309 King Apache Cir, Menifee, CA 92584
4beds
2,687sqft
:
Get pre-qualified$7,534/mo
Single Family Residence
Built in 1994
0.88 Acres Lot
$-- Zestimate®
$439/sqft
$-- HOA
What's special
- 2 days |
- 681 |
- 43 |
Likely to sell faster than
Zillow last checked:
Listing updated:
Listed by:
Jill Brumund DRE #02057055 951-677-3565,
Berkshire Hathaway HomeServices California Properties
Source: CRMLS,MLS#: SW26176696 Originating MLS: California Regional MLS
Originating MLS: California Regional MLSFacts & features
Interior
Bedrooms & bathrooms
- Bedrooms: 4
- Bathrooms: 3
- Full bathrooms: 2
- 1/2 bathrooms: 1
- Main level bathrooms: 3
- Main level bedrooms: 4
Rooms
- Room types: Bedroom, Entry/Foyer, Family Room, Kitchen, Laundry, Primary Bedroom, Office, Other, Pantry, Dining Room
Primary bedroom
- Features: Primary Suite
Bedroom
- Features: All Bedrooms Down
Bathroom
- Features: Bathroom Exhaust Fan, Bathtub, Closet, Dual Sinks, Quartz Counters, Tile Counters, Tub Shower, Upgraded, Vanity, Walk-In Shower
Kitchen
- Features: Granite Counters, Kitchen Island, Pots & Pan Drawers, Remodeled, Updated Kitchen, Walk-In Pantry
Other
- Features: Walk-In Closet(s)
Pantry
- Features: Walk-In Pantry
Heating
- Central, Propane
Cooling
- Central Air
Appliances
- Included: Dishwasher, Electric Oven, Electric Range, Disposal, Microwave, Water Softener, Tankless Water Heater
- Laundry: Washer Hookup, Electric Dryer Hookup, Inside, Laundry Room
Features
- Ceiling Fan(s), Separate/Formal Dining Room, Eat-in Kitchen, Granite Counters, Open Floorplan, Pantry, Recessed Lighting, Storage, All Bedrooms Down, Primary Suite, Walk-In Pantry, Walk-In Closet(s)
- Flooring: Carpet, Tile, Wood
- Doors: French Doors, Sliding Doors
- Windows: Plantation Shutters, Screens
- Has fireplace: Yes
- Fireplace features: Dining Room, Family Room, Wood Burning
- Common walls with other units/homes: No Common Walls
Interior area
- Total interior livable area: 2,687 sqft
Property
Parking
- Total spaces: 16
- Parking features: Attached Carport, Circular Driveway, Concrete, Covered, Driveway, Garage Faces Front, Garage, Garage Door Opener, Gated, Oversized, Paved, RV Hook-Ups, RV Gated, RV Access/Parking
- Attached garage spaces: 4
- Carport spaces: 2
- Covered spaces: 6
- Uncovered spaces: 10
Features
- Levels: One
- Stories: 1
- Entry location: Front
- Patio & porch: Rear Porch, Concrete, Front Porch, Patio, Porch
- Exterior features: Rain Gutters
- Has private pool: Yes
- Pool features: Fenced, Heated, In Ground, Pebble, Propane Heat, Private, Salt Water
- Has spa: Yes
- Spa features: Heated, In Ground, Private
- Fencing: Block,Vinyl
- Has view: Yes
- View description: Neighborhood, Pool
Lot
- Size: 0.88 Acres
- Features: 0-1 Unit/Acre, Back Yard, Cul-De-Sac, Drip Irrigation/Bubblers, Front Yard, Horse Property, Sprinklers In Rear, Sprinklers In Front, Lawn, Landscaped, Ranch, Yard
Details
- Additional structures: Shed(s)
- Parcel number: 388020009
- Zoning: A-1-1
- Special conditions: Standard
- Horses can be raised: Yes
- Horse amenities: Riding Trail
Construction
Type & style
- Home type: SingleFamily
- Architectural style: Ranch
- Property subtype: Single Family Residence
Materials
- Drywall, Stucco, Wood Siding
- Foundation: Slab
- Roof: Tile
Condition
- Turnkey
- New construction: No
- Year built: 1994
Utilities & green energy
- Electric: 220 Volts Other, Electricity - On Property, See Remarks, 220 Volts, 220 VoltsInWorkshop
- Sewer: Public Sewer
- Water: Public
- Utilities for property: Electricity Connected, Propane, Sewer Connected, Water Connected
Community & HOA
Community
- Features: Biking, Foothills, Gutter(s), Horse Trails, Storm Drain(s)
- Security: Carbon Monoxide Detector(s), Smoke Detector(s)
Location
- Region: Menifee
Financial & listing details
- Price per square foot: $439/sqft
- Tax assessed value: $667,332
- Date on market: 8/13/2026
- Cumulative days on market: 2 days
- Listing terms: Submit
- Road surface type: Paved
Estimated market value
Not available
Estimated sales range
Not available
Not available
Price history
| Date | Event | Price |
|---|---|---|
| 8/13/2026 | Listed for sale | $1,180,000+105.2%$439/sqft |
Source:  CRMLS #SW26176696 Report a problem CRMLS #SW26176696 Report a problem | ||
| 1/5/2018 | Sold | $575,000-4.2%$214/sqft |
Source: Public Record Report a problem | ||
| 11/21/2017 | Pending sale | $599,900$223/sqft |
Source: RE/MAX Diamond Realty #SW17140043 Report a problem | ||
| 10/1/2017 | Price change | $599,900-11.1%$223/sqft |
Source: RE/MAX Diamond Realty #SW17140043 Report a problem | ||
| 8/6/2017 | Listed for sale | $675,000+84.9%$251/sqft |
Source: RE/MAX Diamond Realty #SW17140043 Report a problem | ||
| 2/20/2001 | Sold | $365,000+29.4%$136/sqft |
Source: Public Record Report a problem | ||
| 6/5/1998 | Sold | $282,000+0.7%$105/sqft |
Source: Public Record Report a problem | ||
| 3/23/1995 | Sold | $280,000$104/sqft |
Source: Public Record Report a problem | ||
Public tax history
| Year | Property taxes | Tax assessment |
|---|---|---|
| 2026 | -- | $667,332 +2% |
| 2025 | $7,813 +2.2% | $654,248 +2% |
| 2024 | $7,644 -0.5% | $641,420 +2% |
| 2023 | $7,682 +1.3% | $628,844 +2% |
| 2022 | $7,583 +1.9% | $616,515 +2% |
| 2021 | $7,443 +1.7% | $604,427 +1% |
| 2020 | $7,319 | $598,230 +2% |
| 2019 | -- | $586,500 +79.6% |
| 2018 | $4,125 +4% | $326,528 -32.4% |
| 2017 | $3,965 -31.9% | $482,936 +2% |
| 2016 | $5,821 +5.6% | $473,468 +1.5% |
| 2015 | $5,510 +2.9% | $466,358 +2% |
| 2014 | $5,355 | $457,224 +6.8% |
| 2013 | -- | $428,000 |
| 2012 | -- | $428,000 +18.2% |
| 2011 | -- | $362,000 +6.2% |
| 2010 | -- | $341,000 -21.7% |
| 2009 | -- | $435,252 +3.9% |
| 2008 | -- | $418,718 +2% |
| 2007 | -- | $410,509 +2% |
| 2006 | -- | $402,461 +2% |
| 2005 | -- | $394,570 |
Find assessor info on the county website
Monthly payment
Est. payment
Payment breakdown
Explore the cost of this home by adjusting the details. Changes won't be saved.Climate risks
Neighborhood: 92584
Nearby schools
GreatSchools rating
- 8/10Oak Meadows Elementary SchoolGrades: K-5Distance: 0.7 mi
- 5/10Bell Mountain Middle SchoolGrades: 6-8Distance: 2.4 mi
- 8/10Santa Rosa AcademyGrades: K-12Distance: 2.7 mi
Schools provided by the listing agent
- Elementary: Oak Meadows
- Middle: Bell Mountain
- High: Paloma Valley
Source: CRMLS. This data may not be complete. We recommend contacting the local school district to confirm school assignments for this home.
- $1,003,4004 bd2 ba2.8k sqft28349 King Apache Cir, Menifee, CA 92584Off Market
- $1,020,1004 bd4 ba3k sqft28318 Jenny Ln, Menifee, CA 92584Off Market
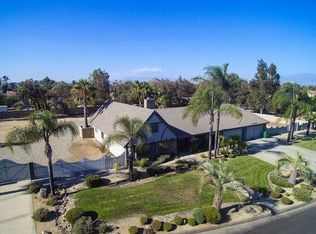
- $900,4004 bd3 ba2.7k sqft28314 King Apache Cir, Menifee, CA 92584Off Market
- $907,0004 bd3 ba2.5k sqft28279 King Apache Cir, Menifee, CA 92584Off Market
- $990,9004 bd2 ba2.5k sqft28354 King Apache Cir, Menifee, CA 92584Off Market
- $901,2004 bd3 ba2.3k sqft28366 Jenny Ln, Menifee, CA 92584Off Market
- $971,9003 bd2 ba2.3k sqft28305 Shutes Cir, Menifee, CA 92584Off Market
- $986,1004 bd3 ba2.7k sqft28282 Jenny Ln, Menifee, CA 92584Off Market
A local agent can set up tours, give advice and negotiate with sellers.
Similar homes
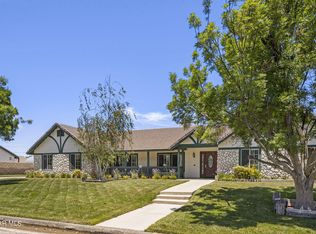
- $1,199,0004 bd3 ba2.3k sqft28450 Capano Bay Ct, Menifee, CA 92584For Sale
 MLS ID #226002200, Dominic Nocera, American Heritage Realty. CSMAOR
 - $--4 bd3 ba2.7k sqft29130 Shadow Hills St, Menifee, CA 92584Auction
 Xome
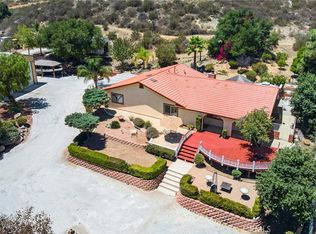
Xome - $1,230,0003 bd3 ba2.4k sqft33465 Wild Lilac Rd, Menifee, CA 92584For Sale
 MLS ID #SW26138670, Rebecca Reilly, ERA Donahoe Realty. CRMLS
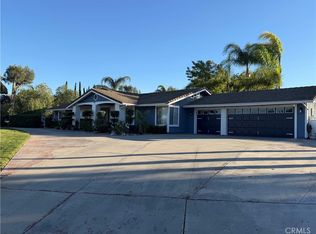
 - $899,9003 bd3 ba1.9k sqft28719 Jenny Ln, Menifee, CA 92584For Sale
 MLS ID #SW26172445, Gaurav Baweja, LEGACY HOMES REALTY. CRMLS
 - $599,0004 bd3 ba2.3k sqft31317 Corderro Ln, Menifee, CA 92584For SaleMLS ID #SW26176346, Justin Bringas, SimpliHOM. CRMLS
- $1,100,0005 bd3 ba3.3k sqft27390 Bent Grass Ave, Murrieta, CA 92562For SaleMLS ID #SW26178087, Nicholas Anselmo, Abundance Real Estate. CRMLS
- $675,0004 bd3 ba2.6k sqft32468 Parker St, Menifee, CA 92584For SaleMLS ID #260019904, Christie Havens-Vasquez, Superb Mtg & Real Estate, Inc.. SDMLS
- $689,0004 bd3 ba2.5k sqft28209 Basswood Way, Murrieta, CA 92563For SaleMLS ID #SW26176628, Gabriella Madrigal, ehomes. CRMLS
- $874,9996 bd4 ba3k sqft28436 Ivory Ct, Menifee, CA 92584For SaleMLS ID #SW26167620, Matthew Nunez, Century 21 Masters. CRMLS
- $975,0004 bd2 ba2.3k sqft32700 Cox Rd, Menifee, CA 92584For SaleMLS ID #SW26116595, Chutipa Pawasittichot, HomeSmart Realty West. CRMLS
- $637,0005 bd3 ba2k sqft26228 Barrack Ct, Menifee, CA 92584For SaleMLS ID #SW26177545, LLuvia Torres, Realty ONE Group West. CRMLS
- $639,9903 bd2 ba2.2k sqft29883 Falabella Horse St, Menifee, CA 92584For SaleMLS ID #CV26113013, Jack Shang, IRN Realty. CRMLS
- $624,9004 bd2 ba2.2k sqft29110 Woodbine Ln, Menifee, CA 92584For SaleMLS ID #SW26169168, Dawn Ippolito, Coldwell Banker Assoc Brkr-SC. CRMLS
- $1,450,0004 bd4 ba3.9k sqft32516 Hayden Rd, Menifee, CA 92584For SaleMLS ID #SW26144811, Linda Scarberry, Realty ONE Group West. CRMLS
- $999,9995 bd4 ba3.3k sqft30643 Scott Rd, Menifee, CA 92584For SaleMLS ID #CV25163785, Yimo Lei, AMERIWAY REALTY. CRMLS
- $655,9994 bd3 ba2.4k sqft29286 Barite Circle, Menifee, CA 92584For SaleMLS ID #326059373, William Villa, Villa Realty, Inc. BAREIS
- $1,000,0003 bd2 ba1.4k sqft30750 Old Windmill Rd, Menifee, CA 92584For SaleMLS ID #PW25147739, Cyrus Peinado, Keller Williams Legacy. CRMLS
- $1,200,0005 bd3 ba3.9k sqft27511 Trefoil St, Murrieta, CA 92562For SaleMLS ID #SW26172846, Courtney Landry, eXp Realty of Southern California, Inc.. CRMLS
- $835,0004 bd3 ba3.4k sqft27122 Tube Rose St, Murrieta, CA 92562For SaleMLS ID #SW26178127, Julia Biggs, Biggs Real Estate Professional. CRMLS
- $859,9906 bd4 ba3.9k sqft30180 Cheveley Park St, Menifee, CA 92584For SaleMLS ID #CV26165640, Diana Urbina, ROA California Inc. CRMLS
Local buyer's agents are ready to help
