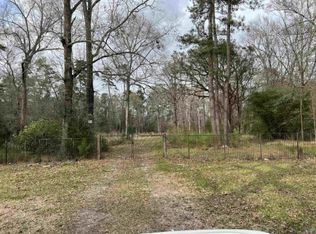
A ONCE IN A LIFETIME LEGACY ESTATE ON 52.73 PRIVATE ACRES Extraordinary Retreat where Breathtaking Nature Beauty & Privacy Create one of the most Remarkable Estate Properties Available Today. Private Sanctuary from the moment you enter through the Gated Entrance and follow the Winding Asphalt drive, you are Transported into a World of Serenity. Access to the Amite River & Honey Cut Bayou. Scenic Trails and a 5-6 acre Private Lake with Islands. Automatic Wildlife Feeders. Crafted with Antique Cypress & Pine Heartwood. this Home Exudes Warmth, Character and Quality. The Main Level Showcases an Expansive Great room with Vaulted Ceilings, Exposed Beams. & Skylights Seamlessly Connecting to Living Spaces for Grand Entertaining and Everyday Comfort. The Spacious Kitchen is a Chef's Dream offering Abundant Cabinetry, Walk-in Pantries and Easy Access to Outdoor Livings Areas. The Luxurious Primary Suite is a Private Retreat unto Itself. Enjoy a Cozy Fireplace, Separate Sitting Area, Heated Marble Floors, an Oversized Dressing Room and Exceptional Closet Space. A Spa-Inspired Bath features a Jetted Garden Tub framed by Roman Columns, while Private Balconies Overlook the Stunning Natural Surroundings. Additional Amenities include an Office, Study, Laundry and Utility Areas Serviced by a Conventional Dumbwaiter. 3 Bedrooms and Multiple Gathering Spaces filled with Natural Light and Panoramic Woodland Views. The Lower Area adds Approx. 1,881 sq. ft of Versatile Space, including a Fitness Area, 3 Workshops, Two 1/2 baths and Extensive Storage. Thoughtfully Designed Landscapes feature 3 Garden Pools with Waterfall and Rock Gardens., Flagstone Walkways, Outdoors Lightning System and Irrigation. Enjoy Multiple Patios and Decks, Gazabo, Greenhouse, Maintenance Shop, Pumphouse, Barn, Woodshed, 3 Car Carport and Numerous Storage Areas. Every Detail has been Carefully Curated to Create a Private Resort Experience. Stand-By Whole House Generator. Private Water Supply.
For sale
$1,999,900
17979 S Harrells Ferry Rd, Baton Rouge, LA 70816
3beds
7,124sqft
Single Family Residence
Built in 1980
52.73 Acres Lot
$-- Zestimate®
$281/sqft
$-- HOA
What's special
Oversized dressing roomGated entranceMaintenance shopAbundant cabinetryFitness areaAutomatic wildlife feedersExtensive storage
- 127 days
- 1,187
- 69
Zillow last checked:
Listing updated:
Listed by:
Vickie Barcelona,
Triangle Realty 225-273-1181,
Louis Barcelona,
Triangle Realty
Source: ROAM MLS,MLS#: 2026012300
Facts & features
Interior
Bedrooms & bathrooms
- Bedrooms: 3
- Bathrooms: 5
- Full bathrooms: 2
- 1/2 bathrooms: 3
Primary bedroom
- Level: Second
- Area: 420 Square Feet
- Dimensions: 20 x 21
Bedroom
- Level: Second
- Area: 315 Square Feet
- Dimensions: 15 x 21
Bedroom
- Level: Second
- Area: 208 Square Feet
- Dimensions: 13 x 16
Primary bathroom
- Level: Second
- Dimensions: 22x17 & 20x26
Bathroom
- Level: First
Bathroom
- Description: Upper Level
Breakfast
- Description: Upper Level
Other
- Level: First
Dining room
- Description: Upper Level
Exercise room
- Level: First
- Area: 784 Square Feet
- Dimensions: 28 x 28
Foyer
- Level: First
Great room
- Level: Second
- Area: 1008 Square Feet
- Dimensions: 28 x 36
Kitchen
- Level: Second
- Area: 476 Square Feet
- Dimensions: 17 x 28
Laundry
- Level: Second
- Area: 112 Square Feet
- Dimensions: 8 x 14
Living room
- Description: Upper Level
Mud room
- Level: First
Office
- Level: Second
- Area: 154 Square Feet
- Dimensions: 11 x 14
Office
- Level: Second
- Area: 128 Square Feet
- Dimensions: 8 x 16
Other
- Level: First
Other
- Description: Upper Level
Pantry
- Level: Second
- Dimensions: 8x14 & 7x12
Patio
- Level: First
Patio
- Description: Upper Level
Porch
- Description: Upper Level
Other
- Description: Upper Level
Sitting room
- Description: Upper Level
Other
- Level: First
Other
- Description: Upper Level
Workshop
- Level: First
- Area: 238 Square Feet
- Dimensions: 14 x 17
Workshop
- Level: First
- Area: 117 Square Feet
- Dimensions: 9 x 13
Workshop
- Level: First
- Area: 273 Square Feet
- Dimensions: 13 x 21
Heating
- Central, Natural Gas, Zoned, Multiple Units
Cooling
- Central Air, Ceiling Fan(s), Multi Units, Window Unit(s)
Appliances
- Included: Disposal, Dishwasher, Electric Cooktop, Ice Maker, Microwave, Refrigerator, Trash Compactor, Oven, Electric Stove Connection, Self Cleaning Oven
- Laundry: Electric Dryer Hookup, Other, Washer Hookup, Inside
Features
- Breakfast Bar, Bidet, Double Vanity, Eat-in Kitchen, Dual Closets, Kitchen Island, Pantry, Walk-In Closet(s), High Ceilings, Separate Shower, Varied Ceiling Heights, Vaulted Ceiling(s), Wired for Sound, Beamed Ceilings, Crown Molding, Built-in Features, Bookcases, Dressing Area, En Suite, Solid Surface Counters
- Flooring: Carpet, Ceramic Tile, Marble
- Windows: Skylight(s), Screens
- Fireplace features: Masonry, Other, Wood Burning
Interior area
- Total structure area: 10,967
- Total interior livable area: 7,124 sqft
Property
Parking
- Parking features: Asphalt, Attached Carport, Concrete, Covered
- Has carport: Yes
Features
- Levels: Two
- Stories: 2
- Exterior features: Lighting, Rain Gutters
- Fencing: Barbed Wire,Electric,Security
- On waterfront: Yes
- Waterfront features: River Front, Bayou Front, Walk To Water
Lot
- Size: 52.73 Acres
- Dimensions: F-621.98 x W-2908 x N 1172 x E 2839
- Features: Cleared, Irregular Lot, Landscaped, Level, Rolling Slope, Split Possible, Wooded, Flood Lot, Shade Tree(s)
Details
- Additional structures: Barn(s), Greenhouse, Gazebo, Shed(s), Workshop, Storage
- Parcel number: 1933469
- Zoning: Res Single Family Zone
- Other equipment: Generator
Construction
Type & style
- Home type: SingleFamily
- Architectural style: Split Level
- Property subtype: Single Family Residence
Materials
- Other, Wood Siding
- Foundation: Pillar/Post/Pier, Slab
- Roof: Asphalt,Shingle,Gable,Hip
Condition
- Year built: 1980
Utilities & green energy
- Water: Well
- Utilities for property: Cable Available
Green energy
- Energy efficient items: HVAC, Lighting, Windows
Community & HOA
Community
- Features: Water Access
- Security: Smoke Detector(s), Security System
- Subdivision: Other
HOA
- Has HOA: No
Location
- Region: Baton Rouge
Financial & listing details
- Price per square foot: $281/sqft
- Tax assessed value: $261,856
- Annual tax amount: $2,331
- Date on market: 7/6/2026
- Listing terms: Cash,Conventional,VA Loan,Private Financing Available
Estimated market value
Not available
Estimated sales range
Not available
Not available
Price history
| Date | Event | Price |
|---|---|---|
| 7/24/2026 | Price change | $1,999,900-11.1%$281/sqft |
Source:  ROAM MLS #2026012300 Report a problem | ||
| 7/6/2026 | Listed for sale | $2,250,000$316/sqft |
Source: ROAM MLS #2026012300 Report a problem | ||
Public tax history
| Year | Property taxes | Tax assessment |
|---|---|---|
| 2025 | $2,331 -0.4% | $26,185 |
| 2024 | $2,341 +16.2% | $26,185 +12% |
| 2023 | $2,016 -0.2% | $23,380 |
| 2022 | $2,020 +1.8% | $23,380 |
| 2021 | $1,985 -1.2% | $23,380 |
| 2020 | $2,008 -23.8% | $23,380 +10% |
| 2019 | $2,636 +1.2% | $21,250 |
| 2018 | $2,604 +53.5% | $21,250 |
| 2017 | $1,696 | $21,250 +36.2% |
| 2016 | $1,696 +71.7% | $15,598 -25% |
| 2015 | $988 -38.1% | $20,800 |
| 2014 | $1,596 | $20,800 |
| 2013 | $1,596 -35.6% | $20,800 |
| 2012 | $2,478 -0.9% | $20,800 |
| 2011 | $2,500 +0% | $20,800 |
| 2010 | $2,500 | $20,800 |
Find assessor info on the county website
Monthly payment
Est. payment
Payment breakdown
Explore the cost of this home by adjusting the details. Changes won't be saved.Climate risks
Neighborhood: O'Neal
- $187,9368.2 acres18083 S Harrells Ferry Rd, Baton Rouge, LA 70816Off Market
- $353,700-- bd-- ba2.1k sqft18083 S Harrells Ferry Rd, Baton rouge, LA 70816Off Market
- $9,9008.2 acres18114 S Harrells Ferry Rd, Baton Rouge, LA 70816Off Market
- $474,9003 bd3 ba2.8k sqft18155 S Harrells Ferry Rd, Baton Rouge, LA 70816Off Market
Similar homes
- $1,100,0004 bd5 ba5.2k sqft2955 Jones Creek Rd, Baton Rouge, LA 70816For Sale
 MLS ID #2577625, Brittney G Coco, ENRG Global Realty, LLC. ROAM MLS
- $1,995,0004 bd5 ba6.3k sqft13190 Adonice Ln, Gonzales, LA 70737For Sale
 MLS ID #2026012395, Trey Willard, The W Group Real Estate LLC. ROAM MLS
- $1,975,0006 bd8 ba6.3k sqft17122 N Lakeway Ave, Baton Rouge, LA 70810For Sale
 MLS ID #2026006287, Laura Buck Smith, The Market Real Estate Co. ROAM MLS
- $1,895,0005 bd6 ba5.7k sqft4505 Bluebonnet Rd, Baton Rouge, LA 70809For Sale
 MLS ID #2026013986, Jodie Strain, Compass - Perkins. ROAM MLS
- $2,250,0006 bd8 ba5.2k sqft19420 N Muirfield Cir, Baton Rouge, LA 70810For SaleMLS ID #2026007533, Chase Muller, United Properties of Louisiana. ROAM MLS
- $1,699,0004 bd4 ba4.5k sqft10523 Manchac Reserve Dr, Baton Rouge, LA 70817For SaleMLS ID #2026008071, Paige Knobles, Paige Knobles Properties. ROAM MLS
- $1,850,0004 bd6 ba7.6k sqft36092 Bluff Oaks Ave, Prairieville, LA 70769For SaleMLS ID #2026013505, Trey Willard, The W Group Real Estate LLC. ROAM MLS
- $1,899,0005 bd7 ba4.5k sqft140 Valhalla Blvd, Baton Rouge, LA 70810For SaleMLS ID #2026012393, Carolyn Webber, RE/MAX Real Estate Group. ROAM MLS
- $2,100,0006 bd9 ba6.4k sqft19011 E Pinnacle Cir, Baton Rouge, LA 70810For SaleMLS ID #2026004980, Hallie Landry, RE/MAX Properties. ROAM MLS
- $1,980,0005 bd4 ba4.3k sqft14247 Blackwater Rd, Baker, LA 70714For SaleMLS ID #2025001929, Scarlett Aucoin, Compass - Perkins. ROAM MLS
- $2,495,0005 bd6 ba4.8k sqft10667 Manchac Pass Ave, Baton Rouge, LA 70817For SaleMLS ID #2026014227, Calvin Clement, Pennant Real Estate. ROAM MLS
- $1,750,0006 bd6 ba5.3k sqft17220 N Lakeway Ave, Baton Rouge, LA 70810For SaleMLS ID #2025018488, Quita Cutrer, Burns & Co., Inc.. ROAM MLS
- $1,895,0004 bd5 ba4.6k sqft1525 Brame Dr, Baton Rouge, LA 70808For SaleMLS ID #2025017505, Helen Butts Field, RE/MAX Professional. ROAM MLS
- $1,699,0005 bd6 ba4.5k sqft6411 Goodwood Ave, Baton Rouge, LA 70806For SaleMLS ID #2026019040, Trey Willard, The W Group Real Estate LLC. ROAM MLS
- $1,575,0004 bd4 ba3.9k sqft18026 Prestwick Ave, Baton Rouge, LA 70810For SaleMLS ID #2026009256, Quita Cutrer, Burns & Co., Inc.. ROAM MLS
- $1,500,0003 bd4 ba5.5k sqft35350 Will Allen Rd, Denham Springs, LA 70706For SaleMLS ID #2026013587, Kyle Franklin, Covington & Associates Real Estate, LLC. ROAM MLS
- $2,395,0005 bd5 ba5.3k sqft19229 Troon Ct, Baton Rouge, LA 70810For SaleMLS ID #2025020341, Quita Cutrer, Burns & Co., Inc.. ROAM MLS
- $1,699,0005 bd5 ba5.5k sqft11744 Petit Pierre Ave, Baton Rouge, LA 70810For SaleMLS ID #2026016587, Nancy Lovejoy, RE/MAX Professional. ROAM MLS
- $1,990,9005 bd5 ba5.8k sqft1818 Tiger Crossing Dr, Baton Rouge, LA 70810For SaleMLS ID #2026016116, Christy Gomez, Pennant Real Estate. ROAM MLS
- $2,250,0004 bd6 ba4.5k sqft2502 Dalrymple Dr, Baton Rouge, LA 70808For SaleMLS ID #2026004968, Ann Mullins, Compass - Perkins. ROAM MLS
