Set on a generous 0.64-acre lot in the heart of Decatur, this 1940s residence blends mid-century character with essential modern updates. This three-bedroom, two-bathroom home spans approximately 1,640 square feet, offering a spacious and inviting layout designed for comfortable country living without sacrificing convenience.
Inside, the home radiates warmth through its original hardwood flooring which flows seamlessly from the living and dining rooms into the bedrooms. The kitchen comes fully equipped with a modern suite of appliances, while the primary suite serves as a private retreat featuring an updated, oversized master bathroom with a large walk-in shower.
The exterior of the property is just as functional, featuring a mix of level and rolling land that provides picturesque views of both the surrounding countryside and the city. Residents can enjoy the outdoors from the attached deck or the breezeway, which provides a perfect transition between the indoor living space and the expansive yard.
Location is a standout feature for this property, as it is situated within half a mile of Meigs Middle and Meigs County High School. Its central position on Highway 58 places it just moments from local groceries and dining, while the neighboring city of Athens is only a short 15-minute drive away. This home represents a rare opportunity to own a piece of Decatur history with the reliability of modern public utilities and a prime location.
For sale
Price cut: $4.6K (8/4)
$219,900
17986 State Highway 58 N, Decatur, TN 37322
3beds
1,640sqft
Single Family Residence
Built in 1947
0.64 Acres Lot
$213,800 Zestimate®
$134/sqft
$-- HOA
What's special
- 197 days
- 617
- 37
Zillow last checked:
Listing updated:
Listed by:
Misty Newsome 423-284-2173,
RE/MAX Experience 423-790-3086
Source: Greater Chattanooga Realtors,MLS#: 1530426
Facts & features
Interior
Bedrooms & bathrooms
- Bedrooms: 3
- Bathrooms: 2
- Full bathrooms: 2
Heating
- Central, Electric
Cooling
- Central Air, Ceiling Fan(s)
Appliances
- Included: Dishwasher, Electric Range, Electric Water Heater, Refrigerator, Washer/Dryer
- Laundry: Laundry Room, Main Level
Features
- Flooring: Hardwood, Tile
- Has basement: No
- Has fireplace: No
Interior area
- Total structure area: 1,640
- Total interior livable area: 1,640 sqft
- Finished area above ground: 1,640
- Finished area below ground: 0
Property
Parking
- Total spaces: 2
- Parking features: Circular Driveway, Driveway, Garage, Gravel, Garage Faces Front, Kitchen Level
- Garage spaces: 1
- Carport spaces: 1
- Covered spaces: 2
Accessibility
- Accessibility features: Accessible Full Bath
Features
- Levels: One
- Stories: 1
- Patio & porch: Deck, Porch
- Exterior features: Rain Gutters, Storage
- Pool features: None
Lot
- Size: 0.64 Acres
- Dimensions: .64
- Features: Level
Details
- Additional structures: Garage(s)
- Parcel number: 042d A 037.00
- Special conditions: Standard
Construction
Type & style
- Home type: SingleFamily
- Architectural style: Ranch
- Property subtype: Single Family Residence
Materials
- HardiPlank Type
- Foundation: Block
- Roof: Shingle
Condition
- Fixer,Updated/Remodeled
- New construction: No
- Year built: 1947
Utilities & green energy
- Sewer: Public Sewer
- Water: Public
- Utilities for property: Cable Available, Electricity Connected, Natural Gas Available, Phone Available, Sewer Connected, Water Connected
Community & HOA
Community
- Subdivision: None
HOA
- Has HOA: No
Location
- Region: Decatur
Financial & listing details
- Price per square foot: $134/sqft
- Tax assessed value: $171,600
- Annual tax amount: $872
- Date on market: 3/14/2026
- Listing terms: Cash,Conventional,FHA,USDA Loan,VA Loan
- Road surface type: Paved
Estimated market value
$213,800
$203,000 - $224,000
$1,606/mo
Price history
| Date | Event | Price |
|---|---|---|
| 8/4/2026 | Price change | $219,900-2%$134/sqft |
Source: Greater Chattanooga Realtors #1530426 Report a problem | ||
| 5/18/2026 | Price change | $224,500-0.2%$137/sqft |
Source:  RCAR #20261305 Report a problem RCAR #20261305 Report a problem | ||
| 4/28/2026 | Price change | $225,000-5.9%$137/sqft |
Source: RCAR #20261305 Report a problem | ||
| 4/8/2026 | Price change | $239,000-2.4%$146/sqft |
Source: Greater Chattanooga Realtors #1530426 Report a problem | ||
| 3/14/2026 | Listed for sale | $245,000+11.4%$149/sqft |
Source: Greater Chattanooga Realtors #1530426 Report a problem | ||
| 3/29/2024 | Listing removed | -- |
Source:  East Tennessee Realtors #1192541 Report a problem East Tennessee Realtors #1192541 Report a problem | ||
| 6/30/2023 | Sold | $220,000-2.2%$134/sqft |
Source: East Tennessee Realtors #1225302 Report a problem | ||
| 5/27/2023 | Pending sale | $225,000$137/sqft |
Source: East Tennessee Realtors #1225302 Report a problem | ||
| 5/15/2023 | Listed for sale | $225,000$137/sqft |
Source: East Tennessee Realtors #1225302 Report a problem | ||
| 5/10/2023 | Pending sale | $225,000$137/sqft |
Source: East Tennessee Realtors #1225302 Report a problem | ||
| 4/28/2023 | Listed for sale | $225,000-22.4%$137/sqft |
Source: East Tennessee Realtors #1225302 Report a problem | ||
| 6/6/2022 | Listing removed | $289,900$177/sqft |
Source: East Tennessee Realtors #1192541 Report a problem | ||
| 5/24/2022 | Listed for sale | $289,900+346%$177/sqft |
Source: East Tennessee Realtors #1192541 Report a problem | ||
| 1/31/2000 | Sold | $65,000+18.2%$40/sqft |
Source: Public Record Report a problem | ||
| 11/22/1999 | Sold | $55,000-26.7%$34/sqft |
Source: Public Record Report a problem | ||
| 5/20/1999 | Sold | $75,000$46/sqft |
Source: Public Record Report a problem | ||
Public tax history
| Year | Property taxes | Tax assessment |
|---|---|---|
| 2025 | $872 | $42,900 |
| 2024 | $872 +2.5% | $42,900 |
| 2023 | $851 | $42,900 |
| 2022 | $851 | $42,900 +41% |
| 2021 | -- | $30,425 +28% |
| 2020 | $553 | $23,775 |
| 2019 | $553 0% | $23,775 |
| 2018 | $553 -0.1% | $23,775 |
| 2017 | $553 +20.7% | $23,775 +2.8% |
| 2016 | $458 -12.3% | $23,125 |
| 2015 | $522 -6.1% | $23,125 -6.1% |
| 2014 | $556 | $24,625 |
| 2013 | $556 +0.3% | $24,625 |
| 2012 | $554 +2.7% | $24,625 +3% |
| 2011 | $540 | $23,904 |
| 2010 | -- | $23,904 +11.4% |
| 2009 | $476 | $21,467 |
| 2008 | $476 | $21,467 |
| 2007 | $476 | $21,467 |
| 2006 | $476 -19.3% | $21,467 |
| 2005 | $590 +24.3% | $21,467 +24.3% |
| 2004 | $475 +20.1% | $17,269 |
| 2002 | $395 | $17,269 |
| 2001 | -- | $17,269 -75% |
| 2000 | -- | $69,074 |
Find assessor info on the county website
Monthly payment
Est. payment
Payment breakdown
Explore the cost of this home by adjusting the details. Changes won't be saved.Climate risks
Neighborhood: 37322
Nearby schools
Schools provided by the listing agent
- Elementary: Meigs South Elementary
- Middle: Meigs County Middle
- High: Meigs County High
Source: Greater Chattanooga Realtors. This data may not be complete. We recommend contacting the local school district to confirm school assignments for this home.
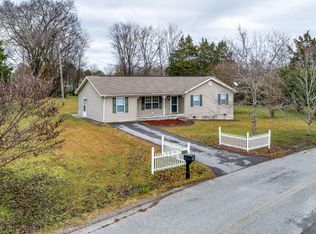
- $159,400-- bd1 ba1.5k sqft18014 State Highway 58 N, Decatur, TN 37322Off Market
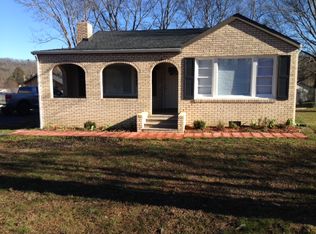
- $256,0004 bd2 ba1.3k sqft127 Gabe Keen Ln, Decatur, TN 37322Off Market
- $425,600-- bd2 ba2.7k sqft17918 State Highway 58 N, Decatur, TN 37322Off Market
- $231,3002 bd2 ba1.2k sqft18028 State Highway 58 N, Decatur, TN 37322Off Market
Similar homes
- $279,9003 bd2 ba1.6k sqft17855 State Highway 58 N, Decatur, TN 37322For Sale

 MLS ID #3259965, Christa Tippit. RealTracs MLS as distributed by MLS GRID
 - $235,0003 bd2 ba1.4k sqft1301 River Rd, Decatur, TN 37322For Sale
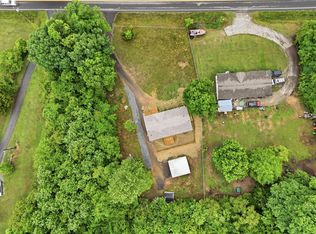 MLS ID #1534368, Graciela Hurtado. Greater Chattanooga Realtors
 - $237,9004 bd2 ba2k sqft209 Crawford St, Dayton, TN 37321For Sale
 MLS ID #3278458, Sarah Williams. RealTracs MLS as distributed by MLS GRID
 - $219,0003 bd2 ba1.4k sqft316 Len Mar Rd, Spring City, TN 37381For Sale
 MLS ID #1540746, Anneke Wilkey. Greater Chattanooga Realtors
 - $223,9003 bd2 ba1.4k sqft127 County Road 77, Riceville, TN 37370Active
 MLS ID #1349329, Tressia Pate, Realty Executives Associates. East Tennessee Realtors
 - $235,0003 bd2 ba1k sqft141 Norman Creek Rd, Evensville, TN 37332For SaleMLS ID #3601545, Cindy H Davidson. RealTracs MLS as distributed by MLS GRID
- $249,9002 bd2 ba1k sqft133 County Road 212, Athens, TN 37303For SaleMLS ID #3254939, Jessica Owenby. RealTracs MLS as distributed by MLS GRID
- $199,9003 bd1 ba1.4k sqft125 Frontier Rd, Sweetwater, TN 37874For SaleMLS ID #3239808, Derek Triplett. RealTracs MLS as distributed by MLS GRID
- $220,0003 bd1 ba1k sqft2068 Market St, Dayton, TN 37321For SaleMLS ID #3337350, Jillian Stavely. RealTracs MLS as distributed by MLS GRID
- $225,0003 bd1 ba1k sqft34 McKinney St, Englewood, TN 37329ActiveMLS ID #1353614, Kaylan Barber, Silver Key Realty. East Tennessee Realtors
- $249,9003 bd2 ba1.8k sqft3034 Pete Worthington Rd, Evensville, TN 37332For SaleMLS ID #3223299, Jessica Farr. RealTracs MLS as distributed by MLS GRID
- $224,0002 bd1 ba960 sqft452 County Road 213, Athens, TN 37303For SaleMLS ID #3217636, Lori Bennett. RealTracs MLS as distributed by MLS GRID
