Welcome to this recently updated home tucked away at the end of a cul-de-sac in a great neighborhood! Featuring 3 bedrooms, and 2 full bathrooms, this home offers plenty of space to spread out. The large living room provides a welcoming gathering space, while the kitchen features new countertops, stainless steel appliances, and white cabinetry. An adjoining dining area makes everyday meals and entertaining convenient. The spacious primary bedroom includes a walk-in closet and private ensuite bathroom. The generously sized guest bedroom also offers a walk-in closet. Outside, enjoy a sprawling fenced backyard with room for outdoor activities, gardening, or relaxing. White fencing frames the front yard and adds charming curb appeal, while a 2-car carport provides covered parking, also a storage building. Some updates include new LVP flooring, new carpet, new paint, new lighting, new shelving, an HVAC system installed in 2022 and shingle roof installed in 2021 and more. Located just minutes from town, shopping, dining, and everyday amenities, this home combines neighborhood convenience with inviting indoor and outdoor space. Schedule your showing today!
Active
$235,000
155 Winfield Ln, Decatur, TN 37322
3beds
1,436sqft
Single Family Residence, Residential
Built in 1998
0.31 Acres Lot
$-- Zestimate®
$164/sqft
$-- HOA
What's special
Storage buildingNew paintNew carpetStainless steel appliancesNew shelvingKitchen features new countertopsWhite cabinetry
- 18 days
- 302
- 23
Likely to sell faster than
Zillow last checked:
Listing updated:
Listed by:
Cali Walden 423-506-9559,
East Tennessee Properties LLC 423-334-0070
Source: RealTracs MLS as distributed by MLS GRID,MLS#: 3610158
Facts & features
Interior
Bedrooms & bathrooms
- Bedrooms: 3
- Bathrooms: 2
- Full bathrooms: 2
- Main level bedrooms: 3
Heating
- Central
Cooling
- Ceiling Fan(s), Central Air
Appliances
- Included: Electric Range, Dishwasher, Microwave, Refrigerator, Stainless Steel Appliance(s)
Features
- Flooring: Carpet, Luxury Vinyl
- Basement: None
Interior area
- Total structure area: 1,436
- Total interior livable area: 1,436 sqft
- Finished area above ground: 1,436
Property
Parking
- Total spaces: 2
- Parking features: Detached
- Carport spaces: 2
Features
- Levels: One
- Stories: 1
- Fencing: Back Yard
Lot
- Size: 0.31 Acres
- Features: Cleared, Cul-De-Sac, Level
- Topography: Cleared,Cul-De-Sac,Level
Details
- Parcel number: 042D A 04204 000
- Special conditions: Standard
Construction
Type & style
- Home type: SingleFamily
- Property subtype: Single Family Residence, Residential
Materials
- Frame, Vinyl Siding
- Roof: Shingle
Condition
- New construction: No
- Year built: 1998
Utilities & green energy
- Sewer: Public Sewer
- Water: Public
- Utilities for property: Water Available
Community & HOA
Community
- Subdivision: Windfield
HOA
- Has HOA: No
Location
- Region: Decatur
Financial & listing details
- Price per square foot: $164/sqft
- Tax assessed value: $117,800
- Annual tax amount: $598
- Date on market: 10/1/2026
Estimated market value
Not available
Estimated sales range
Not available
Not available
Price history
| Date | Event | Price |
|---|---|---|
| 10/2/2026 | Listed for sale | $235,000+434.1%$164/sqft |
Source:  East Tennessee Realtors #1357487 Report a problem | ||
| 7/27/2012 | Sold | $44,000-11.8%$31/sqft |
Source: East Tennessee Realtors #804009 Report a problem | ||
| 7/3/2012 | Price change | $49,900-10.7%$35/sqft |
Source: athens realty #804009 Report a problem | ||
| 6/16/2012 | Price change | $55,900-13.9%$39/sqft |
Source: athens realty #804009 Report a problem | ||
| 6/2/2012 | Listed for sale | $64,900+20.3%$45/sqft |
Source: athens realty #804009 Report a problem | ||
| 5/21/2012 | Sold | $53,950-35.2%$38/sqft |
Source: Public Record Report a problem | ||
| 1/31/2006 | Sold | $83,210+1286.8%$58/sqft |
Source: Public Record Report a problem | ||
| 5/29/1998 | Sold | $6,000$4/sqft |
Source: Public Record Report a problem | ||
Public tax history
| Year | Property taxes | Tax assessment |
|---|---|---|
| 2025 | $599 | $29,450 |
| 2024 | $599 +2.5% | $29,450 |
| 2023 | $584 | $29,450 |
| 2022 | $584 | $29,450 |
| 2021 | -- | $29,450 +18.5% |
| 2020 | $578 | $24,850 |
| 2019 | $578 | $24,850 |
| 2018 | $578 +0.1% | $24,850 |
| 2017 | $577 +17.3% | $24,850 |
| 2016 | $492 -12.3% | $24,850 |
| 2015 | $561 +21.2% | $24,850 +21.2% |
| 2014 | $463 +0% | $20,500 +0% |
| 2013 | $463 +0.3% | $20,494 |
| 2012 | $461 -0.3% | $20,494 |
| 2011 | $463 | $20,494 |
| 2010 | -- | $20,494 -2.1% |
| 2009 | $464 | $20,927 |
| 2008 | $464 | $20,927 |
| 2007 | $464 | $20,927 |
| 2006 | $464 -19.3% | $20,927 |
| 2005 | $575 +17.3% | $20,927 +17.3% |
| 2004 | $491 +20.1% | $17,846 |
| 2002 | $409 | $17,846 |
| 2001 | -- | $17,846 -75% |
| 2000 | -- | $71,383 |
Find assessor info on the county website
Monthly payment
Est. payment
Payment breakdown
Explore the cost of this home by adjusting the details. Changes won't be saved.Climate risks
Neighborhood: 37322
Nearby schools
Schools provided by the listing agent
- Elementary: Meigs North Elementary
- Middle: Meigs Middle School
- High: Meigs County High School
Source: RealTracs MLS as distributed by MLS GRID. This data may not be complete. We recommend contacting the local school district to confirm school assignments for this home.
Similar homes
- $215,0003 bd2 ba1.6k sqft17986 State Highway 58 N, Decatur, TN 37322For Sale
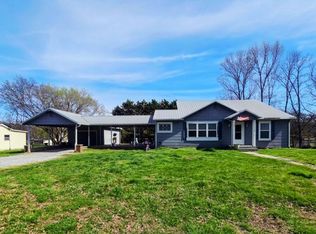 MLS ID #1530426, Misty Newsome. Greater Chattanooga Realtors
- $279,9003 bd2 ba1.6k sqft17855 State Highway 58 N, Decatur, TN 37322For Sale

 MLS ID #3259965, Christa Tippit. RealTracs MLS as distributed by MLS GRID
- $222,9002 bd1 ba1k sqft659 River Rd, Decatur, TN 37322For Sale
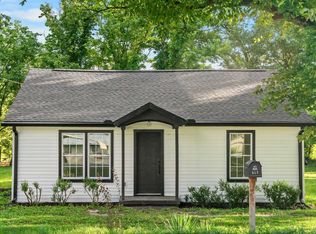 MLS ID #3598904, Alexis Ellis. RealTracs MLS as distributed by MLS GRID
- $220,0003 bd2 ba1.4k sqft1301 River Rd, Decatur, TN 37322For Sale
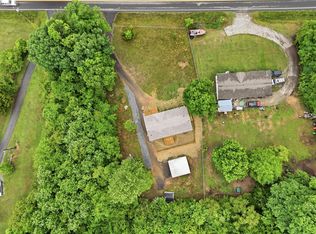 MLS ID #1534368, Graciela Hurtado. Greater Chattanooga Realtors
- $249,9002 bd2 ba1k sqft133 County Road 212, Athens, TN 37303For SaleMLS ID #3254939, Jessica Owenby. RealTracs MLS as distributed by MLS GRID
- $279,9003 bd2 ba1.1k sqft1174 Crosby Ln, Spring City, TN 37381For SaleMLS ID #3304349, Susan Crockett. RealTracs MLS as distributed by MLS GRID
- $195,0002 bd1 ba744 sqft220 Hicks Cir, Decatur, TN 37322For SaleMLS ID #3298148, Lydia Davenport. RealTracs MLS as distributed by MLS GRID
- $284,9004 bd2 ba2.1k sqft391 County Road 360, Niota, TN 37826Active
 MLS ID #1359426, TR Lawrence, Athens Realty. East Tennessee Realtors
- $244,9003 bd2 ba1.8k sqft3034 Pete Worthington Rd, Evensville, TN 37332For SaleMLS ID #3223299, Jessica Farr. RealTracs MLS as distributed by MLS GRID
- $265,0003 bd2 ba1.3k sqft522 County Road 271, Niota, TN 37826For SaleMLS ID #3506076, Steven Paul. RealTracs MLS as distributed by MLS GRID
- $237,9004 bd2 ba2k sqft209 Crawford St, Dayton, TN 37321For SaleMLS ID #3278458, Sarah Williams. RealTracs MLS as distributed by MLS GRID
