Welcome to 418 Ridgeview, a beautiful brick ranch nestled in a lovely, established Downers Grove neighborhood. Offering three bedrooms, two full bathrooms, and the ease of single-level living, this inviting home is an ideal fit for first-time buyers ready to put down roots, those looking to downsize, or anyone seeking the right-size home for their next chapter. Filled with natural light, the home features a welcoming living room that flows into the dining room, creating a comfortable setting for everyday living and gathering with family and friends. Generously sized bedrooms and a functional layout add to it's appeal. The current owners have made a significant investment in improvements, thoughtfully enhancing the home while maintaining its warmth and charm. Cherished by its owners for both its welcoming feel and wonderful neighborhood, this home offers the opportunity to enjoy a special place to call home, just moments from McCollum Park and conveniently close to shopping, dining, and everyday amenities. The entire interior has been painted (2025), New lighting both interior and exterior (2025/2026), Kitchen Cabinets professionally refinished and New Island (2026), New Roof (2026), and fully remodeled bathrooms (2025-2026) just to name a few.
Active
$565,000
418 Ridgeview St, Downers Grove, IL 60516
3beds
1,900sqft
Single Family Residence
Built in 1973
-- sqft lot
$-- Zestimate®
$297/sqft
$-- HOA
What's special
Beautiful brick ranchGenerously sized bedroomsFilled with natural lightFunctional layoutWelcoming feelEase of single-level livingThree bedrooms
- --
- 1,609
- views
- 120
- saves
Likely to sell faster than
Zillow last checked:
Listing updated:
Listed by:
Carrie Bowen, ABR,PSA,RENE,SFR,SRS 630-408-8970,
john greene, Realtor
Source: MRED as distributed by MLS GRID,MLS#: 12790818
Facts & features
Interior
Bedrooms & bathrooms
- Bedrooms: 3
- Bathrooms: 2
- Full bathrooms: 2
Rooms
- Room types: Foyer
Primary bedroom
- Features: Flooring (Hardwood), Bathroom (Full, Shower Only)
- Level: Main
- Area: 165 Square Feet
- Dimensions: 15X11
Bedroom 2
- Features: Flooring (Hardwood)
- Level: Main
- Area: 165 Square Feet
- Dimensions: 15X11
Bedroom 3
- Features: Flooring (Hardwood)
- Level: Main
- Area: 168 Square Feet
- Dimensions: 14X12
Dining room
- Features: Flooring (Hardwood)
- Level: Main
- Area: 143 Square Feet
- Dimensions: 13X11
Family room
- Features: Flooring (Hardwood)
- Level: Main
- Area: 294 Square Feet
- Dimensions: 21X14
Foyer
- Features: Flooring (Porcelain Tile)
- Level: Main
- Area: 78 Square Feet
- Dimensions: 13X6
Kitchen
- Features: Kitchen (Eating Area-Breakfast Bar, Island, Pantry-Closet), Flooring (Hardwood)
- Level: Main
- Area: 196 Square Feet
- Dimensions: 14X14
Living room
- Features: Flooring (Hardwood)
- Level: Main
- Area: 234 Square Feet
- Dimensions: 18X13
Heating
- Forced Air
Cooling
- Central Air
Appliances
- Included: Double Oven, Dishwasher, Refrigerator, Washer, Dryer, Disposal, Cooktop, Oven
- Laundry: Gas Dryer Hookup, Sink
Features
- Separate Dining Room, Pantry
- Flooring: Hardwood
- Doors: Mirrored Closet Door(s), Sliding Doors, Sliding Glass Door(s)
- Windows: Skylight(s), Bay Window(s), Blinds
- Basement: Unfinished,Crawl Space,Partial
- Number of fireplaces: 1
- Fireplace features: Wood Burning, Gas Log, Gas Starter, Family Room
Interior area
- Total structure area: 2,754
- Total interior livable area: 1,900 sqft
Video & virtual tour
Property
Parking
- Total spaces: 2
- Parking features: Concrete, Yes, Garage Owned, Attached, Garage
- Attached garage spaces: 2
Accessibility
- Accessibility features: No Disability Access
Features
- Stories: 1
- Patio & porch: Patio
Lot
- Dimensions: 118x139x53x135
Details
- Parcel number: 0929209010
- Special conditions: None
Construction
Type & style
- Home type: SingleFamily
- Architectural style: Ranch
- Property subtype: Single Family Residence
Materials
- Brick
- Foundation: Concrete Perimeter
- Roof: Asphalt
Condition
- New construction: No
- Year built: 1973
Utilities & green energy
- Sewer: Public Sewer
- Water: Lake Michigan
Community & HOA
HOA
- Services included: None
Location
- Region: Downers Grove
Financial & listing details
- Price per square foot: $297/sqft
- Tax assessed value: $164,768
- Annual tax amount: $9,105
- Date on market: 10/22/2026
- Ownership: Fee Simple
Estimated market value
Not available
Estimated sales range
Not available
Not available
Price history
| Date | Event | Price |
|---|---|---|
| 2/26/2025 | Sold | $467,000+0.4%$246/sqft |
Source:  MRED as distributed by MLS GRID #12257104 Report a problem | ||
| 12/23/2024 | Contingent | $465,000$245/sqft |
Source: MRED as distributed by MLS GRID #12257104 Report a problem | ||
| 12/18/2024 | Listed for sale | $465,000$245/sqft |
Source: MRED as distributed by MLS GRID #12257104 Report a problem | ||
Public tax history
| Year | Property taxes | Tax assessment |
|---|---|---|
| 2025 | $9,106 +4.7% | $164,768 +7.9% |
| 2024 | $8,698 +5.1% | $152,705 +8.8% |
| 2023 | $8,274 +34.8% | $140,380 +6.2% |
| 2022 | $6,139 +1.7% | $132,170 +1.1% |
| 2021 | $6,037 -0.4% | $130,670 +2% |
| 2020 | $6,064 -1.2% | $128,080 |
| 2019 | $6,138 -2.3% | -- |
| 2018 | $6,281 -1.2% | $124,400 +3.9% |
| 2017 | $6,355 -2.7% | $119,700 +4.8% |
| 2016 | $6,534 -8.3% | $114,240 +6.3% |
| 2015 | $7,128 +1.2% | $107,480 +2.9% |
| 2014 | $7,041 +3% | $104,500 +0.5% |
| 2013 | $6,836 +6.7% | $104,010 +0.1% |
| 2012 | $6,404 -3.1% | $103,900 -10.8% |
| 2011 | $6,606 +6.3% | $116,480 -1.1% |
| 2010 | $6,215 +2.7% | $117,780 -5.8% |
| 2009 | $6,054 +2.3% | $125,020 |
| 2008 | $5,919 +3.7% | $125,020 +5.9% |
| 2007 | $5,706 +5% | $118,050 +7% |
| 2006 | $5,435 +3.1% | $110,330 +7.7% |
| 2005 | $5,270 +3% | $102,440 +7% |
| 2004 | $5,119 +2.3% | $95,740 +10% |
| 2003 | $5,003 +4.9% | $87,040 +7.1% |
| 2002 | $4,771 +0.7% | $81,240 +6.8% |
| 2001 | $4,736 +3.5% | $76,100 +3.5% |
| 2000 | $4,573 | $73,520 |
Find assessor info on the county website
Monthly payment
Est. payment
Payment breakdown
Explore the cost of this home by adjusting the details. Changes won't be saved.Climate risks
Neighborhood: 60516
Nearby schools
Schools provided by the listing agent
- District: 61
Source: MRED as distributed by MLS GRID. This data may not be complete. We recommend contacting the local school district to confirm school assignments for this home.
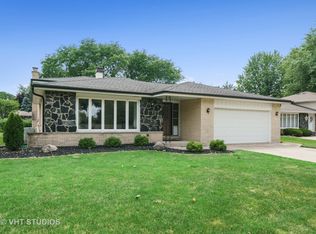
- $490,000-- bd3 ba1.7k sqft412 Ridgeview St, Downers Grove, IL 60516Off Market
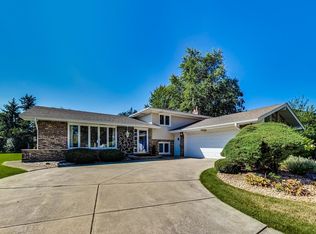
- $649,8005 bd3 ba2.9k sqft424 Ridgeview St, Downers Grove, IL 60516Off Market
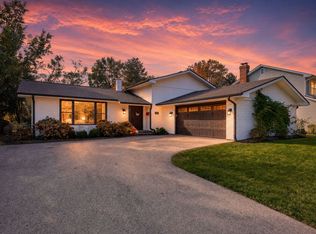
- $499,3003 bd3 ba1.5k sqft413 Claremont Dr, Downers Grove, IL 60516Off Market
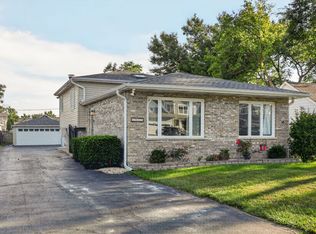
- $559,3004 bd3 ba2.4k sqft419 Claremont Dr, Downers Grove, IL 60516Off Market
Similar homes
- $695,0003 bd2 ba1.7k sqft905 62nd St, Downers Grove, IL 60516New
 MLS ID #12797216, Sabrina Glover, ABR,CSC,PSA, Platinum Partners Realtors. MRED as distributed by MLS GRID
- $550,0004 bd2 ba2.5k sqft1017 Palmer St, Downers Grove, IL 60516Active
 MLS ID #12755553, Elaine Pagels, CSC, Berkshire Hathaway HomeServices Chicago. MRED as distributed by MLS GRID
- $630,0004 bd3 ba2.1k sqft1720 Bolson Dr, Downers Grove, IL 60516Active
 MLS ID #12757854, Albina Van Maer, Bluebird Realty, Inc.. MRED as distributed by MLS GRID
- $460,0003 bd2 ba1k sqft5860 Virginia Ave, Clarendon Hills, IL 60514New
 MLS ID #12797708, Katie Hauser, Compass. MRED as distributed by MLS GRID
