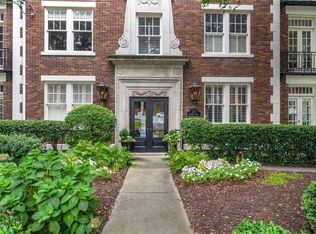
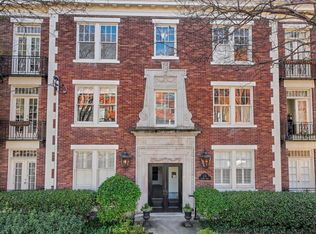
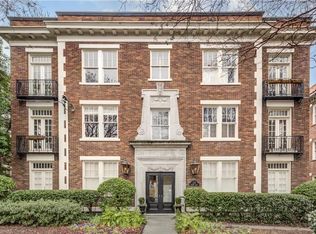
Live a little history! The Westchester and Wiltshire buildings were built between 1928-1929 by Malvin Lester Rauschenberg (1891-1956) and are at the heart of the historic Collier Road condominium corridor of South Buckhead in Ardmore Park. This highly desirable unit is not only the largest floorpan in the building, but also a top floor and a corner unit. Gracious entrance foyer greets you and welcomes you inside with crafted transom windows. Living room with gorgeous views of tree lined street. Separate dining room. Renovated kitchen with butcher block counters, farmhouse sink and restored original butlers pantry. Spacious primary bedroom with great closet space. Beautifully renovated hall bath with tub/shower combo. Second bedroom with French doors and walk in closet. Flooded with natural light, 9ft ceilings, added recessed lighting, original hardwood floors, double paned windows (with exception of front of building), and surprising storage options (coat closet, linen closet AND basement storage unit), this is a rare find! Ideally located near Buckhead, Midtown, major highways, top schools, the Northwest Beltline Trail, Ardmore playground, fantastic restaurants (Bell Street Burrito, Botica, and Sufis), this home offers the perfect balance of tranquility and convenience in one of Atlanta’s most sought-after areas.
Coming soon 10/22
$319,000
18 Collier Rd NW APT 9, Atlanta, GA 30309
2beds
1,080sqft
Condominium, Residential
Built in 1930
-- sqft lot
$255,300 Zestimate®
$295/sqft
$483/mo HOA
What's special
- 19 hours
- 51
- 9
Zillow last checked:
Listing updated:
Listed by:
MARY STUART IVERSON,
HOME Luxury Real Estate 404-518-3041
Source: FMLS GA,MLS#: 7852343
Facts & features
Interior
Bedrooms & bathrooms
- Bedrooms: 2
- Bathrooms: 1
- Full bathrooms: 1
- Main level bathrooms: 1
- Main level bedrooms: 2
Rooms
- Room types: Bathroom, Dining Room, Living Room
Primary bedroom
- Features: Roommate Floor Plan
- Level: Roommate Floor Plan
Bedroom
- Features: Roommate Floor Plan
Primary bathroom
- Features: None
Dining room
- Features: Separate Dining Room
Kitchen
- Features: Cabinets White, Solid Surface Counters
Heating
- Electric, Forced Air, Radiant
Cooling
- Central Air
Appliances
- Included: Dishwasher, Dryer, Electric Range, Gas Water Heater, Microwave, Self Cleaning Oven, Washer
- Laundry: In Kitchen
Features
- Entrance Foyer, High Ceilings 9 ft Main, High Speed Internet, His and Hers Closets, Walk-In Closet(s)
- Flooring: Ceramic Tile, Hardwood
- Windows: Insulated Windows
- Basement: Exterior Entry,Unfinished
- Has fireplace: No
- Fireplace features: None
- Common walls with other units/homes: End Unit,No One Above
Interior area
- Total structure area: 1,080
- Total interior livable area: 1,080 sqft
Video & virtual tour
Property
Parking
- Total spaces: 1
- Parking features: On Street, Parking Lot
- Has uncovered spaces: Yes
Accessibility
- Accessibility features: None
Features
- Levels: One
- Stories: 1
- Patio & porch: None
- Exterior features: Balcony, Courtyard, Rear Stairs, Storage
- Pool features: None
- Spa features: None
- Fencing: None
- Has view: Yes
- View description: Neighborhood
- Waterfront features: None
- Body of water: None
Lot
- Size: 1,080 Square Feet
- Features: Landscaped
Details
- Additional structures: None
- Parcel number: 17 011000130279
- Other equipment: None
- Horse amenities: None
Construction
Type & style
- Home type: Condo
- Architectural style: Traditional
- Property subtype: Condominium, Residential
- Attached to another structure: Yes
Materials
- Brick 4 Sides
- Foundation: Brick/Mortar
- Roof: Other
Condition
- Resale
- New construction: No
- Year built: 1930
Utilities & green energy
- Electric: Other
- Sewer: Public Sewer
- Water: Public
- Utilities for property: Cable Available, Electricity Available, Natural Gas Available, Phone Available, Sewer Available, Water Available
Green energy
- Energy efficient items: Lighting, Thermostat, Windows
- Energy generation: None
Community & HOA
Community
- Features: Golf, Near Beltline, Near Shopping, Near Trails/Greenway, Park, Pickleball, Playground, Restaurant, Sidewalks, Street Lights, Tennis Court(s)
- Security: Fire Alarm, Key Card Entry, Smoke Detector(s)
- Subdivision: Westchester Wiltshire
HOA
- Has HOA: Yes
- Services included: Gas, Maintenance Grounds, Pest Control, Reserve Fund, Sewer, Termite, Trash, Water
- HOA fee: $483 monthly
Location
- Region: Atlanta
Financial & listing details
- Price per square foot: $295/sqft
- Tax assessed value: $305,700
- Annual tax amount: $5,002
- Date on market: 10/20/2026
- Ownership: Condominium
- Electric utility on property: Yes
- Road surface type: Paved
Estimated market value
$255,300
$230,000 - $281,000
$2,111/mo
Price history
| Date | Event | Price |
|---|---|---|
| 11/14/2014 | Sold | $155,000-11.4%$144/sqft |
Source:  FMLS GA #5335514 Report a problem | ||
| 10/25/2014 | Pending sale | $175,000$162/sqft |
Source: Dorsey Alston, Realtors #5335514 Report a problem | ||
| 9/20/2014 | Price change | $175,000-4.9%$162/sqft |
Source: Dorsey Alston, Realtors #5335514 Report a problem | ||
| 8/23/2014 | Listed for sale | $184,000$170/sqft |
Source: Dorsey Alston, Realtors #5335514 Report a problem | ||
Public tax history
| Year | Property taxes | Tax assessment |
|---|---|---|
| 2025 | $5,002 -6.8% | $122,280 -6.8% |
| 2024 | $5,370 +26.5% | $131,160 -1.4% |
| 2023 | $4,244 -1.8% | $133,040 +24.6% |
| 2022 | $4,322 +2.9% | $106,800 +3% |
| 2021 | $4,202 +14.7% | $103,720 +17.2% |
| 2020 | $3,663 +94.5% | $88,480 -1.7% |
| 2019 | $1,883 | $90,000 -3.4% |
| 2018 | $1,883 | $93,160 +109.4% |
| 2017 | $1,883 -4.1% | $44,480 |
| 2016 | $1,963 -0.1% | $44,480 |
| 2015 | $1,964 -2.6% | $44,480 |
| 2014 | $2,017 +192.2% | $44,480 |
| 2013 | $690 -0.8% | $44,480 |
| 2012 | $696 | $44,480 -29.6% |
| 2011 | -- | $63,160 |
| 2010 | $1,722 +379.4% | $63,160 |
| 2009 | $359 | $63,160 -13.2% |
| 2008 | -- | $72,760 -5.8% |
| 2007 | $574 | $77,240 |
Find assessor info on the county website
Monthly payment
Est. payment
Payment breakdown
Explore the cost of this home by adjusting the details. Changes won't be saved.Climate risks
Neighborhood: Ardmore
Nearby schools
Schools provided by the listing agent
- Elementary: E. Rivers
- Middle: Willis A. Sutton
- High: North Atlanta
Source: FMLS GA. This data may not be complete. We recommend contacting the local school district to confirm school assignments for this home.
Similar homes
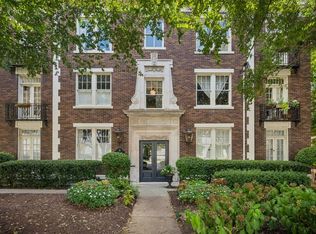
- $335,0002 bd1 ba1k sqft18 Collier Rd NW APT 10, Atlanta, GA 30309For Sale
 MLS ID #7842491, Julia Cox, Atlanta Fine Homes Sotheby's International. FMLS GA
- $325,0002 bd2 ba1.3k sqft50 Biscayne Dr NW Unit 4103, Atlanta, GA 30309For Sale
 MLS ID #7853346, Diane Arnold, Dorsey Alston Realtors. FMLS GA
- $315,0001 bd1 ba671 sqft140 Alden Ave NW APT 403, Atlanta, GA 30309Active
 MLS ID #10873170, Sally Kim, The Promise Realty Group. GAMLS
- $350,0002 bd3 ba1.2k sqft220 Semel Cir NW Unit 174, Atlanta, GA 30309Active
 MLS ID #10872871, Amy French, Ansley RE | Christie's Int'l RE. GAMLS
- $333,0002 bd1 ba1.1k sqft2214 Peachtree Rd NW APT A5, Atlanta, GA 30309For SaleMLS ID #7745436, Grace Crockett, NorthGroup Real Estate. FMLS GA
- $305,0002 bd2 ba930 sqft2255 Peachtree Rd NE Unit 522, Atlanta, GA 30309For SaleMLS ID #7826467, Stephen Beckwith, Atlanta Fine Homes Sotheby's International. FMLS GA
- $350,0002 bd2 ba1.3k sqft1735 Peachtree St NE Unit 212, Atlanta, GA 30309ActiveMLS ID #10854442, Lisa M Cunningham, Lisa Cunningham Realty. GAMLS
- $308,0002 bd2 ba1.1k sqft2277 Peachtree Rd NE Unit 307, Atlanta, GA 30309For SaleMLS ID #7803402, Jung Ae Linda Lee, Bright Future Realty, LLC.. FMLS GA
- $300,0002 bd2 ba1.2k sqft2277 Peachtree Rd NE Unit 610, Atlanta, GA 30309ActiveMLS ID #10836383, The Key Group, Keller Williams Realty North Atlanta. GAMLS
- $335,0002 bd2 ba1.2k sqft50 Biscayne Dr NW Unit 1105, Atlanta, GA 30309For SaleMLS ID #7822714, JUSTINE STORY, HOME Luxury Real Estate. FMLS GA
- $324,9002 bd3 ba1.2k sqft216 Semel Dr NW Unit 360, Atlanta, GA 30309ActiveMLS ID #10854734, Elizabeth Oliva, Virtual Properties Realty.com. GAMLS
- $284,5002 bd2 ba1.2k sqft1 Biscayne Dr NW Unit 703, Atlanta, GA 30309ActiveMLS ID #10799061, Taylor Seitz, Virtual Properties Realty.com. GAMLS
- $239,0001 bd1 ba820 sqft1 Biscayne Dr NW Unit 108, Atlanta, GA 30309For SaleMLS ID #7854928, Tracy Noble, Dorsey Alston Realtors. FMLS GA
- $295,0002 bd1 ba1k sqft115 Peachtree Memorial Dr NW APT A3, Atlanta, GA 30309ActiveMLS ID #10829304, Teri A Ehrlich, Keller Williams Realty PeachtreeRoad. GAMLS
- $284,5002 bd2 ba827 sqft99 Peachtree Memorial Dr NW APT C2, Atlanta, GA 30309For SaleMLS ID #7762422, GEOFFREY GREENE, Atlanta Fine Homes Sotheby's International. FMLS GA
- $390,0002 bd2 ba1.3k sqft211 Colonial Homes Dr NW APT 2203, Atlanta, GA 30309ActiveMLS ID #10870373, Susi O'Connor Dougherty, Realty of America. GAMLS
- $335,0002 bd3 ba1.1k sqft215 Semel Dr NW Unit 453, Atlanta, GA 30309ActiveMLS ID #10853824, Lorena Hernandez, Crye-Leike, Realtors. GAMLS
- $280,0002 bd2 ba827 sqft140 Alden Ave NW APT 201, Atlanta, GA 30309ActiveMLS ID #10776693, Angela Williams, Coldwell Banker Realty. GAMLS
- $345,0002 bd3 ba1.2k sqft221 Semel Cir NW Unit 249, Atlanta, GA 30309For SaleMLS ID #7845737, Yong Shao, Atlanta Realty Global, LLC.. FMLS GA
- $239,9992 bd2 ba1.2k sqft2161 Peachtree Rd NE APT 605, Atlanta, GA 30309ActiveMLS ID #10870048, Akeen Felder, DreamHomeToday.net. GAMLS
