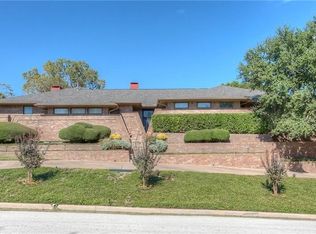
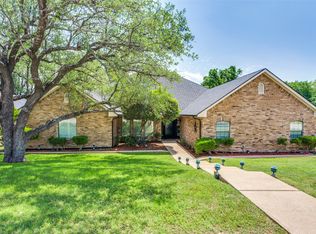
Step into a mid-century-inspired masterpiece in the coveted neighborhood of Mont Del Estates in Southwest Fort Worth-Benbrook. This single-story gem sits on a spacious lot surrounded by mature landscaping, offering privacy and timeless curb appeal. Floor-to-ceiling windows flood the home with natural light, creating an inviting, open ambiance that perfectly complements stylish design. With 3 bedrooms, 2.1 bathrooms, abundant storage and a 3-car garage, this home is as functional as it is beautiful. The primary suite is a true retreat, featuring ample space for a cozy sitting area or home office and a private patio where you can enjoy your morning coffee. The additional bedrooms offer comfort and versatility, ideal for family or guests. Two oversized living areas provide endless possibilities for entertaining or relaxation, while the updated kitchen, complete with sleek finishes and a gas cooktop, is a dream for home chefs and casual cooks alike. Updated bathrooms with new hardware and lighting add a touch of modern elegance, and freshly repainted interiors create a crisp, move-in-ready feel. Situated in a highly desirable location, you’ll enjoy a perfect balance of peace and convenience, with shopping, dining, and outdoor recreation just minutes away. As added security, the neighborhood is monitored by 24-hour security cameras offering residents extra peace of mind. For an added bonus, the community pond is walking distance from the home. Don’t miss the chance to make this Benbrook beauty yours—schedule your private tour today!
Pending
Price cut: $10K (8/12)
$635,000
18 Crosslands Rd, Benbrook, TX 76132
3beds
3,047sqft
Single Family Residence
Built in 1979
0.4 Acres Lot
$624,900 Zestimate®
$208/sqft
$4/mo HOA
What's special
Private patioSpacious lotFloor-to-ceiling windowsNatural lightInviting open ambianceSurrounded by mature landscapingAbundant storage
- 219 days
- 132
- 0
Zillow last checked:
Listing updated:
Listed by:
Shari Gustafson 0737880 214-215-9015,
Compass RE Texas, LLC 214-814-8100
Source: NTREIS,MLS#: 21204381
Facts & features
Interior
Bedrooms & bathrooms
- Bedrooms: 3
- Bathrooms: 3
- Full bathrooms: 2
- 1/2 bathrooms: 1
Primary bedroom
- Features: Dual Sinks, En Suite Bathroom, Sitting Area in Primary, Walk-In Closet(s)
- Level: First
- Dimensions: 18 x 17
Bedroom
- Features: Split Bedrooms
- Level: First
- Dimensions: 14 x 13
Bedroom
- Features: Split Bedrooms
- Level: First
- Dimensions: 13 x 12
Den
- Features: Built-in Features, Ceiling Fan(s)
- Level: First
- Dimensions: 24 x 17
Dining room
- Level: First
- Dimensions: 12 x 13
Other
- Features: Dual Sinks, Double Vanity, En Suite Bathroom, Jack and Jill Bath
- Level: First
- Dimensions: 0 x 0
Kitchen
- Features: Built-in Features, Eat-in Kitchen, Kitchen Island, Stone Counters
- Level: First
- Dimensions: 20 x 12
Living room
- Features: Ceiling Fan(s), Fireplace
- Level: First
- Dimensions: 15 x 19
Sunroom
- Level: First
- Dimensions: 6 x 15
Utility room
- Features: Built-in Features, Utility Room
- Level: First
- Dimensions: 9 x 12
Heating
- Central, Electric, Fireplace(s)
Cooling
- Central Air, Ceiling Fan(s), Electric
Appliances
- Included: Dishwasher, Electric Oven, Gas Cooktop, Disposal, Refrigerator
- Laundry: Washer Hookup, Electric Dryer Hookup, Laundry in Utility Room
Features
- Wet Bar, Chandelier, Decorative/Designer Lighting Fixtures, Eat-in Kitchen, High Speed Internet, Kitchen Island, Open Floorplan, Cable TV, Walk-In Closet(s)
- Flooring: Carpet, Ceramic Tile, Engineered Hardwood
- Windows: Skylight(s), Window Coverings
- Has basement: No
- Number of fireplaces: 1
- Fireplace features: Living Room, Masonry, Wood Burning
Interior area
- Total interior livable area: 3,047 sqft
Video & virtual tour
Property
Parking
- Total spaces: 3
- Parking features: Driveway, Electric Gate, Garage, Garage Door Opener, Garage Faces Side
- Attached garage spaces: 3
Features
- Levels: One
- Stories: 1
- Patio & porch: Patio
- Exterior features: Lighting, Private Yard, Storage
- Pool features: None
- Fencing: Back Yard,Wood
Lot
- Size: 0.4 Acres
- Features: Cleared, Interior Lot, Landscaped, Subdivision, Sloped, Sprinkler System, Few Trees
Details
- Parcel number: 01794337
Construction
Type & style
- Home type: SingleFamily
- Architectural style: Contemporary/Modern,Detached
- Property subtype: Single Family Residence
Materials
- Brick
- Foundation: Slab
- Roof: Composition
Condition
- Resale
- Year built: 1979
Utilities & green energy
- Sewer: Public Sewer
- Water: Public
- Utilities for property: Electricity Connected, Natural Gas Available, Sewer Available, Separate Meters, Underground Utilities, Water Available, Cable Available
Community & HOA
Community
- Features: Curbs
- Security: Smoke Detector(s)
- Subdivision: Mont Del Estates Add
HOA
- Has HOA: Yes
- HOA fee: $50 annually
- HOA name: N/A
- HOA phone: 000-000-0000
Location
- Region: Benbrook
Financial & listing details
- Price per square foot: $208/sqft
- Tax assessed value: $521,251
- Annual tax amount: $10,818
- Date on market: 3/13/2026
- Cumulative days on market: 186 days
- Listing terms: Cash,Conventional
Estimated market value
$624,900
$594,000 - $656,000
$3,916/mo
Price history
| Date | Event | Price |
|---|---|---|
| 10/17/2026 | Pending sale | $635,000$208/sqft |
Source: NTREIS #21204381 Report a problem | ||
| 9/15/2026 | Contingent | $635,000$208/sqft |
Source: NTREIS #21204381 Report a problem | ||
| 8/12/2026 | Price change | $635,000-1.6%$208/sqft |
Source: NTREIS #21204381 Report a problem | ||
| 7/9/2026 | Price change | $645,000-2.3%$212/sqft |
Source: NTREIS #21204381 Report a problem | ||
| 6/17/2026 | Price change | $660,000-2.2%$217/sqft |
Source: NTREIS #21204381 Report a problem | ||
| 5/29/2026 | Price change | $675,000-1.7%$222/sqft |
Source: NTREIS #21204381 Report a problem | ||
| 5/13/2026 | Price change | $687,000-1.9%$225/sqft |
Source: NTREIS #21204381 Report a problem | ||
| 3/13/2026 | Listed for sale | $700,000+17.6%$230/sqft |
Source: NTREIS #21204381 Report a problem | ||
| 5/15/2025 | Sold | -- |
Source: NTREIS #20862089 Report a problem | ||
| 3/22/2025 | Pending sale | $595,000$195/sqft |
Source: NTREIS #20862089 Report a problem | ||
| 3/14/2025 | Contingent | $595,000$195/sqft |
Source: NTREIS #20862089 Report a problem | ||
| 3/8/2025 | Listed for sale | $595,000-0.8%$195/sqft |
Source: NTREIS #20862089 Report a problem | ||
| 10/26/2024 | Listing removed | $599,900$197/sqft |
Source: NTREIS #20704944 Report a problem | ||
| 10/11/2024 | Price change | $599,900-4%$197/sqft |
Source: NTREIS #20704944 Report a problem | ||
| 9/30/2024 | Listed for sale | $625,000$205/sqft |
Source: NTREIS #20704944 Report a problem | ||
| 9/21/2024 | Listing removed | $625,000$205/sqft |
Source: NTREIS #20704944 Report a problem | ||
| 9/19/2024 | Price change | $625,000-3.7%$205/sqft |
Source: NTREIS #20704944 Report a problem | ||
| 8/16/2024 | Listed for sale | $649,000+1.6%$213/sqft |
Source: NTREIS #20704944 Report a problem | ||
| 8/13/2024 | Listing removed | -- |
Source: Owner Report a problem | ||
| 8/1/2024 | Listed for sale | $639,000$210/sqft |
Source: Owner Report a problem | ||
Public tax history
| Year | Property taxes | Tax assessment |
|---|---|---|
| 2025 | $3,210 -23.6% | $521,251 |
| 2024 | $4,204 -35% | $521,251 -3.2% |
| 2023 | $6,469 -1.8% | $538,608 +26.5% |
| 2022 | $6,589 +0.9% | $425,799 +6.2% |
| 2021 | $6,534 +1.1% | $400,938 +8.6% |
| 2020 | $6,463 -32.8% | $369,355 -9.8% |
| 2019 | $9,624 +41.1% | $409,648 +3% |
| 2018 | $6,820 +1.5% | $397,643 +13% |
| 2017 | $6,717 +1.5% | $351,927 +15.4% |
| 2016 | $6,621 +1.1% | $304,944 +11% |
| 2015 | $6,549 | $274,700 |
| 2014 | $6,549 | $274,700 |
| 2013 | -- | $274,700 -1% |
| 2012 | -- | $277,600 +5.3% |
| 2011 | -- | $263,600 |
| 2010 | -- | $263,600 |
| 2009 | -- | $263,600 +2.4% |
| 2008 | -- | $257,300 +5.1% |
| 2007 | -- | $244,800 |
| 2006 | -- | $244,800 +29.1% |
| 2005 | -- | $189,600 |
| 2004 | -- | $189,600 |
| 2003 | -- | $189,600 |
| 2002 | -- | $189,600 |
| 2001 | -- | $189,600 |
| 2000 | -- | $189,600 |
Find assessor info on the county website
Monthly payment
Est. payment
Payment breakdown
Explore the cost of this home by adjusting the details. Changes won't be saved.Climate risks
Neighborhood: Mont Del Estates
Nearby schools
Schools provided by the listing agent
- Elementary: Ridgleahil
- Middle: Monnig
- High: Arlington Heights
- District: Fort Worth ISD
Source: NTREIS. This data may not be complete. We recommend contacting the local school district to confirm school assignments for this home.
Similar homes
- $639,0004 bd2 ba2.8k sqft4209 Bilglade Rd, Fort Worth, TX 76109For Sale
 MLS ID #21372348, Corie Oliveira. NTREIS
 - $655,0004 bd3 ba2.5k sqft4224 Lanark Ave, Fort Worth, TX 76109For Sale
 MLS ID #21380924, Mary Kyle Cothran. NTREIS
 - $600,0004 bd3 ba4.2k sqft6400 Briercliff Ct, Fort Worth, TX 76132For Sale
 MLS ID #21174396, Karnesha Young. NTREIS
 - $635,0004 bd4 ba3.4k sqft11905 Blue Creek Dr, Aledo, TX 76008For Sale
 MLS ID #21257185, Tanya Cannon. NTREIS
