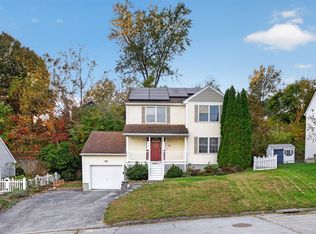
Presenting 18 Elbridge Rd, a meticulously remodeled single-family residence. This property offers a refined living experience, having undergone a complete renovation to meet contemporary standards. The recently updated kitchen serves as the heart of the home, featuring stainless steel appliances and a functional island, seamlessly integrating with the living room in an open-plan design. This arrangement fosters an inviting atmosphere ideal for both daily living and entertaining. The bathrooms are thoughtfully appointed, with one featuring a double vanity and a walk-in shower, providing a spa-like retreat within the home. Outside, the property extends its appeal with a patio and a porch, offering versatile spaces for outdoor enjoyment and relaxation. Convenient location, close to all major routes and area amenities.
For sale
Price cut: $9.9K (10/6)
$519,900
18 Elbridge Rd, Auburn, MA 01501
4beds
1,526sqft
Single Family Residence
Built in 1952
0.26 Acres Lot
$516,200 Zestimate®
$341/sqft
$-- HOA
What's special
Walk-in showerRecently updated kitchenStainless steel appliancesFunctional islandOpen-plan designDouble vanity
- 47 days
- 1,645
- 121
Likely to sell faster than
Zillow last checked:
Listing updated:
Listed by:
The Riel Estate Team 774-200-8697,
Keller Williams Pinnacle Central 508-754-3020,
Nathan Riel 774-200-8697
Source: MLS PIN,MLS#: 73571720
Facts & features
Interior
Bedrooms & bathrooms
- Bedrooms: 4
- Bathrooms: 2
- Full bathrooms: 2
Primary bedroom
- Features: Flooring - Hardwood, Recessed Lighting
- Level: Second
- Area: 250.67
- Dimensions: 15.67 x 16
Bedroom 2
- Features: Flooring - Hardwood, Recessed Lighting
- Level: First
- Area: 105.94
- Dimensions: 9.42 x 11.25
Bedroom 3
- Features: Flooring - Hardwood, Recessed Lighting
- Level: First
- Area: 139.58
- Dimensions: 12.5 x 11.17
Bedroom 4
- Features: Flooring - Hardwood, Recessed Lighting
- Level: Second
- Area: 200
- Dimensions: 12.5 x 16
Bathroom 1
- Features: Bathroom - Full, Bathroom - With Tub & Shower, Flooring - Stone/Ceramic Tile
- Level: First
- Area: 38.97
- Dimensions: 5.08 x 7.67
Bathroom 2
- Features: Bathroom - Full, Bathroom - Tiled With Shower Stall, Flooring - Stone/Ceramic Tile
- Level: Second
- Area: 63.54
- Dimensions: 15.25 x 4.17
Kitchen
- Features: Flooring - Hardwood, Countertops - Stone/Granite/Solid, Kitchen Island, Open Floorplan, Recessed Lighting, Stainless Steel Appliances, Lighting - Pendant
- Level: First
- Area: 153
- Dimensions: 13.5 x 11.33
Living room
- Features: Flooring - Hardwood, Recessed Lighting
- Level: First
- Area: 130.33
- Dimensions: 11.33 x 11.5
Heating
- Baseboard, Oil
Cooling
- None
Appliances
- Included: Range, Dishwasher, Microwave, Refrigerator
- Laundry: Flooring - Stone/Ceramic Tile, Second Floor
Features
- Flooring: Tile, Hardwood
- Has basement: No
- Has fireplace: No
Interior area
- Total structure area: 1,526
- Total interior livable area: 1,526 sqft
- Finished area above ground: 1,526
Property
Parking
- Total spaces: 4
- Parking features: Paved Drive, Off Street
- Uncovered spaces: 4
Features
- Patio & porch: Porch
- Exterior features: Porch
Lot
- Size: 0.26 Acres
- Features: Level
Details
- Parcel number: M:0055 B:0115 L:0000,1458127
- Zoning: res
Construction
Type & style
- Home type: SingleFamily
- Architectural style: Cape
- Property subtype: Single Family Residence
Materials
- Frame
- Foundation: Slab
Condition
- Year built: 1952
Utilities & green energy
- Electric: Circuit Breakers
- Sewer: Public Sewer
- Water: Public
Community & HOA
HOA
- Has HOA: No
Location
- Region: Auburn
Financial & listing details
- Price per square foot: $341/sqft
- Tax assessed value: $326,400
- Annual tax amount: $4,648
- Date on market: 9/3/2026
Estimated market value
$516,200
$490,000 - $542,000
$3,058/mo
Price history
| Date | Event | Price |
|---|---|---|
| 10/6/2026 | Price change | $519,900-1.9%$341/sqft |
Source: MLS PIN #73571720 Report a problem | ||
| 9/23/2026 | Price change | $529,8000%$347/sqft |
Source: MLS PIN #73571720 Report a problem | ||
| 9/3/2026 | Listed for sale | $529,900+390.6%$347/sqft |
Source: MLS PIN #73571720 Report a problem | ||
| 8/9/1999 | Sold | $108,000-6.5%$71/sqft |
Source: Public Record Report a problem | ||
| 10/27/1989 | Sold | $115,500$76/sqft |
Source: Public Record Report a problem | ||
Public tax history
| Year | Property taxes | Tax assessment |
|---|---|---|
| 2025 | $4,447 -0.9% | $311,200 +3.6% |
| 2024 | $4,486 +2.2% | $300,500 +8.7% |
| 2023 | $4,389 +14.4% | $276,400 +30.7% |
| 2022 | $3,835 | $211,400 |
| 2021 | $3,835 +3.3% | $211,400 +2.4% |
| 2020 | $3,711 +2.3% | $206,400 +4.8% |
| 2019 | $3,629 +6.3% | $197,000 +6.4% |
| 2018 | $3,415 +4.9% | $185,200 +4.3% |
| 2017 | $3,257 +3.2% | $177,600 +1.8% |
| 2016 | $3,155 +5.5% | $174,400 +0.6% |
| 2015 | $2,991 +2.7% | $173,300 +2.9% |
| 2014 | $2,912 +3.5% | $168,400 -0.1% |
| 2013 | $2,814 +6.2% | $168,500 +2.1% |
| 2012 | $2,650 +3% | $165,100 -1.3% |
| 2011 | $2,572 +7.1% | $167,200 -0.2% |
| 2010 | $2,402 +5.2% | $167,500 -13.7% |
| 2009 | $2,283 +3% | $194,000 -4.5% |
| 2008 | $2,217 +3.5% | $203,200 -1.3% |
| 2007 | $2,142 +5% | $205,800 +5.7% |
| 2006 | $2,040 +0.8% | $194,700 +14% |
| 2005 | $2,024 +24.5% | $170,800 +22.9% |
| 2004 | $1,626 +17.7% | $139,000 +33.5% |
| 2003 | $1,382 +10.8% | $104,100 +9.2% |
| 2002 | $1,247 +18.6% | $95,300 +20.8% |
| 1999 | $1,051 | $78,900 |
Find assessor info on the county website
Monthly payment
Est. payment
Payment breakdown
Explore the cost of this home by adjusting the details. Changes won't be saved.Climate risks
Neighborhood: 01501
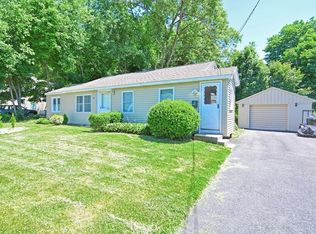
Similar homes
- $469,9003 bd2 ba1.3k sqft36 Central St, Auburn, MA 01501For Sale
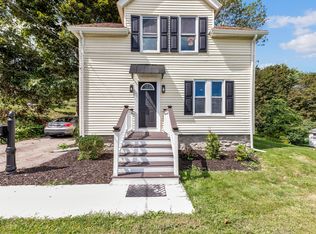 MLS ID #73575994, The Riel Estate Team, Keller Williams Pinnacle Central. MLS PIN
 - $399,9002 bd2 ba1.2k sqft179 West St, Auburn, MA 01501For Sale
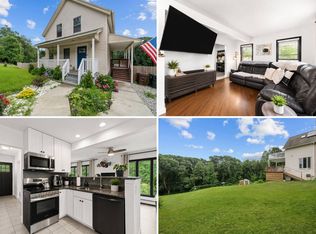 MLS ID #11956163, Rachel Sanville, Your Home Sold Guaranteed Realty, The Nathan Clark Team. My State MLS
 - $519,9003 bd2 ba1.1k sqft20 Pierce Rd, Sutton, MA 01590For Sale
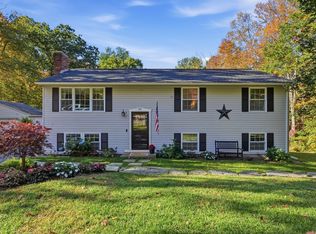 MLS ID #73592329, Jennifer Roux, Castinetti Realty Group. MLS PIN
 - $549,9003 bd3 ba1.4k sqft3A Gates Cir, Worcester, MA 01603For Sale
 MLS ID #73588371, The Riel Estate Team, Keller Williams Pinnacle Central. MLS PIN
