Set within a traditional Colonial envelope, this home was completely reimagined and rebuilt between 2021 and 2022 and is 80% + self-sufficient. This stunning home offers the feel of timeless character with brand-new construction & up-to-code insulation. A new foundation was poured under the breezeway and barn, the roof and trusses are new, and 98% of the structure is new construction. New plumbing, electrical, windows, siding, floors, and systems throughout. The character stayed. Most everything else is new. The solar array powers roughly 80% of the home's energy needs. Fireplaces do more than look good here; they genuinely heat the space, adding another layer of low-cost comfort to a home already engineered to sip rather than guzzle. The floor plan is as thoughtful as the build. Kitchen, dining room, living room, and deck move together in a natural loop - the kind of circulation that makes a dinner party feel effortless. The primary suite connects directly to a walk-in closet and then to the laundry room, a sequence so logical you'll wonder why every house isn't designed this way. All bedrooms have ensuite bathrooms; with three walk-in showers and two soaking tubs, the bath count rivals a boutique inn. Radiant floor heat in the primary bath takes the edge off every Maine morning. Outside, lilac and evergreen trees frame a private, tucked-in setting, while surrounding farmland and protected forestland provide a natural backdrop that isn't going anywhere. Despite the serenity, the location is remarkably easy. Three minutes to Routes 88 and 1, five minutes to I-295 and downtown Yarmouth, five minutes to Cumberland Town Landing and its beach. And up the road on Greely, a beloved local farm stand that locals quietly consider one of Maine's best-kept secrets.
Active
Price cut: $100K (10/15)
$1,150,000
18 Greely Road, Cumberland, ME 04021
4beds
3,348sqft
Single Family Residence
Built in 1850
0.5 Acres Lot
$-- Zestimate®
$343/sqft
$-- HOA
What's special
Traditional colonial envelope
- 32 days
- 1,243
- 100
Zillow last checked:
Listing updated:
Listed by:
Vitalius Real Estate Group, LLC
Source: Maine Listings,MLS#: 1682067
Facts & features
Interior
Bedrooms & bathrooms
- Bedrooms: 4
- Bathrooms: 5
- Full bathrooms: 4
- 1/2 bathrooms: 1
Primary bedroom
- Features: Suite, Walk-In Closet(s)
- Level: Second
Bedroom 2
- Features: Suite
- Level: First
Bedroom 3
- Features: Suite
- Level: Second
Bedroom 4
- Features: Suite
- Level: Second
Dining room
- Features: Dining Area
- Level: First
Kitchen
- Features: Eat-in Kitchen
- Level: First
Laundry
- Level: Second
Living room
- Features: Gas Fireplace
- Level: First
Heating
- Heat Pump, Other, Radiant
Cooling
- Heat Pump, Wall Unit(s)
Appliances
- Included: Dishwasher, Dryer, Microwave, Gas Range, Refrigerator, Washer, ENERGY STAR Qualified Appliances, Tankless Water Heater
Features
- 1st Floor Bedroom, 1st Floor Primary Bedroom w/Bath, Bathtub, Shower, Walk-In Closet(s), Primary Bedroom w/Bath
- Flooring: Tile, Hardwood, Luxury Vinyl
- Doors: Storm Door(s)
- Windows: Double Pane Windows
- Basement: Bulkhead,Exterior Entry,Unfinished
- Number of fireplaces: 2
Interior area
- Total structure area: 3,348
- Total interior livable area: 3,348 sqft
- Finished area above ground: 3,348
- Finished area below ground: 0
Property
Parking
- Total spaces: 2
- Parking features: Paved, On Site, Garage Door Opener
- Attached garage spaces: 2
Accessibility
- Accessibility features: 32 - 36 Inch Doors
Features
- Levels: Multi/Split
- Patio & porch: Deck
- Has view: Yes
- View description: Fields, Scenic, Trees/Woods
Lot
- Size: 0.5 Acres
- Features: Near Country Club, Near Golf Course, Near Public Beach, Near Shopping, Near Turnpike/Interstate, Near Town, Rural, Agricultural, Level, Open Lot, Pasture, Rolling Slope, Landscaped, Wooded
Details
- Parcel number: CMBLMR02L29
- Zoning: RI
- Other equipment: Internet Access Available
Construction
Type & style
- Home type: SingleFamily
- Architectural style: Colonial
- Property subtype: Single Family Residence
Materials
- Wood Frame, Clapboard, Wood Siding
- Foundation: Stone, Granite, Poured Concrete
- Roof: Pitched,Shingle
Condition
- Year built: 1850
Utilities & green energy
- Electric: Circuit Breakers
- Sewer: Septic Design Available, Septic Tank
- Water: Private, Well
Green energy
- Energy efficient items: 90% Efficient Furnace, Dehumidifier, Water Heater, Insulated Foundation, LED Light Fixtures
Community & HOA
Location
- Region: Cumberland
Financial & listing details
- Price per square foot: $343/sqft
- Tax assessed value: $572,100
- Annual tax amount: $14,829
- Date on market: 9/25/2026
- Road surface type: Paved
Estimated market value
Not available
Estimated sales range
Not available
Not available
Price history
| Date | Event | Price |
|---|---|---|
| 10/20/2026 | Listed for rent | $6,500$2/sqft |
Source: Zillow Rentals Report a problem | ||
| 10/15/2026 | Price change | $1,150,000-8%$343/sqft |
Source:  Maine Listings #1682067 Report a problem | ||
| 9/25/2026 | Listed for sale | $1,250,000$373/sqft |
Source: Maine Listings #1682067 Report a problem | ||
| 6/20/2026 | Listing removed | $1,250,000$373/sqft |
Source: Maine Listings #1658810 Report a problem | ||
| 6/1/2026 | Price change | $1,250,000-7.4%$373/sqft |
Source: Maine Listings #1658810 Report a problem | ||
| 4/22/2026 | Listed for sale | $1,350,000+342.6%$403/sqft |
Source: Maine Listings #1658810 Report a problem | ||
| 11/29/2021 | Sold | $305,000+35.6%$91/sqft |
Source: Maine Listings #1512146 Report a problem | ||
| 10/26/2021 | Pending sale | $225,000$67/sqft |
Source: Maine Listings #1512146 Report a problem | ||
| 10/21/2021 | Listed for sale | $225,000$67/sqft |
Source: Maine Listings #1512146 Report a problem | ||
Public tax history
| Year | Property taxes | Tax assessment |
|---|---|---|
| 2024 | $13,301 +5% | $572,100 |
| 2023 | $12,672 +193.9% | $572,100 +181.3% |
| 2022 | $4,312 +3.2% | $203,400 |
| 2020 | $4,180 +18.9% | $203,400 |
| 2019 | $3,514 -12.3% | $203,400 |
| 2018 | $4,007 +4.8% | $203,400 |
| 2017 | $3,824 +3% | $203,400 |
| 2016 | $3,712 +0.8% | $203,400 |
| 2015 | $3,682 +4% | $203,400 |
| 2014 | $3,539 +2.3% | $203,400 |
| 2013 | $3,458 +2.7% | $203,400 |
| 2012 | $3,366 +4.7% | $203,400 |
| 2011 | $3,214 +8.6% | $203,400 |
| 2009 | $2,959 +3.9% | $203,400 |
| 2008 | $2,848 +10.8% | $203,400 +53.5% |
| 2006 | $2,571 | $132,500 |
Find assessor info on the county website
Monthly payment
Est. payment
Payment breakdown
Explore the cost of this home by adjusting the details. Changes won't be saved.Climate risks
Neighborhood: 04021

Similar homes
- $1,100,0003 bd3 ba2.4k sqft26 Tenney Street, Yarmouth, ME 04096Active
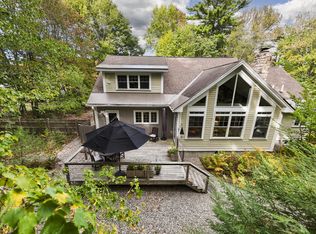
 MLS ID #1684764, Portside Real Estate Group. Maine Listings
- $1,195,0004 bd3 ba3.7k sqft9 Conifer Ridge Road, Cumberland, ME 04110Active
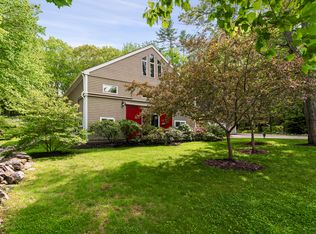 MLS ID #1679854, Legacy Properties Sotheby's International Realty. Maine Listings
- $1,299,9004 bd4 ba3.7k sqft5 Terison Drive, Falmouth, ME 04105Active
 MLS ID #1683691, Landmark Realty. Maine Listings
- $1,200,0004 bd3 ba2k sqft284 Foreside Road, Falmouth, ME 04105Active
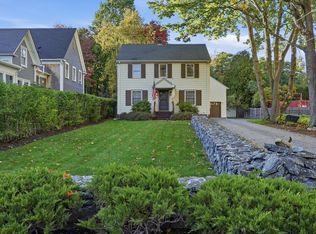 MLS ID #1682798, Town & Shore Real Estate. Maine Listings
- $895,0004 bd2 ba2.1k sqft20 Rainbow Farm Road, Yarmouth, ME 04096ActiveMLS ID #1685027, Benchmark Real Estate. Maine Listings
- $1,349,0004 bd3 ba2.1k sqft10 Birch Lane, Cumberland, ME 04110ActiveMLS ID #1679383, RE/MAX By The Bay. Maine Listings
- $950,0004 bd3 ba2.3k sqft25 Brookside Drive, Falmouth, ME 04105ActiveMLS ID #1685080, Waypoint Brokers Collective. Maine Listings
- $1,495,0004 bd4 ba4k sqft46 Cortland Court, Cumberland, ME 04021ActiveMLS ID #1674560, Legacy Properties Sotheby's International Realty. Maine Listings
- $1,195,0004 bd3 ba2.3k sqft28 Stone Drive, Cape Elizabeth, ME 04107ActiveMLS ID #1683322, Keller Williams Realty. Maine Listings
- $1,245,0004 bd3 ba3.7k sqft4 Greenview Drive, Cape Elizabeth, ME 04107ActiveMLS ID #1683444, Keller Williams Realty. Maine Listings
- $1,025,0003 bd3 ba3.3k sqft28 Redlon Park Road, Portland, ME 04102ActiveMLS ID #1684998, Town & Shore Real Estate. Maine Listings
- $774,9004 bd4 ba3.3k sqft43 Dexter Lane, North Yarmouth, ME 04097ActiveMLS ID #1684807, Better Homes & Gardens Real Estate/The Masiello Group. Maine Listings
- $949,0003 bd2 ba2.4k sqft4 Tidal Brook Rd Extension, Freeport, ME 04032ActiveMLS ID #1679042, Peninsula Real Estate LLC. Maine Listings
- $749,0004 bd4 ba2.6k sqft2 Little Brook Drive, Falmouth, ME 04105ActiveMLS ID #1670089, Cottage & Co Real Estate. Maine Listings
- $895,0005 bd3 ba3.2k sqft48 W Kidder Street, Portland, ME 04103ActiveMLS ID #1683558, Portside Real Estate Group. Maine Listings
- $819,0003 bd2 ba2.7k sqft125 Loring Lane, Pownal, ME 04069ActiveMLS ID #1682760, Benchmark Real Estate. Maine Listings
- $1,100,0003 bd4 ba3.1k sqft155 Harpswell Neck Road, Harpswell, ME 04079ActiveMLS ID #1683232, Fontaine Family-The Real Estate Leader. Maine Listings
- $750,0004 bd3 ba3.6k sqft51 Rani Drive, North Yarmouth, ME 04097ActiveMLS ID #1680549, King + Miller Real Estate. Maine Listings
- $765,0003 bd2 ba1.8k sqft284 W Main Street, Yarmouth, ME 04096ActiveMLS ID #1679837, Town & Shore Real Estate. Maine Listings
- $786,0004 bd3 ba3.1k sqft6 Barbara Win Lane, Windham, ME 04062ActiveMLS ID #1685383, EXP Realty. Maine Listings
