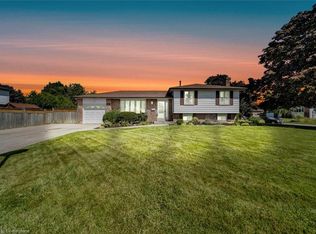
Welcome To 18 Greenbriar Road. This Is The Perfect Family Home Located In A Sought After Neighbourhood Near Schools, Park, Shopping, Greenbriar Recreation Centre, Sports Field And Much More. Nestled Away From The Hustle And Bustle Of A Busy Street Yet Minutes Away From All The Essential Amenities. Enjoy The Summer Months By The Salt Water Pool. Step Into Your Own Private Outdoor Paradise Built For Unforgettable Gatherings With Family And Friends. Worry - Free Living With A List Of Recent Upgrades Completed Within The Last 5 Years; Hardwood Floors, Pot lights, Two Renovated Bathrooms, Air Conditioner (2024), Pool Liner (2025), Pool Pump And Filter (2024), Dishwasher ( 2023), Home Painted (July 2026). Open Concept Kitchen, Living And Dining Room. Walkout To The Deck Off The Kitchen. Second Walkout From The Den To The Pool. Finished Basement With Tons Of Storage In The Crawl Space.
For sale
C$849,900
18 Greenbriar Rd, Brampton, ON L6S 1V9
3beds
2baths
Single Family Residence
Built in ----
8,009 Square Feet Lot
$-- Zestimate®
C$--/sqft
C$-- HOA
What's special
Salt water poolPrivate outdoor paradiseHardwood floorsPot lightsTwo renovated bathroomsAir conditionerHome painted
- 48 days
- 29
- 4
Zillow last checked:
Listing updated:
Listed by:
MANOR HILL REALTY INC.
Source: TRREB,MLS®#: W13689808 Originating MLS®#: Toronto Regional Real Estate Board
Originating MLS®#: Toronto Regional Real Estate BoardFacts & features
Interior
Bedrooms & bathrooms
- Bedrooms: 3
- Bathrooms: 2
Primary bedroom
- Level: Upper
- Dimensions: 4.57 x 3.84
Bedroom 2
- Level: Upper
- Dimensions: 3.35 x 2.74
Bedroom 3
- Level: Upper
- Dimensions: 3.2 x 2.49
Den
- Level: Lower
- Dimensions: 4.18 x 3.2
Dining room
- Level: Main
- Dimensions: 4.27 x 2.44
Kitchen
- Level: Main
- Dimensions: 5.49 x 3.05
Living room
- Level: Main
- Dimensions: 5.48 x 3.05
Recreation
- Level: Basement
- Dimensions: 5.91 x 5.45
Heating
- Forced Air, Gas
Cooling
- Central Air
Features
- Flooring: Carpet Free
- Basement: Finished
- Has fireplace: Yes
Interior area
- Living area range: 1500-2000 null
Property
Parking
- Total spaces: 4
- Parking features: Private
- Has garage: Yes
Features
- Has private pool: Yes
- Pool features: Salt Water
Lot
- Size: 8,009 Square Feet
Details
- Parcel number: 141910021
Construction
Type & style
- Home type: SingleFamily
- Property subtype: Single Family Residence
Materials
- Aluminum Siding, Brick
- Foundation: Unknown
- Roof: Asphalt Shingle
Utilities & green energy
- Sewer: Sewer
Community & HOA
Location
- Region: Brampton
Financial & listing details
- Annual tax amount: C$5,427
- Date on market: 8/19/2026
Price history
Price history is unavailable.
Public tax history
Tax history is unavailable.
Climate risks
Neighborhood: Northgate
Nearby schools
GreatSchools rating
No schools nearby
We couldn't find any schools near this home.

Similar homes
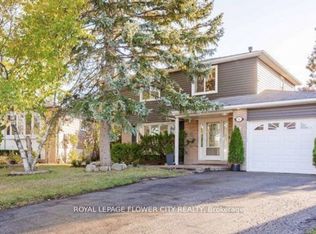
- C$845,0004 bd3 ba-- sqft22 Wolverton Cres, Brampton, ON L6S 3L1For Sale
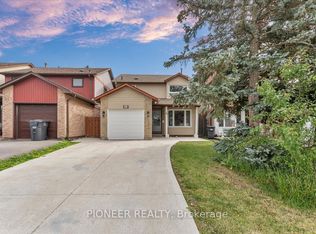 MLS ID #W13848794, PIONEER REALTY. TRREB
 - C$899,0003 bd2 ba-- sqft32 Glenforest Rd, Brampton, ON L6S 1K6For Sale
 MLS ID #W13813496, RE/MAX GOLD REALTY INC.. TRREB
 - C$789,0004 bd2 ba-- sqft38 Jasper Cres, Brampton, ON L6S 2G2For Sale
 MLS ID #W13854632, ROYAL LEPAGE MEADOWTOWNE REALTY. TRREB
 - C$875,0004 bd3 ba-- sqft24 Jefferson Rd, Brampton, ON L6S 2G8For Sale
 MLS ID #W13826244, THE AGENCY. TRREB
