A rare opportunity to own a waterfront home where the water is just steps away, the views can be enjoyed from inside and out, and a private sandy beach awaits at the shoreline. This charming 3 bedroom, 2 bath home is located in Madison’s desirable Eidelweiss Village and has been thoughtfully updated since 2013, blending warm rustic character with modern comfort. Exposed beams, natural wood ceilings, and rich woodwork create an inviting atmosphere throughout, while the updated kitchen offers granite countertops, abundant cabinetry, stainless steel appliances, and plenty of room for preparing meals and entertaining. The comfortable living room showcases excellent water views and opens directly to a spacious waterfront deck - the perfect place to enjoy morning coffee, outdoor dining, or peaceful evenings overlooking the water. The adjoining dining area provides a welcoming place to gather, while three bedrooms offer room for family and guests. Two bathrooms and convenient in-home laundry add to the home’s everyday functionality. Outside, multiple seating areas invite you to relax beneath the trees, gather with friends, or follow the steps down to the sandy beach for swimming, paddling, and days spent by the water. A spacious driveway provides plenty of parking, while the storage shed and unfinished basement offer valuable space for tools, outdoor equipment, water toys, and seasonal necessities. With a new septic system and numerous updates completed since 2013, this special property is ready to be enjoyed as a year-round residence, vacation retreat, or investment opportunity. North Conway and all the attractions of the Mount Washington Valley are within easy reach, offering year-round outdoor recreation, shopping, dining, and everyday amenities. Waterfront properties offering this exceptional connection to the water, beautiful views, and a sandy beach are difficult to find - don’t miss the chance to make this special retreat your own.
Active
Listed by: Select Real Estate • Jim Lyons
Price cut: $24K (9/9)
$525,000
2 Little Loop Road, Madison, NH 03849
3beds
1,188sqft
Single Family Residence
Built in 1970
0.32 Acres Lot
$-- Zestimate®
$442/sqft
$-- HOA
What's special
Adjoining dining areaRich woodworkUpdated kitchenThree bedroomsStorage shedConvenient in-home laundrySpacious waterfront deck
- 39 days
- 2,063
- 104
Zillow last checked:
Listing updated:
Listed by:
Jim Lyons,
Select Real Estate Cell:603-986-8744
Source: PrimeMLS,MLS#: 5103787
Facts & features
Interior
Bedrooms & bathrooms
- Bedrooms: 3
- Bathrooms: 2
- Full bathrooms: 1
- 3/4 bathrooms: 1
Heating
- Direct Vent
Cooling
- None
Appliances
- Included: Dishwasher, Dryer, Gas Range, Refrigerator, Washer, Instant Hot Water, Exhaust Fan
- Laundry: Laundry Hook-ups
Features
- Ceiling Fan(s), Kitchen/Dining, Living/Dining, Primary BR w/ BA, Natural Light, Natural Woodwork
- Flooring: Tile, Wood
- Basement: Concrete Floor,Crawl Space,Dirt Floor,Partial,Storage Space,Unfinished,Exterior Entry,Walk-Out Access
Interior area
- Total structure area: 1,836
- Total interior livable area: 1,188 sqft
- Finished area above ground: 1,188
- Finished area below ground: 0
Property
Parking
- Parking features: Gravel, Driveway, Off Street, On Site, Parking Spaces 5 - 10, Unpaved
- Has uncovered spaces: Yes
Features
- Levels: Two
- Stories: 2
- Patio & porch: Patio, Covered Porch
- Exterior features: Deck, Natural Shade, Shed
- Has view: Yes
- View description: Water
- Has water view: Yes
- Water view: Water
- Waterfront features: Beach Access
- Body of water: Pea Porridge Pond
- Frontage length: Road frontage: 95
Lot
- Size: 0.32 Acres
- Features: Views, Wooded, Near Golf Course, Near Paths, Near Shopping, Near Skiing, Near Snowmobile Trails, Neighborhood, Near Hospital, Near School(s)
Details
- Parcel number: MDSOM00109B000116L000000
- Zoning description: Rural-Eidelweiss
- Special conditions: Standard
Construction
Type & style
- Home type: SingleFamily
- Architectural style: Chalet
- Property subtype: Single Family Residence
Materials
- Board and Batten Exterior, Wood Exterior
- Foundation: Pillar/Post/Pier
- Roof: Metal
Condition
- New construction: No
- Year built: 1970
Utilities & green energy
- Electric: 100 Amp Service, Circuit Breakers
- Sewer: On-Site Septic Exists, Private Sewer, Septic Design Available, Septic Tank
- Utilities for property: Cable Available, Phone Available
Community & HOA
Location
- Region: Madison
Financial & listing details
- Price per square foot: $442/sqft
- Tax assessed value: $636,100
- Annual tax amount: $7,792
- Date on market: 8/6/2026
- Road surface type: Gravel, Paved
Estimated market value
Not available
Estimated sales range
Not available
Not available
Price history
| Date | Event | Price |
|---|---|---|
| 9/9/2026 | Price change | $525,000-4.4%$442/sqft |
Source:  PrimeMLS #5103787 Report a problem PrimeMLS #5103787 Report a problem | ||
| 8/25/2026 | Price change | $549,000-4.5%$462/sqft |
Source: PrimeMLS #5103787 Report a problem | ||
| 8/6/2026 | Listed for sale | $575,000+326.2%$484/sqft |
Source: PrimeMLS #5103787 Report a problem | ||
| 7/14/2013 | Listing removed | $134,900$114/sqft |
Source: Select Real Estate #4224666 Report a problem | ||
| 3/28/2013 | Listed for sale | $134,900$114/sqft |
Source: Select Real Estate #4224666 Report a problem | ||
Public tax history
| Year | Property taxes | Tax assessment |
|---|---|---|
| 2024 | $5,822 -6.7% | $369,200 +0.4% |
| 2023 | $6,242 +9.8% | $367,600 +0.2% |
| 2022 | $5,683 +1.2% | $366,900 |
| 2020 | $5,614 +57% | $366,900 +87.4% |
| 2019 | $3,575 -3.5% | $195,800 |
| 2018 | $3,706 +13.2% | $195,800 +1% |
| 2017 | $3,275 +24.1% | $193,800 +21.3% |
| 2015 | $2,638 -16.2% | $159,800 -19% |
| 2014 | $3,149 +9% | $197,300 +7.8% |
| 2013 | $2,888 -18.9% | $183,000 -20.9% |
| 2012 | $3,562 -2.7% | $231,300 |
| 2011 | $3,661 +13.2% | $231,300 |
| 2010 | $3,234 -17.1% | $231,300 -19.3% |
| 2009 | $3,902 -0.8% | $286,500 -1.1% |
| 2008 | $3,933 +8.6% | $289,800 |
| 2007 | $3,620 | $289,800 |
Find assessor info on the county website
Monthly payment
Est. payment
Payment breakdown
Explore the cost of this home by adjusting the details. Changes won't be saved.Climate risks
Neighborhood: 03849
Nearby schools
Schools provided by the listing agent
- Elementary: Madison Elementary School
- Middle: A. Crosby Kennett Middle Sch
- High: A. Crosby Kennett Sr. High
- District: SAU #13
Source: PrimeMLS. This data may not be complete. We recommend contacting the local school district to confirm school assignments for this home.
Similar homes
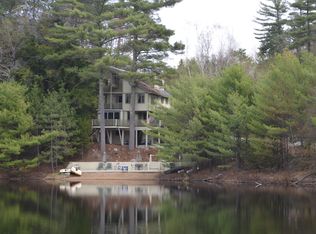
- $479,0002 bd1 ba1.2k sqft18 Jungfrau Road, Madison, NH 03849Active
 MLS ID #5107651, Kristina C.Stanley. PrimeMLS
 - $449,9003 bd2 ba1.4k sqft43 Eidelweiss Drive, Madison, NH 03849Active
 MLS ID #5097852, Sara Hazel. PrimeMLS
 - $535,0003 bd2 ba1.4k sqft86 Brookstone Lane, Madison, NH 03849Active
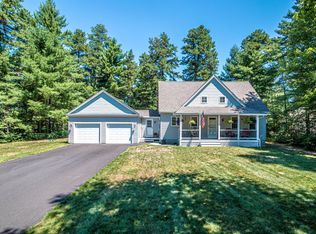 MLS ID #5097025, David Cianciolo. PrimeMLS
 - $339,9952 bd2 ba1k sqft17 Klausen Road, Madison, NH 03849Active
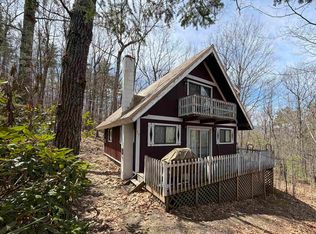 MLS ID #5087579, Nick Wells. PrimeMLS
 - $519,9993 bd2 ba1.6k sqft69 Warren Road, Denmark, ME 04022Active
 MLS ID #1656521, Chalmers Realty. Maine Listings
 - $499,0003 bd2 ba1.7k sqft27 Reservoir Hill, Parsonsfield, ME 04047ActiveMLS ID #1677954, Maine Real Estate Experts. Maine Listings
- $560,0003 bd2 ba1.3k sqft15 Promised Land Drive, Brownfield, ME 04010ActiveMLS ID #1639094, Coldwell Banker Lifestyles. Maine Listings
- $559,0003 bd2 ba1.5k sqft11 Jordan Camp Road, Fryeburg, ME 04037ActiveMLS ID #1658833, The Lakes Real Estate. Maine Listings
