!!Very Well Maintained, Bright and Spacious 2 Bedroom 1 Washroom unit!! White Premium Custom Kitchen with Extended cabinets,Quartz countertop and backsplash !!Custom Kitchen with Spice rack, Covered Garbage bin and B/I Hood and Premium Light fixtures!! Upgraded Washroom with Standup Showers with Tiled walls, premium plumbing , Mirrored Vanity and Toilet fixtures!! Carpet free with Vinyl Flooring Throughout! West exposure with Enclosed Balcony!! Descent size bedroom with Mirrored Closets!! 1 Undergound Parking!! Available for immediate or long Closing!!
For sale
C$449,777
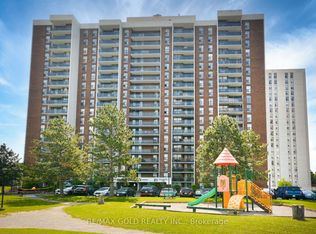
18 Knightsbridge Rd #508, Brampton, ON L6T 3X5
2beds
1baths
Apartment
Built in ----
-- sqft lot
$-- Zestimate®
C$--/sqft
C$676/mo HOA
What's special
- 2 days
- 1
- 0
Zillow last checked:
Listing updated:
Listed by:
RE/MAX GOLD REALTY INC.
Source: TRREB,MLS®#: W13736786 Originating MLS®#: Toronto Regional Real Estate Board
Originating MLS®#: Toronto Regional Real Estate BoardFacts & features
Interior
Bedrooms & bathrooms
- Bedrooms: 2
- Bathrooms: 1
Primary bedroom
- Description: Primary Bedroom
- Level: Ground
- Area: 13.86 Square Meters
- Area source: Other
- Dimensions: 4.20 x 3.30
Bedroom 2
- Description: Bedroom 2
- Level: Main
- Area: 12.05 Square Meters
- Area source: Other
- Dimensions: 4.10 x 2.94
Den
- Level: Main
- Dimensions: 3.1 x 2
Dining room
- Description: Dining Room
- Level: Ground
- Area: 8.7 Square Meters
- Area source: Other
- Dimensions: 3.00 x 2.90
Kitchen
- Description: Kitchen
- Level: Ground
- Area: 9.43 Square Meters
- Area source: Other
- Dimensions: 4.10 x 2.30
Living room
- Description: Living Room
- Level: Ground
- Area: 20.65 Square Meters
- Area source: Other
- Dimensions: 7.00 x 2.95
Heating
- Forced Air, Gas
Cooling
- Central Air
Appliances
- Laundry: Coin Operated
Features
- Flooring: Carpet Free
- Basement: None
- Has fireplace: No
Interior area
- Living area range: 900-999 null
Video & virtual tour
Property
Parking
- Total spaces: 1
- Parking features: Underground
- Has attached garage: Yes
Features
- Exterior features: Enclosed Balcony
Lot
- Features: Park, Public Transit
Details
- Parcel number: 191210049
Construction
Type & style
- Home type: Apartment
- Property subtype: Apartment
- Attached to another structure: Yes
Materials
- Brick
Community & HOA
Community
- Security: Concierge/Security, Security Guard
HOA
- Amenities included: Outdoor Pool, Recreation Room, BBQs Allowed, Community BBQ, Exercise Room, Party Room/Meeting Room
- Services included: Cable TV Included, CAC Included, Common Elements Included, Heat Included, Hydro Included, Building Insurance Included, Parking Included, Water Included
- HOA fee: C$676 monthly
- HOA name: PCC
Location
- Region: Brampton
Financial & listing details
- Annual tax amount: C$2,244
- Date on market: 9/2/2026
Price history
Price history is unavailable.
Public tax history
Tax history is unavailable.
Climate risks
Neighborhood: Queen Street Corridor
Nearby schools
GreatSchools rating
No schools nearby
We couldn't find any schools near this home.
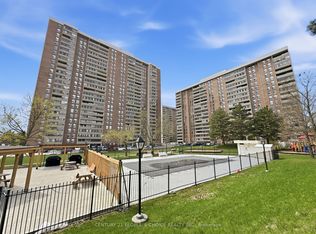
- C$449,0002 bd1 ba-- sqft18 Knightsbridge Rd #2109, Brampton, ON L6T3X5For Sale
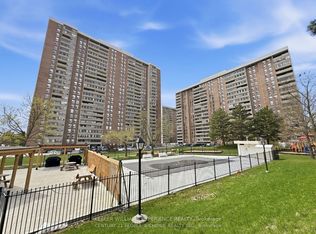
- C$448,0002 bd1 ba-- sqft18 Knightsbridge Rd #210, Brampton, ON L6T3X5For Sale
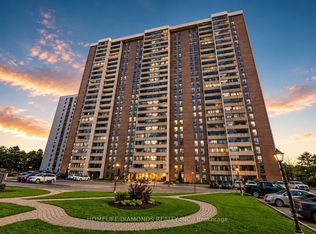
- C$471,0003 bd2 ba-- sqft18 Knightsbridge Rd #1411, Brampton, ON L6T3X5For Sale
- C$419,9003 bd2 ba-- sqft18 Knightsbridge Rd #2102, Brampton, ON L6T3X5For Sale

Similar homes
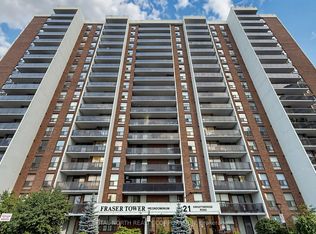
- C$475,0003 bd2 ba-- sqft21 Knightsbridge Rd #1502, Brampton, ON L6T 3Y1For Sale
 MLS ID #W13671146, CAPITAL NORTH REALTY CORPORATION. TRREB
 - C$399,7773 bd1 ba-- sqft21 Knightsbridge Rd #407, Brampton, ON L6T 3Y1For Sale
 MLS ID #W13638312, RE/MAX GOLD REALTY INC.. TRREB
 - C$399,9002 bd1 ba-- sqft17 Knightsbridge Rd #905, Brampton, ON L6T 3X9For Sale
 MLS ID #W13625558, RE/MAX GOLD REALTY INC.. TRREB
 - C$409,9002 bd2 ba-- sqft8 Lisa St #903, Brampton, ON L6T 4S6For Sale
 MLS ID #W13714558, RE/MAX GOLD REALTY INC.. TRREB
