Welcome to a prime located 3 bedroom corner unit ,the most reasonable 3 bedroom 1 and 1/2 bath in the building at the time of listing. Inviting upgraded entry to the building with security locks. Home is a bright corner unit featuring open - concept oversized living room, dining room and eat in kitchen with loads of cupboards, fridge and stove. Large master, wall to wall closet and 2Pc ensuite, 2 other good size bedrooms with large closets. Walk out to a spacious balcony enough room for entertaining with great views. Plus walking distance to Bramalea City Centre, Doctors, Dentist, Public Transit, Go Station, Parks and Schools. Great access to Hwy 7,410,403. Don't let this one pass you
For sale
C$429,900
18 Knightsbridge Rd #2102, Brampton, ON L6T 3X5
3beds
2baths
Apartment
Built in ----
-- sqft lot
$-- Zestimate®
C$--/sqft
C$757/mo HOA
What's special
Bright corner unitDining room
- 6 hours |
- 1 |
- 0 |
Zillow last checked:
Listing updated:
Listed by:
RE/MAX REALTY SERVICES INC.
Source: TRREB,MLS®#: W13676556 Originating MLS®#: Toronto Regional Real Estate Board
Originating MLS®#: Toronto Regional Real Estate BoardFacts & features
Interior
Bedrooms & bathrooms
- Bedrooms: 3
- Bathrooms: 2
Primary bedroom
- Level: Main
- Dimensions: 5.33 x 5.14
Bedroom 2
- Level: Main
- Dimensions: 3.42 x 3.34
Bedroom 3
- Level: Main
- Dimensions: 3.05 x 3.19
Dining room
- Level: Main
- Dimensions: 5.66 x 2.73
Kitchen
- Level: Main
- Dimensions: 4.39 x 2.18
Living room
- Level: Main
- Dimensions: 6.37 x 4.01
Heating
- Forced Air, Gas
Cooling
- Central Air
Appliances
- Laundry: Coin Operated, In Building
Features
- None
- Basement: None
- Has fireplace: No
Interior area
- Living area range: 1200-1399 null
Video & virtual tour
Property
Parking
- Total spaces: 1
- Parking features: Underground
- Has garage: Yes
Features
- Exterior features: Open Balcony
Details
- Parcel number: 191210223
Construction
Type & style
- Home type: Apartment
- Property subtype: Apartment
Materials
- Brick
Community & HOA
HOA
- Services included: Heat Included, Hydro Included, Water Included, Cable TV Included, CAC Included, Common Elements Included, Building Insurance Included, Parking Included
- HOA fee: C$757 monthly
- HOA name: PCC
Location
- Region: Brampton
Financial & listing details
- Annual tax amount: C$2,707
- Date on market: 8/14/2026
Price history
Price history is unavailable.
Public tax history
Tax history is unavailable.
Climate risks
Neighborhood: Queen Street Corridor
Nearby schools
GreatSchools rating
No schools nearby
We couldn't find any schools near this home.
- C$2,5002 bd1 ba-- sqft18 Knightsbridge Rd #510, Brampton, ON L6T3X5For Rent

- C$449,0002 bd1 ba-- sqft18 Knightsbridge Rd #2109, Brampton, ON L6T3X5For Sale
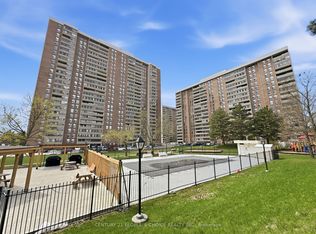
- C$470,0004 bd2 ba-- sqft18 Knightsbridge Rd #1604, Brampton, ON L6T3X5For Sale

- C$448,0002 bd1 ba-- sqft18 Knightsbridge Rd #210, Brampton, ON L6T3X5For Sale
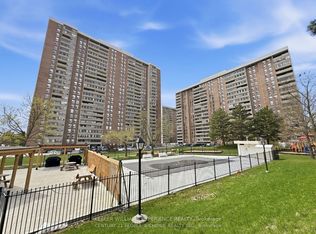
- C$471,0003 bd2 ba-- sqft18 Knightsbridge Rd #1411, Brampton, ON L6T3X5For Sale
- C$459,7772 bd1 ba-- sqft18 Knightsbridge Rd #508, Brampton, ON L6T3X5For Sale
- C$395,0002 bd1 ba-- sqft25 Kensington Rd #608, Brampton, ON L6T3W8For Sale
- C$425,0002 bd2 ba-- sqft25 Kensington Rd #1912, Brampton, ON L6T3W8For Sale
Similar homes
- C$471,0003 bd2 ba-- sqft18 Knightsbridge Rd #1411, Brampton, ON L6T 3X5For Sale
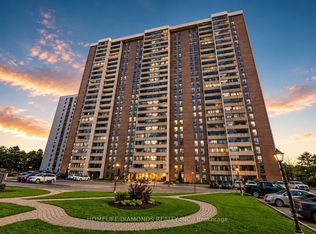 MLS ID #W13612716, HOMELIFE/DIAMONDS REALTY INC.. TRREB
 - C$499,0003 bd2 ba-- sqft21 Knightsbridge Rd #1502, Brampton, ON L6T 3Y1For Sale
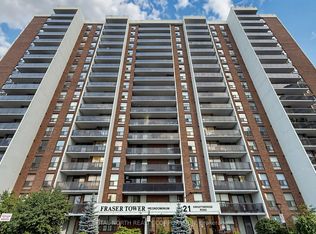 MLS ID #W13671146, CAPITAL NORTH REALTY CORPORATION. TRREB
 - C$449,0002 bd1 ba-- sqft18 Knightsbridge Rd #2109, Brampton, ON L6T 3X5For SaleMLS ID #W13647184, CENTURY 21 PEOPLE`S CHOICE REALTY INC.. TRREB
- C$470,0004 bd2 ba-- sqft18 Knightsbridge Rd #1604, Brampton, ON L6T 3X5For SaleMLS ID #W13623000, RE/MAX WEST REALTY INC.. TRREB
- C$449,9004 bd2 ba-- sqft26 Hanover Rd #1101, Brampton, ON L6S 4T2For SaleMLS ID #W13663896, ROYAL LEPAGE MAXIMUM REALTY. TRREB
- C$425,0002 bd2 ba-- sqft15 Kensington Rd Unit 1512, Brampton, ON L6T 3W2For SaleMLS ID #W13645348, RE/MAX MILLENNIUM REAL ESTATE. TRREB
- C$425,0002 bd2 ba-- sqft25 Kensington Rd #1912, Brampton, ON L6T 3W8For SaleMLS ID #W13630352, RIGHT AT HOME REALTY INC.. TRREB
- C$399,7773 bd1 ba-- sqft21 Knightsbridge Rd #407, Brampton, ON L6T 3Y1For SaleMLS ID #W13638312, RE/MAX GOLD REALTY INC.. TRREB
- C$439,9003 bd2 ba-- sqft1020 Central Park Dr #2, Brampton, ON L6S 3J5For SaleMLS ID #W13675840, RIGHT AT HOME REALTY INC.. TRREB
- C$419,9902 bd1 ba-- sqft4 Lisa St #103, Brampton, ON L6T 4B6For SaleMLS ID #W13678478, THE CANADIAN HOME REALTY INC.. TRREB
- C$448,0002 bd1 ba-- sqft18 Knightsbridge Rd #210, Brampton, ON L6T 3X5For SaleMLS ID #W13496428, KELLER WILLIAMS EXPERIENCE REALTY. TRREB
- C$459,7772 bd1 ba-- sqft18 Knightsbridge Rd #508, Brampton, ON L6T 3X5For SaleMLS ID #W13581922, RE/MAX GOLD REALTY INC.. TRREB
- C$449,9982 bd2 ba-- sqft15 Kensington Rd #1112, Brampton, ON L6T 3W2For SaleMLS ID #W13618518, HOMELIFE/MIRACLE REALTY LTD. TRREB
- C$434,0003 bd2 ba-- sqft3 Lisa St #1109, Brampton, ON L6T 4A2For SaleMLS ID #W13649278, RE/MAX GOLD REALTY INC.. TRREB
- C$479,0002 bd1 ba-- sqft17 Knightsbridge Rd #1103, Brampton, ON L6T 3X9For SaleMLS ID #W13655250, Global Bricks Realty. TRREB
- C$399,9994 bd2 ba-- sqft68 Briar Path NW, Brampton, ON L6T 2A3For SaleMLS ID #W13671706, EXECUTIVE REAL ESTATE SERVICES LTD.. TRREB
- C$399,9002 bd1 ba-- sqft17 Knightsbridge Rd #905, Brampton, ON L6T 3X9For SaleMLS ID #W13625558, RE/MAX GOLD REALTY INC.. TRREB
- C$547,5003 bd2 ba-- sqft4 Kings Cross Rd #602, Brampton, ON L6T 3X8For SaleMLS ID #W13653894, HOMELIFE/MIRACLE REALTY LTD. TRREB
- C$379,9002 bd1 ba-- sqft4 Kings Cross Rd #1008, Brampton, ON L6T 3X8For SaleMLS ID #W13641970, RE/MAX REALTY SPECIALISTS INC.. TRREB
- C$479,9992 bd2 ba-- sqft15 Kensington Rd E #1901, Brampton, ON L6T 3W2For SaleMLS ID #W13609594, RE/MAX REALTY SERVICES INC.. TRREB
