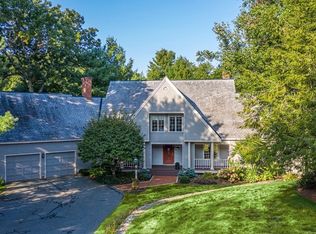
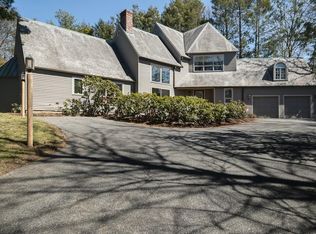
Located in the desirable Phillips Pond neighborhood of South Natick, 18 Phillips Pond Road, this move-in ready, single family home is part of an exclusive HOA offering a blend of modern elegance and refined design. Residents enjoy maintenance-free living with access to exclusive community amenities including a pool, tennis courts, pickle courts, and clubhouse! This stunning contemporary-style home sits on nearly 1/2 an acre of beautifully landscaped grounds at the end of a quiet cul-de-sac. With 8 spacious rooms, including 4 bedrooms and 3.5 baths, the home features an open floor plan ideal for entertaining and every day living. The sun-filled interior boasts soaring windows, vaulted ceilings, and 2 fireplaces, while the formal living room and expansive family room provide versatile living space. A first-floor master suite offers ease and privacy, and the finished basement adds valuable flexible space. The kitchen is outfitted with high-end cabinetry, granite countertops, and stainless steel appliances.
Pending
Price cut: $70K (7/27)
$1,425,000
18 Phillips Pond Rd #18, Natick, MA 01760
4beds
4,038sqft
Condominium
Built in 1989
-- sqft lot
$-- Zestimate®
$353/sqft
$1,302/mo HOA
What's special
Quiet cul-de-sacSun-filled interiorSoaring windowsVaulted ceilings
- 471 days
- 91
- 0
Zillow last checked:
Listing updated:
Listed by:
Debi Benoit 617-962-9292,
William Raveis R.E. & Home Services 781-235-5000
Source: MLS PIN,MLS#: 73393378
Facts & features
Interior
Bedrooms & bathrooms
- Bedrooms: 4
- Bathrooms: 4
- Full bathrooms: 3
- 1/2 bathrooms: 1
- Main level bathrooms: 1
- Main level bedrooms: 1
Primary bedroom
- Features: Bathroom - Full, Bathroom - Double Vanity/Sink, Ceiling Fan(s), Walk-In Closet(s), Closet/Cabinets - Custom Built, Flooring - Hardwood, Recessed Lighting, Half Vaulted Ceiling(s)
- Level: Main,First
- Area: 252
- Dimensions: 18 x 14
Bedroom 2
- Features: Beamed Ceilings, Closet, Flooring - Hardwood
- Level: Second
- Area: 176
- Dimensions: 16 x 11
Bedroom 3
- Features: Closet, Flooring - Hardwood, Half Vaulted Ceiling(s)
- Level: Second
- Area: 324
- Dimensions: 18 x 18
Bedroom 4
- Features: Closet, Flooring - Hardwood
- Level: Second
- Area: 231
- Dimensions: 21 x 11
Primary bathroom
- Features: Yes
Bathroom 1
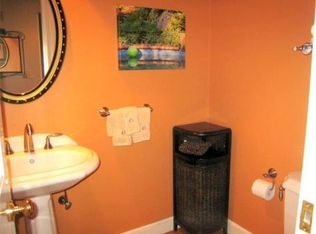
- Features: Bathroom - Half, Flooring - Hardwood, Lighting - Sconce
- Level: Main,First
Bathroom 2
- Features: Bathroom - Full, Bathroom - With Tub & Shower, Flooring - Stone/Ceramic Tile, Lighting - Overhead
- Level: Second
Bathroom 3
- Features: Bathroom - Full, Bathroom - Tiled With Shower Stall, Flooring - Stone/Ceramic Tile, Jacuzzi / Whirlpool Soaking Tub, Recessed Lighting, Lighting - Overhead
- Level: Basement
Dining room
- Features: Cathedral Ceiling(s), Flooring - Hardwood, Open Floorplan, Wainscoting, Lighting - Sconce, Decorative Molding
- Level: Main,First
- Area: 221
- Dimensions: 17 x 13
Family room
- Features: Ceiling Fan(s), Vaulted Ceiling(s), Closet/Cabinets - Custom Built, Flooring - Hardwood, Lighting - Overhead
- Level: First
- Area: 528
- Dimensions: 24 x 22
Kitchen
- Features: Flooring - Hardwood, Dining Area, Countertops - Stone/Granite/Solid, Kitchen Island, Recessed Lighting, Slider, Stainless Steel Appliances
- Level: Main,First
- Area: 285
- Dimensions: 15 x 19
Living room
- Features: Cathedral Ceiling(s), Flooring - Hardwood, Exterior Access, Open Floorplan, Recessed Lighting, Slider
- Level: Main,First
- Area: 544
- Dimensions: 17 x 32
Office
- Features: Closet/Cabinets - Custom Built, Flooring - Hardwood, Exterior Access, Recessed Lighting, Slider, Lighting - Overhead
- Level: Main
- Area: 117
- Dimensions: 9 x 13
Heating
- Forced Air, Natural Gas
Cooling
- Central Air
Appliances
- Included: Oven, Dishwasher, Range, Refrigerator, Freezer, Washer, Dryer
- Laundry: In Basement, Electric Dryer Hookup, Washer Hookup
Features
- Closet/Cabinets - Custom Built, Recessed Lighting, Slider, Lighting - Overhead, Wet bar, Office, Play Room, Wet Bar
- Flooring: Tile, Carpet, Hardwood, Flooring - Hardwood, Flooring - Wall to Wall Carpet
- Has basement: Yes
- Number of fireplaces: 2
- Fireplace features: Family Room, Living Room
Interior area
- Total structure area: 4,038
- Total interior livable area: 4,038 sqft
- Finished area above ground: 2,389
- Finished area below ground: 1,649
Property
Parking
- Total spaces: 4
- Parking features: Attached, Garage Door Opener, Off Street, Paved
- Attached garage spaces: 2
- Uncovered spaces: 2
Features
- Entry location: Unit Placement(Street)
- Patio & porch: Porch, Screened, Deck, Patio
- Exterior features: Porch, Porch - Screened, Deck, Patio, Garden, Rain Gutters, Sprinkler System
Lot
- Size: 0.48 Acres
Details
- Additional structures: Workshop
- Parcel number: M:00000074 P:0000005L,676518
- Zoning: RSB
Construction
Type & style
- Home type: Condo
- Property subtype: Condominium
Materials
- Frame
Condition
- Year built: 1989
Utilities & green energy
- Sewer: Private Sewer
- Water: Public
- Utilities for property: for Gas Range, for Electric Oven, for Electric Dryer, Washer Hookup
Community & HOA
Community
- Features: Public Transportation, Shopping, Park, Walk/Jog Trails, Public School
HOA
- Amenities included: Pool, Tennis Court(s), Clubroom, Clubhouse
- Services included: Sewer, Insurance, Road Maintenance, Maintenance Grounds, Snow Removal, Trash
- HOA fee: $1,302 monthly
Location
- Region: Natick
Financial & listing details
- Price per square foot: $353/sqft
- Tax assessed value: $1,640,800
- Annual tax amount: $19,624
- Date on market: 7/2/2025
Estimated market value
Not available
Estimated sales range
Not available
$5,722/mo
Price history
| Date | Event | Price |
|---|---|---|
| 9/15/2026 | Pending sale | $1,425,000$353/sqft |
Source: MLS PIN #73435755 Report a problem | ||
| 9/12/2026 | Contingent | $1,425,000$353/sqft |
Source: MLS PIN #73393378 Report a problem | ||
| 7/27/2026 | Price change | $1,425,000-4.7%$353/sqft |
Source: MLS PIN #73435755 Report a problem | ||
| 3/7/2026 | Price change | $1,495,000-5.1%$370/sqft |
Source: MLS PIN #73393378 Report a problem | ||
| 11/9/2025 | Price change | $1,575,000-3.1%$390/sqft |
Source: MLS PIN #73435755 Report a problem | ||
| 10/8/2025 | Price change | $1,625,000-3%$402/sqft |
Source: MLS PIN #73435755 Report a problem | ||
| 9/5/2025 | Price change | $1,675,000-4.3%$415/sqft |
Source: MLS PIN #73393378 Report a problem | ||
| 6/18/2025 | Listed for sale | $1,750,000+112.9%$433/sqft |
Source: MLS PIN #73393378 Report a problem | ||
| 1/6/2010 | Sold | $822,000-1.7%$204/sqft |
Source: Public Record Report a problem | ||
| 11/9/1988 | Sold | $836,596$207/sqft |
Source: Public Record Report a problem | ||
Public tax history
| Year | Property taxes | Tax assessment |
|---|---|---|
| 2025 | $19,624 +5% | $1,640,800 +7.7% |
| 2024 | $18,683 +6.9% | $1,523,900 +10.2% |
| 2023 | $17,480 +4.9% | $1,382,900 +10.7% |
| 2022 | $16,663 +3.3% | $1,249,100 +5.4% |
| 2021 | $16,129 +6.9% | $1,185,100 +6.9% |
| 2020 | $15,081 +7.1% | $1,108,100 |
| 2019 | $14,084 +8.8% | $1,108,100 +11.7% |
| 2018 | $12,946 +0% | $992,000 +3.4% |
| 2017 | $12,942 +0% | $959,400 +0.6% |
| 2016 | $12,940 -4.6% | $953,600 -2.8% |
| 2015 | $13,563 -4.3% | $981,400 -1.8% |
| 2014 | $14,174 +3.1% | $999,600 +4.3% |
| 2013 | $13,746 +9.8% | $958,600 +6.5% |
| 2012 | $12,518 +12.2% | $899,900 +1.6% |
| 2011 | $11,159 +4.2% | $885,600 -3.5% |
| 2010 | $10,707 +7.7% | $917,500 +2.4% |
| 2009 | $9,939 +8.1% | $896,200 -2.4% |
| 2008 | $9,191 +0.9% | $918,200 -3.5% |
| 2007 | $9,113 -5.3% | $951,300 -0.9% |
| 2006 | $9,618 +6.4% | $959,900 +12.6% |
| 2005 | $9,037 +4.2% | $852,500 |
| 2004 | $8,670 -12.2% | $852,500 +6.4% |
| 2003 | $9,872 +11.3% | $801,300 +14% |
| 2002 | $8,871 -4.4% | $702,900 +14.5% |
| 2000 | $9,278 +5.7% | $613,640 +5.6% |
| 1999 | $8,780 | $581,100 |
Find assessor info on the county website
Monthly payment
Est. payment
Payment breakdown
Explore the cost of this home by adjusting the details. Changes won't be saved.Climate risks
Neighborhood: 01760
Nearby schools
Schools provided by the listing agent
- Middle: Nms
- High: Nhs
Source: MLS PIN. This data may not be complete. We recommend contacting the local school district to confirm school assignments for this home.
Similar homes
- $1,480,0002 bd3 ba3k sqft30 S River St, Wellesley, MA 02482For Sale
 MLS ID #73590933, Susan Bevilacqua, Gibson Sotheby's International Realty. MLS PIN
 - $1,399,0003 bd3 ba3.5k sqft9 Oakley Rd, Dover, MA 02030For Sale
 MLS ID #73586722, The Bohlin Group, Compass. MLS PIN
 - $1,399,0004 bd4 ba4.7k sqft7 Chopin Ct, Walpole, MA 02081For Sale
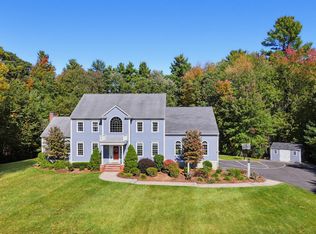 MLS ID #73588053, Casale-Skinner Realty Group, Casale-Skinner Realty. MLS PIN
 - $1,385,0004 bd3 ba3k sqft320 Western Ave, Sherborn, MA 01770For Sale
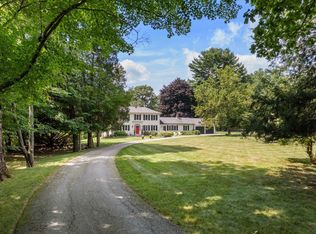 MLS ID #73588052, The Powissett Group, Compass. MLS PIN
 - $1,150,0005 bd4 ba4.7k sqft43 Upland Rd, Sharon, MA 02067For Sale
 MLS ID #1425785, Danielle Rochefort, Coldwell Banker Realty. StateWide MLS RI
