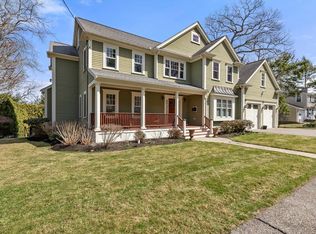
Welcome! Pride of ownership abounds in this well maintained home offering a unique blend of classic charm and functional living, set within a desirable suburban landscape. The residence encompasses 10 rooms of comfortable living space on three levels. The first floor family room addition with french doors & full bath also provides for a terrific guest space. Other conveniences include a first floor home office, a sunroom with access to deck. Front to back fireplaced living room, & dining room offers space for entertaining. There are 3 second floor well-appointed bedrooms with good closet space, each designed to provide comfort and privacy. The lower level has ample storage and a recreation room. The 1 car garage provides secure parking and direct entry. The expansive 14,680 square foot lot offers significant outdoor potential for landscaping, gardening & recreation.
For sale
$1,425,000
45 Richdale Rd, Needham, MA 02494
3beds
2,611sqft
Single Family Residence
Built in 1955
0.34 Acres Lot
$1,379,500 Zestimate®
$546/sqft
$-- HOA
What's special
First floor home office
- 6 days
- 378
- 20
Zillow last checked:
Listing updated:
Listed by:
Louise Condon 781-910-1275,
Louise Condon Realty 781-449-6292,
Pamela Condon 781-248-6293
Source: MLS PIN,MLS#: 73578632
Facts & features
Interior
Bedrooms & bathrooms
- Bedrooms: 3
- Bathrooms: 3
- Full bathrooms: 2
- 1/2 bathrooms: 1
Primary bedroom
- Features: Closet, Flooring - Hardwood
- Level: Second
- Area: 264
- Dimensions: 24 x 11
Bedroom 2
- Features: Closet, Flooring - Hardwood
- Level: Second
- Area: 144
- Dimensions: 12 x 12
Bedroom 3
- Features: Closet, Flooring - Hardwood
- Level: Second
- Area: 96
- Dimensions: 12 x 8
Bathroom 1
- Features: Bathroom - Half
- Level: First
Bathroom 2
- Features: Bathroom - 3/4, Bathroom - With Shower Stall
- Level: First
Bathroom 3
- Features: Bathroom - Full, Bathroom - Tiled With Tub & Shower
- Level: Second
Dining room
- Features: Flooring - Hardwood
- Level: First
- Area: 144
- Dimensions: 12 x 12
Family room
- Features: Cathedral Ceiling(s), Ceiling Fan(s), Closet, Flooring - Hardwood, French Doors, Exterior Access, Recessed Lighting
- Level: First
- Area: 330
- Dimensions: 22 x 15
Kitchen
- Features: Flooring - Hardwood, Dining Area, Stainless Steel Appliances
- Level: First
- Area: 187
- Dimensions: 17 x 11
Living room
- Features: Flooring - Hardwood
- Level: First
- Area: 253
- Dimensions: 23 x 11
Office
- Features: Flooring - Hardwood
- Level: First
- Area: 120
- Dimensions: 12 x 10
Heating
- Hot Water, Natural Gas
Cooling
- Ductless
Appliances
- Included: Gas Water Heater, Range, Dishwasher, Disposal, Microwave, Refrigerator, Washer, Dryer
- Laundry: In Basement
Features
- Office, Sun Room
- Flooring: Wood, Flooring - Hardwood, Flooring - Wall to Wall Carpet
- Windows: Insulated Windows
- Basement: Full,Partially Finished,Garage Access,Sump Pump,Concrete
- Number of fireplaces: 2
- Fireplace features: Living Room
Interior area
- Total structure area: 2,611
- Total interior livable area: 2,611 sqft
- Finished area above ground: 2,253
- Finished area below ground: 358
Property
Parking
- Total spaces: 3
- Parking features: Under, Paved Drive, Off Street
- Attached garage spaces: 1
- Uncovered spaces: 2
Features
- Patio & porch: Porch - Enclosed, Deck
- Exterior features: Porch - Enclosed, Deck
Lot
- Size: 0.34 Acres
Details
- Parcel number: M:065.0 B:0009 L:0000.0,141064
- Zoning: SRB
Construction
Type & style
- Home type: SingleFamily
- Architectural style: Colonial,Garrison
- Property subtype: Single Family Residence
Materials
- Foundation: Concrete Perimeter
- Roof: Shingle
Condition
- Year built: 1955
Utilities & green energy
- Electric: Circuit Breakers
- Sewer: Public Sewer
- Water: Public
- Utilities for property: for Gas Range
Community & HOA
Community
- Features: Public Transportation, Shopping, Golf, Medical Facility, Highway Access, House of Worship, Private School, Public School, T-Station
HOA
- Has HOA: No
Location
- Region: Needham
Financial & listing details
- Price per square foot: $546/sqft
- Tax assessed value: $1,083,400
- Annual tax amount: $11,733
- Date on market: 9/19/2026
Estimated market value
$1,379,500
$1.31M - $1.45M
$3,559/mo
Price history
| Date | Event | Price |
|---|---|---|
| 9/17/2026 | Listed for sale | $1,425,000+429.7%$546/sqft |
Source: MLS PIN #73578632 Report a problem | ||
| 12/16/1987 | Sold | $269,000$103/sqft |
Source: Public Record Report a problem | ||
Public tax history
| Year | Property taxes | Tax assessment |
|---|---|---|
| 2025 | $10,754 +2% | $1,014,500 +20.5% |
| 2024 | $10,543 -1.5% | $842,100 +2.6% |
| 2023 | $10,702 +7.9% | $820,700 +10.6% |
| 2022 | $9,923 +2.6% | $742,200 |
| 2021 | $9,671 +5.1% | $742,200 +0.7% |
| 2020 | $9,203 +7.7% | $736,800 +6.8% |
| 2019 | $8,547 +4.3% | $689,800 |
| 2018 | $8,195 +4.5% | $689,800 +4.6% |
| 2017 | $7,844 +2.7% | $659,700 -0.3% |
| 2016 | $7,639 | $662,000 |
Find assessor info on the county website
Monthly payment
Est. payment
Payment breakdown
Explore the cost of this home by adjusting the details. Changes won't be saved.Climate risks
Neighborhood: 02494
Nearby schools
Schools provided by the listing agent
- Elementary: Mitchell
- Middle: Pollard
- High: Needham
Source: MLS PIN. This data may not be complete. We recommend contacting the local school district to confirm school assignments for this home.
Similar homes
- $1,399,0004 bd3 ba3.1k sqft139 Webster St, Needham, MA 02494For Sale
 MLS ID #73581645, Kevin Eagar, Coldwell Banker Realty - Newton. MLS PIN
 - $1,495,0004 bd3 ba2.8k sqft213 Hunnewell St, Needham, MA 02494For Sale
 MLS ID #73574230, Deborah Anastas, Berkshire Hathaway HomeServices Commonwealth Real Estate. MLS PIN
 - $1,484,9004 bd3 ba2.5k sqft219 Hunting Rd, Needham, MA 02494For Sale
 MLS ID #73556404, Yasmim Garcia, Darwin Associates. MLS PIN
 - $1,399,0004 bd3 ba2.3k sqft521 High Rock St, Needham, MA 02492For Sale
 MLS ID #73581196, Judith Brady, Berkshire Hathaway HomeServices Commonwealth Real Estate. MLS PIN
