Welcome to 18 Red Bank Road, a 4 bedroom 3 bath home offering 1,842 square feet of smart, functional living space in one of Simpsonville's sought after communities. This layout works hard for you, with room to spread out, gather, and actually live comfortably. Step outside to a covered back porch built for morning coffee, evening unwinding, or weekend get togethers rain or shine. Inside, the home offers a flexible floor plan that adapts to how you actually want to use your space. The Settlement puts you close to everyday convenience while keeping that neighborhood feel. Homes with this combination of size, layout, and location do not sit long. Call today to schedule your private showing before this one is under contract. 4 beds. 3 baths. 1,842 square feet. This is the one you have been waiting for.
New construction
Price cut: $1.5K (9/26)
$358,570
18 Red Bank Rd #402, Simpsonville, SC 29681
4beds
1,842sqft
Single Family Residence, Residential
Built in 2026
6,534 Square Feet Lot
$-- Zestimate®
$195/sqft
$-- HOA
What's special
- 59 days
- 69
- 2
Zillow last checked:
Listing updated:
Listed by:
Deborah Kaufman 919-753-5448,
DFH Realty Georgia, LLC,
Michael Sabetti,
DFH Realty Georgia, LLC
Source: Greater Greenville AOR,MLS#: 1599142
Facts & features
Interior
Bedrooms & bathrooms
- Bedrooms: 4
- Bathrooms: 3
- Full bathrooms: 3
- Main level bathrooms: 3
- Main level bedrooms: 4
Primary bedroom
- Area: 180
- Dimensions: 12 x 15
Bedroom 2
- Area: 120
- Dimensions: 10 x 12
Bedroom 3
- Area: 132
- Dimensions: 12 x 11
Bedroom 4
- Area: 121
- Dimensions: 11 x 11
Primary bathroom
- Features: Double Sink, Full Bath, Walk-In Closet(s), Multiple Closets
- Level: Main
Dining room
- Area: 130
- Dimensions: 10 x 13
Kitchen
- Area: 180
- Dimensions: 12 x 15
Living room
- Area: 225
- Dimensions: 15 x 15
Heating
- Forced Air
Cooling
- Central Air
Appliances
- Included: Dishwasher, Free-Standing Gas Range, Warming Drawer, Microwave, Tankless Water Heater
- Laundry: 1st Floor, Walk-in, Electric Dryer Hookup, Multiple Hookups, Washer Hookup
Features
- High Ceilings, Ceiling Smooth, Granite Counters, Open Floorplan, Walk-In Closet(s), Split Floor Plan
- Flooring: Carpet, Luxury Vinyl
- Windows: Tilt Out Windows, Vinyl/Aluminum Trim, Insulated Windows, Window Treatments
- Basement: None
- Attic: Pull Down Stairs,Storage
- Has fireplace: No
- Fireplace features: None
Interior area
- Total interior livable area: 1,842 sqft
Property
Parking
- Total spaces: 2
- Parking features: Attached, Garage Door Opener, Concrete
- Attached garage spaces: 2
- Has uncovered spaces: Yes
Features
- Levels: One
- Stories: 1
- Patio & porch: Rear Porch
Lot
- Size: 6,534 Square Feet
- Features: Sloped, 1/2 Acre or Less
Details
- Parcel number: 0560190142000
Construction
Type & style
- Home type: SingleFamily
- Architectural style: Ranch
- Property subtype: Single Family Residence, Residential
Materials
- Vinyl Siding
- Foundation: Slab
- Roof: Composition
Condition
- New Construction
- New construction: Yes
- Year built: 2026
Details
- Builder model: Venture
- Builder name: Dream Finders Homes
Utilities & green energy
- Utilities for property: Sewer Available, Water Available
Community & HOA
Community
- Features: Street Lights, Playground, Pool, Sidewalks, Tennis Court(s), Dog Park, Neighborhood Lake/Pond
- Subdivision: The Settlement
HOA
- Has HOA: Yes
- Services included: Pool, Street Lights, By-Laws, Restrictive Covenants
Location
- Region: Simpsonville
Financial & listing details
- Price per square foot: $195/sqft
- Date on market: 7/29/2026
Estimated market value
Not available
Estimated sales range
Not available
Not available
Price history
| Date | Event | Price |
|---|---|---|
| 9/26/2026 | Price change | $358,570-0.4%$195/sqft |
Source:  Greater Greenville AOR #1599142 Report a problem Greater Greenville AOR #1599142 Report a problem | ||
| 7/29/2026 | Listed for sale | $360,090$195/sqft |
Source: Greater Greenville AOR #1599142 Report a problem | ||
Public tax history
Tax history is unavailable.
Monthly payment
Est. payment
Payment breakdown
Explore the cost of this home by adjusting the details. Changes won't be saved.Climate risks
Neighborhood: 29681
Nearby schools
Schools provided by the listing agent
- Elementary: Simpsonville
- Middle: Bryson
- High: Hillcrest
Source: Greater Greenville AOR. This data may not be complete. We recommend contacting the local school district to confirm school assignments for this home.


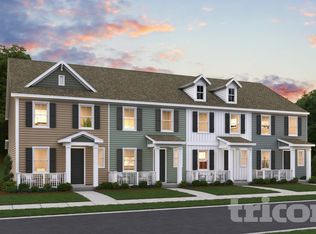
Similar homes
- $363,1504 bd3 ba1.8k sqft419 Beautyberry St, Simpsonville, SC 29681New Construction
 Greater Greenville AOR
 - $344,9994 bd3 ba2k sqft23 Ivyberry Rd, Simpsonville, SC 29681For Sale
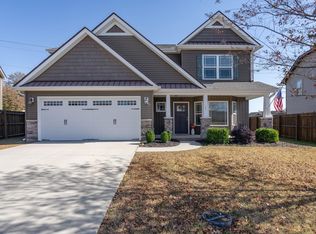 MLS ID #1596590, Bobby Brooks, Weichert Realty-Shaun & Shari. Greater Greenville AOR
 - $378,0003 bd2 ba1.8k sqft1005 Anglian Pl, Simpsonville, SC 29681For Sale
 MLS ID #1603664, Melissa Smith, Living Down South Realty. Greater Greenville AOR
 - $339,9004 bd3 ba2.2k sqft904 Liberty Walk Ln, Simpsonville, SC 29681For Sale
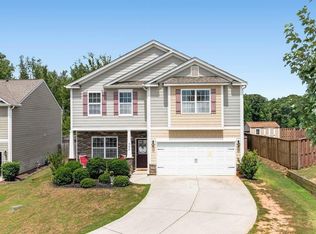 MLS ID #1600312, Kevin Wells, North Group Real Estate. Greater Greenville AOR
