NEW BACKYARD LANDSCAPING! Discover the perfect blend of comfort, functionality, and convenience in this beautifully maintained 4-bedroom, 2.5-bath home in a prime Simpsonville location with no HOA! Recent backyard improvements include fresh landscaping, new plantings, mulch, and decorative rock accents, creating a more polished, low-maintenance outdoor space within the fenced backyard. Inside, a light-filled floor plan features fresh paint, new flooring, and a welcoming living room centered around a cozy gas fireplace. The kitchen offers granite countertops, abundant cabinet and prep space, a large pantry, new dishwasher, and all appliances included. A formal dining room and bright breakfast area provide flexible spaces for everyday meals and entertaining. Upstairs, the spacious primary suite features double vanities, an updated walk-in shower, separate soaking tub, and huge walk-in closet. Three additional bedrooms offer flexibility for guests, hobbies, or home office space. Step outside to enjoy the newly refreshed backyard landscaping, patio, and fenced outdoor space. Conveniently located just minutes from shopping, restaurants, medical facilities, and downtown Simpsonville, this move-in ready home combines space, updates, and convenience. Schedule your private showing today!
For sale
Price cut: $3K (10/8)
$339,999
23 Ivyberry Rd, Simpsonville, SC 29681
4beds
2,000sqft
Single Family Residence, Residential
Built in 2017
6,969 Square Feet Lot
$338,100 Zestimate®
$170/sqft
$-- HOA
What's special
Cozy gas fireplaceUpdated walk-in showerLarge pantryNew plantingsFresh paintNew flooringLight-filled floor plan
- 104 days
- 1,198
- 100
Zillow last checked:
Listing updated:
Listed by:
Bobby Brooks 864-363-3922,
Weichert Realty-Shaun & Shari
Source: Greater Greenville AOR,MLS#: 1596590
Facts & features
Interior
Bedrooms & bathrooms
- Bedrooms: 4
- Bathrooms: 3
- Full bathrooms: 2
- 1/2 bathrooms: 1
Rooms
- Room types: Laundry, Breakfast Area
Primary bedroom
- Area: 224
- Dimensions: 16 x 14
Bedroom 2
- Area: 169
- Dimensions: 13 x 13
Bedroom 3
- Area: 110
- Dimensions: 11 x 10
Bedroom 4
- Area: 99
- Dimensions: 11 x 9
Primary bathroom
- Features: Double Sink, Full Bath, Shower-Separate, Tub-Garden, Tub-Separate, Walk-In Closet(s)
- Level: Second
Dining room
- Area: 240
- Dimensions: 16 x 15
Kitchen
- Area: 120
- Dimensions: 12 x 10
Living room
- Area: 300
- Dimensions: 20 x 15
Heating
- Forced Air, Natural Gas
Cooling
- Central Air, Electric
Appliances
- Included: Dishwasher, Disposal, Dryer, Refrigerator, Washer, Electric Oven, Free-Standing Electric Range, Microwave, Gas Water Heater
- Laundry: 2nd Floor, Walk-in, Electric Dryer Hookup, Washer Hookup, Laundry Room
Features
- Ceiling Fan(s), Ceiling Smooth, Tray Ceiling(s), Granite Counters, Soaking Tub, Walk-In Closet(s), Pantry
- Flooring: Carpet, Luxury Vinyl
- Windows: Tilt Out Windows, Vinyl/Aluminum Trim, Window Treatments
- Basement: None
- Attic: Pull Down Stairs,Storage
- Number of fireplaces: 1
- Fireplace features: Gas Log
Interior area
- Total interior livable area: 2,000 sqft
Video & virtual tour
Property
Parking
- Total spaces: 2
- Parking features: Attached, Garage Door Opener, Paved
- Attached garage spaces: 2
- Has uncovered spaces: Yes
Features
- Levels: Two
- Stories: 2
- Patio & porch: Patio, Front Porch
- Fencing: Fenced
Lot
- Size: 6,969 Square Feet
- Features: Sloped, 1/2 Acre or Less
- Topography: Level
Details
- Parcel number: 0560.0901046.00
Construction
Type & style
- Home type: SingleFamily
- Architectural style: Traditional
- Property subtype: Single Family Residence, Residential
Materials
- Vinyl Siding
- Foundation: Slab
- Roof: Architectural
Condition
- Year built: 2017
Details
- Builder model: Huntington
- Builder name: SK Builders
Utilities & green energy
- Sewer: Public Sewer
- Water: Public
- Utilities for property: Cable Available, Underground Utilities
Community & HOA
Community
- Features: None
- Security: Smoke Detector(s)
- Subdivision: Fowler Chase
HOA
- Has HOA: No
- Services included: None
Location
- Region: Simpsonville
Financial & listing details
- Price per square foot: $170/sqft
- Tax assessed value: $421,470
- Annual tax amount: $2,127
- Date on market: 7/2/2026
Estimated market value
$338,100
$321,000 - $355,000
$2,009/mo
Price history
| Date | Event | Price |
|---|---|---|
| 10/8/2026 | Price change | $339,999-0.9%$170/sqft |
Source:  Greater Greenville AOR #1596590 Report a problem Greater Greenville AOR #1596590 Report a problem | ||
| 9/30/2026 | Price change | $342,999-0.6%$171/sqft |
Source: Greater Greenville AOR #1596590 Report a problem | ||
| 7/29/2026 | Price change | $344,999-1.4%$172/sqft |
Source: Greater Greenville AOR #1596590 Report a problem | ||
| 7/2/2026 | Listed for sale | $349,999$175/sqft |
Source: Greater Greenville AOR #1596590 Report a problem | ||
| 6/30/2026 | Listing removed | $349,999$175/sqft |
Source: Greater Greenville AOR #1592052 Report a problem | ||
| 6/16/2026 | Price change | $349,999-1.4%$175/sqft |
Source: Greater Greenville AOR #1592052 Report a problem | ||
| 5/18/2026 | Listed for sale | $354,999$177/sqft |
Source: Greater Greenville AOR #1592052 Report a problem | ||
| 5/18/2026 | Listing removed | $354,999$177/sqft |
Source:  WUMLS #20294734 Report a problem WUMLS #20294734 Report a problem | ||
| 3/17/2026 | Price change | $354,999-2.8%$177/sqft |
Source: Greater Greenville AOR #1575028 Report a problem | ||
| 11/17/2025 | Listed for sale | $365,156-1.3%$183/sqft |
Source: Greater Greenville AOR #1575028 Report a problem | ||
| 10/23/2025 | Listing removed | $369,900$185/sqft |
Source: Greater Greenville AOR #1570902 Report a problem | ||
| 10/17/2025 | Price change | $369,900-1.4%$185/sqft |
Source: Greater Greenville AOR #1570902 Report a problem | ||
| 10/1/2025 | Listed for sale | $375,000+23.4%$188/sqft |
Source: Greater Greenville AOR #1570902 Report a problem | ||
| 7/10/2023 | Sold | $304,000-1.1%$152/sqft |
Source: Greater Greenville AOR #1499588 Report a problem | ||
| 6/6/2023 | Contingent | $307,500$154/sqft |
Source: Greater Greenville AOR #1499588 Report a problem | ||
| 5/31/2023 | Price change | $307,500-2.4%$154/sqft |
Source: Greater Greenville AOR #1499588 Report a problem | ||
| 5/26/2023 | Listed for sale | $315,000+57.5%$158/sqft |
Source: Greater Greenville AOR #1499588 Report a problem | ||
| 4/27/2018 | Sold | $200,000-1.8%$100/sqft |
Source: Greater Greenville AOR #1342534 Report a problem | ||
| 3/23/2018 | Listed for sale | $203,650$102/sqft |
Source: Jubilee Realty, LLC #1342534 Report a problem | ||
Public tax history
| Year | Property taxes | Tax assessment |
|---|---|---|
| 2025 | $2,127 -9.8% | $348,200 +15% |
| 2024 | $2,357 +45.4% | $302,790 +53.5% |
| 2023 | $1,621 +3.5% | $197,220 |
| 2022 | $1,566 0% | $197,220 |
| 2021 | $1,567 +2.1% | $197,220 +8.8% |
| 2020 | $1,534 0% | $181,310 |
| 2019 | $1,535 +85.4% | $181,310 |
| 2018 | $828 | $181,310 +90555% |
| 2017 | $828 | $200 |
Find assessor info on the county website
Monthly payment
Est. payment
Payment breakdown
Explore the cost of this home by adjusting the details. Changes won't be saved.Climate risks
Neighborhood: 29681
Nearby schools
Schools provided by the listing agent
- Elementary: Simpsonville
- Middle: Bryson
- High: Hillcrest
Source: Greater Greenville AOR. This data may not be complete. We recommend contacting the local school district to confirm school assignments for this home.
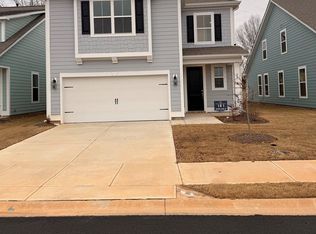

Similar homes
- $354,9004 bd3 ba2.2k sqft634 Timber Walk Dr, Simpsonville, SC 29681For Sale
 MLS ID #1606045, Rhonda Porter, Coldwell Banker Caine Real Est. Greater Greenville AOR
 - $338,9994 bd3 ba2.5k sqft113 Fox Den Ln, Simpsonville, SC 29681For Sale
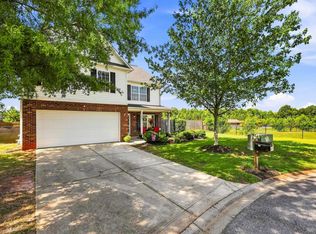 MLS ID #1601333, Maykayla Hazelton, EXP Realty LLC. Greater Greenville AOR
 - $364,8884 bd3 ba2.1k sqft1 Garfield Ln, Simpsonville, SC 29681For Sale
 MLS ID #1603061, Victoria Cottle, Western Upstate Keller William. Greater Greenville AOR
 - $319,9993 bd3 ba2.3k sqft509 Baycraft Ln, Simpsonville, SC 29681For Sale
 MLS ID #1602800, Gabrielle Fanelli, The Property Lounge. Greater Greenville AOR
