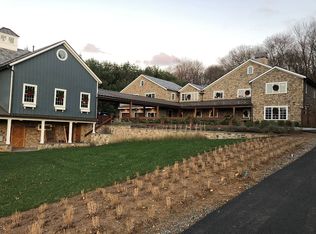
Perched atop 5.24 picturesque acres, this exceptional 5,400+ sq. ft. custom-built residence offers breathtaking panoramic views of the Hunterdon County countryside. Designed for elegant entertaining and comfortable everyday living, this impressive five-bedroom home features timeless architectural details and generously proportioned spaces. A dramatic two-story foyer welcomes you with a stately butterfly staircase and marble flooring. The banquet-sized dining room is ideal for memorable gatherings, while the formal living room opens to a light-filled sunroom. The two-story great room features a wood-burning fireplace and flows into the spacious eat-in kitchen with separate breakfast area. A first-floor office/library provides a private workspace or retreat. The luxurious primary suite offers dual walk-in closets , dressing room, private balcony with sweeping views, and luxurious ensuite bath. Bedrooms 2 and 3 share a Jack-and-Jill bath, while bedrooms 4 and 5/bonus room share a second Jack-and-Jill bath. The full walk-out daylight basement offers exceptional future potential, with extra height ceilings, a masonry fireplace and plumbing roughed in for a future bath. Surrounded by serene acreage and spectacular long-distance views, this remarkable estate offers privacy, scale, architectural character, and endless possibilities.All appliances included in AS IS Condition, Fireplace and chimneys conveyed in AS IS no known issues
Active
$1,275,000
91 Frog Hollow Rd, Tewksbury Twp., NJ 07830
5beds
5,306sqft
Single Family Residence
Built in 1994
5.25 Acres Lot
$1,257,400 Zestimate®
$240/sqft
$-- HOA
What's special
Wood-burning fireplaceSpacious eat-in kitchenExtra height ceilingsLight-filled sunroomTimeless architectural detailsDual walk-in closetsFull walk-out daylight basement
- 3 days
- 516
- 18
Zillow last checked:
Listing updated:
Listed by:
Cindy Czaskos 908-391-5473,
Weichert Realtors
Source: GSMLS,MLS#: 4051052
Facts & features
Interior
Bedrooms & bathrooms
- Bedrooms: 5
- Bathrooms: 5
- Full bathrooms: 3
- 1/2 bathrooms: 2
Primary bedroom
- Description: Full Bath, Sitting Room, Walk-In Closet
Bedroom 1
- Level: Second
- Area: 525
- Dimensions: 21 x 25
Bedroom 2
- Level: Second
- Area: 225
- Dimensions: 15 x 15
Bedroom 3
- Level: Second
- Area: 208
- Dimensions: 13 x 16
Bedroom 4
- Level: Second
- Area: 182
- Dimensions: 13 x 14
Primary bathroom
- Features: Bidet, Stall Shower
Dining room
- Features: Formal Dining Room
- Level: First
- Area: 289
- Dimensions: 17 x 17
Family room
- Level: First
- Area: 600
- Dimensions: 20 x 30
Kitchen
- Features: Eat-in Kitchen, Pantry, Separate Dining Area
- Level: First
- Area: 224
- Dimensions: 14 x 16
Living room
- Level: First
- Area: 306
- Dimensions: 18 x 17
Heating
- 4+ Units, Forced Air, Zoned, Natural Gas
Cooling
- 4+ Units, Central Air, Zoned
Appliances
- Included: Carbon Monoxide Detector, Dishwasher, Refrigerator, Self Cleaning Oven, Wall Oven(s) - Electric, Electric Water Heater
- Laundry: Laundry Room
Features
- Breakfast, Sunroom, Rec Room, Storage Room, Walkout
- Flooring: Carpet, Tile, Wood
- Windows: Blinds, Skylight(s)
- Basement: Yes,Full,Unfinished,Walk-Out Access,Sump Pump
- Number of fireplaces: 2
- Fireplace features: Family Room, See Remarks, Wood Burning
Interior area
- Total structure area: 5,306
- Total interior livable area: 5,306 sqft
Video & virtual tour
Property
Parking
- Total spaces: 3
- Parking features: Additional Parking, Asphalt
- Garage spaces: 3
Features
- Patio & porch: Deck
- Has spa: Yes
- Spa features: Bath
- Has view: Yes
- View description: Mountain(s)
Lot
- Size: 5.25 Acres
- Dimensions: 5.248
- Features: Flag Lot, Open Lot, Wooded
Details
- Parcel number: 1924000060004000370003
- Zoning description: residential
Construction
Type & style
- Home type: SingleFamily
- Architectural style: Colonial,Custom Home
- Property subtype: Single Family Residence
Materials
- Brick, Stucco
- Roof: Asphalt Shingle
Condition
- Year built: 1994
Utilities & green energy
- Gas: Gas-Natural
- Sewer: Septic Tank
- Water: Private
- Utilities for property: Underground Utilities, Electricity Connected, Natural Gas Connected, Cable Connected, Garbage Extra Charge
Community & HOA
Community
- Security: Carbon Monoxide Detector
Location
- Region: Califon
Financial & listing details
- Price per square foot: $240/sqft
- Tax assessed value: $805,100
- Annual tax amount: $20,280
- Date on market: 9/8/2026
- Ownership type: Fee Simple
- Electric utility on property: Yes
Estimated market value
$1,257,400
$1.19M - $1.32M
$7,972/mo
Price history
| Date | Event | Price |
|---|---|---|
| 9/8/2026 | Listed for sale | $1,275,000+88.9%$240/sqft |
Source: | ||
| 10/4/1999 | Sold | $675,000+237.5%$127/sqft |
Source: Public Record Report a problem | ||
| 5/5/1999 | Sold | $200,000$38/sqft |
Source: Public Record Report a problem | ||
Public tax history
| Year | Property taxes | Tax assessment |
|---|---|---|
| 2025 | $19,556 | $805,100 |
| 2024 | $19,556 +2.8% | $805,100 |
| 2023 | $19,016 +4% | $805,100 |
| 2022 | $18,292 +2.4% | $805,100 |
| 2021 | $17,857 +7.9% | $805,100 |
| 2020 | $16,557 +1.5% | $805,100 +25.7% |
| 2019 | $16,307 +1.2% | $640,500 |
| 2018 | $16,121 +3.4% | $640,500 |
| 2017 | $15,596 +3.3% | $640,500 |
| 2016 | $15,097 +1.4% | $640,500 |
| 2015 | $14,892 +2.4% | $640,500 |
| 2014 | $14,546 +0.8% | $640,500 |
| 2013 | $14,437 +2.2% | $640,500 |
| 2012 | $14,123 +1.5% | $640,500 |
| 2011 | $13,912 -2.2% | $640,500 |
| 2010 | $14,226 +1.6% | $640,500 |
| 2009 | $14,008 -2.4% | $640,500 |
| 2008 | $14,347 +0.9% | $640,500 |
| 2007 | $14,219 | $640,500 |
| 2006 | -- | $640,500 |
| 2005 | -- | $640,500 |
| 2004 | -- | $640,500 |
| 2003 | -- | $640,500 |
| 2002 | -- | $640,500 +14.4% |
| 2001 | -- | $559,900 |
Find assessor info on the county website
Monthly payment
Est. payment
Payment breakdown
Explore the cost of this home by adjusting the details. Changes won't be saved.Climate risks
Neighborhood: 07830
Nearby schools
Schools provided by the listing agent
- Elementary: Tewksbury Es
- Middle: Oldturnpke
- High: Voorhees
Source: GSMLS. This data may not be complete. We recommend contacting the local school district to confirm school assignments for this home.