A rare expression of refined Southern living, this elegant custom-built four-sided brick estate at 180 Cothran Road is gracefully set on 1.75 private acres in sought-after Dawsonville, just moments from the scenic Etowah River. Timeless in design and uncompromising in craftsmanship, this sprawling 5-bedroom, 5.5-bath ranch with a fully finished terrace level was thoughtfully created to offer both everyday comfort and elevated entertaining. From the moment you arrive, the home makes a lasting impression with its commanding presence, exceptional curb appeal, and meticulous attention to detail. Inside, soaring 10-foot ceilings and grand 8-foot doors create an immediate sense of scale and sophistication, while rich custom finishes and architectural details add warmth and character throughout. The flowing floor plan is both intentional and inviting-perfectly suited for intimate gatherings or hosting on a grand scale. Expansive windows flood the interiors with natural light, highlighting the home's elegant design and tranquil surroundings. Designed with both luxury and functionality in mind, each spacious bedroom features its own private ensuite bath, creating a retreat-like experience for family and guests alike. The family room opens to an enclosed patio, offering the perfect space to enjoy peaceful mornings, evening cocktails, or year-round indoor-outdoor living. The professionally finished terrace level expands the living experience with exceptional versatility, featuring a dedicated theatre room for immersive movie nights and an impressive workshop/man cave with an additional 2-car garage-ideal for collectors, hobbyists, recreational vehicles, or premium storage needs. Combined with the attached main-level garage, the property offers an extraordinary 4-car garage capacity rarely found in this setting. Beyond the home itself, the surrounding acreage creates a private sanctuary where nature and luxury coexist beautifully. With no HOA restrictions and ample room to personalize the grounds with a resort-style pool, outdoor pavilion, or garden retreat, this estate offers the opportunity to create a truly legacy-caliber property tailored to your lifestyle. A seamless blend of elegance, privacy, craftsmanship, and space-180 Cothran Road represents North Georgia living at its absolute finest.
Active
Price cut: $49K (10/12)
$750,000
180 Cothran Rd, Dawsonville, GA 30534
5beds
5,230sqft
Single Family Residence
Built in 2005
1.72 Acres Lot
$729,700 Zestimate®
$143/sqft
$-- HOA
What's special
Flowing floor planAttached main-level garageCommanding presenceArchitectural detailsRich custom finishesDedicated theatre roomProfessionally finished terrace level
- 139 days
- 389
- 22
Zillow last checked:
Listing updated:
Listed by:
Debbie and Tara 404-642-1070,
Keller Williams Realty Atl. Partners
Source: GAMLS,MLS#: 10773879
Facts & features
Interior
Bedrooms & bathrooms
- Bedrooms: 5
- Bathrooms: 6
- Full bathrooms: 5
- 1/2 bathrooms: 1
- Main level bathrooms: 4
- Main level bedrooms: 4
Rooms
- Room types: Bonus Room, Foyer, Great Room, Laundry, Media Room, Office, Sun Room
Dining room
- Features: Seats 12+, Separate Room
Kitchen
- Features: Breakfast Area, Breakfast Bar, Breakfast Room, Pantry
Heating
- Natural Gas
Cooling
- Ceiling Fan(s), Central Air
Appliances
- Included: Cooktop, Dishwasher, Double Oven, Microwave, Oven/Range (Combo), Oven, Refrigerator
- Laundry: In Hall, Mud Room
Features
- Double Vanity, High Ceilings, In-Law Floorplan, Master On Main Level, Roommate Plan, Separate Shower, Tile Bath, Walk-In Closet(s)
- Flooring: Hardwood
- Windows: Double Pane Windows
- Basement: Bath Finished,Boat Door,Daylight,Exterior Entry,Finished,Full,Interior Entry
- Number of fireplaces: 1
- Common walls with other units/homes: No Common Walls
Interior area
- Total structure area: 5,230
- Total interior livable area: 5,230 sqft
- Finished area above ground: 2,615
- Finished area below ground: 2,615
Video & virtual tour
Property
Parking
- Total spaces: 4
- Parking features: Attached, Garage, Garage Door Opener, Kitchen Level, Parking Pad, RV/Boat Parking, Side/Rear Entrance, Storage
- Has attached garage: Yes
- Has uncovered spaces: Yes
Features
- Levels: Two
- Stories: 2
- Patio & porch: Deck, Patio, Porch, Screened
- Exterior features: Garden
- Has spa: Yes
- Spa features: Bath
- Has view: Yes
- View description: Mountain(s)
Lot
- Size: 1.72 Acres
- Features: Private, Sloped
Details
- Additional structures: Outbuilding
- Parcel number: 111 006 002
- Other equipment: Home Theater
Construction
Type & style
- Home type: SingleFamily
- Architectural style: Ranch
- Property subtype: Single Family Residence
Materials
- Concrete
- Roof: Composition
Condition
- Resale
- New construction: No
- Year built: 2005
Utilities & green energy
- Electric: 220 Volts
- Sewer: Septic Tank
- Water: Well
- Utilities for property: Cable Available, Electricity Available, High Speed Internet, Natural Gas Available, Phone Available, Propane, Underground Utilities, Water Available
Community & HOA
Community
- Features: None
- Security: Smoke Detector(s)
- Subdivision: NONE
HOA
- Has HOA: No
- Services included: None
Location
- Region: Dawsonville
Financial & listing details
- Price per square foot: $143/sqft
- Tax assessed value: $565,400
- Annual tax amount: $3,678
- Date on market: 5/29/2026
- Cumulative days on market: 139 days
- Listing agreement: Exclusive Right To Sell
- Electric utility on property: Yes
Estimated market value
$729,700
$693,000 - $766,000
$4,391/mo
Price history
| Date | Event | Price |
|---|---|---|
| 10/12/2026 | Price change | $750,000-6.1%$143/sqft |
Source:  GAMLS #10773879 Report a problem GAMLS #10773879 Report a problem | ||
| 8/25/2026 | Price change | $799,000-4.3%$153/sqft |
Source: GAMLS #10773879 Report a problem | ||
| 8/6/2026 | Price change | $835,000-1.6%$160/sqft |
Source: GAMLS #10773879 Report a problem | ||
| 7/8/2026 | Price change | $849,000-1.3%$162/sqft |
Source: GAMLS #10773879 Report a problem | ||
| 5/29/2026 | Listed for sale | $860,000-2.3%$164/sqft |
Source: GAMLS #10773879 Report a problem | ||
| 4/7/2026 | Listing removed | $879,900$168/sqft |
Source: GAMLS #10649952 Report a problem | ||
| 11/26/2025 | Listed for sale | $879,900+234.9%$168/sqft |
Source:  FMLS GA #7684494 Report a problem FMLS GA #7684494 Report a problem | ||
| 1/29/2014 | Sold | $262,750-9.1%$50/sqft |
Source:  FMLS GA #5231226 Report a problem FMLS GA #5231226 Report a problem | ||
| 1/5/2014 | Pending sale | $288,900$55/sqft |
Source: Nation One Realty Group, inc #5231226 Report a problem | ||
| 8/27/2013 | Price change | $288,900-3.3%$55/sqft |
Source: Community Partners LLC dba Keller Williams Realty Community Partners #5175908 Report a problem | ||
| 7/24/2013 | Listed for sale | $298,900+61.7%$57/sqft |
Source: Community Partners LLC dba Keller Williams Realty Community Partners #5175908 Report a problem | ||
| 4/2/2013 | Sold | $184,900$35/sqft |
Source: Public Record Report a problem | ||
Public tax history
| Year | Property taxes | Tax assessment |
|---|---|---|
| 2025 | $3,577 -0.1% | $226,160 +1.8% |
| 2024 | $3,581 -2.1% | $222,200 -1.1% |
| 2023 | $3,658 +0.8% | $224,560 +31.1% |
| 2022 | $3,627 +9.9% | $171,320 +15.9% |
| 2021 | $3,301 -2.9% | $147,880 +1.5% |
| 2020 | $3,400 | $145,680 +2.2% |
| 2019 | $3,400 +1.1% | $142,560 |
| 2018 | $3,362 +11.8% | $142,560 +11.7% |
| 2017 | $3,006 +0% | $127,684 +3.3% |
| 2016 | $3,006 +3.4% | $123,559 +8.5% |
| 2015 | $2,907 +12.7% | $113,886 +12.5% |
| 2014 | $2,580 | $101,256 +20.8% |
| 2013 | $2,580 | $83,854 |
| 2012 | -- | -- |
| 2011 | -- | -- |
| 2010 | -- | -- |
| 2009 | -- | -- |
Find assessor info on the county website
Monthly payment
Est. payment
Payment breakdown
Explore the cost of this home by adjusting the details. Changes won't be saved.Climate risks
Neighborhood: 30534
Nearby schools
Schools provided by the listing agent
- Elementary: Robinson
- Middle: Dawson
- High: Dawson
Source: GAMLS. This data may not be complete. We recommend contacting the local school district to confirm school assignments for this home.
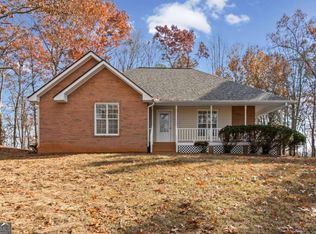
Similar homes
- $799,0005 bd4 ba4.4k sqft269 Nix Bridge Rd, Dawsonville, GA 30534Active
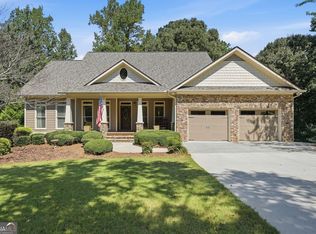
 MLS ID #10839321, Connie T Reeves, BHHS Georgia Properties. GAMLS
 - $615,0004 bd3 ba3k sqft93 Overlook Cir, Dawsonville, GA 30534Active
 MLS ID #10820809, Kristen Gee, Maximum One Premier Realtors. GAMLS
 - $750,0005 bd5 ba4.9k sqft4879 Goddards Ford Rd, Gainesville, GA 30504Active
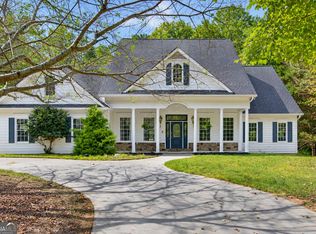 MLS ID #10853935, Luis Rodriguez, Keller Williams Lanier Partners. GAMLS
 - $879,0003 bd4 ba4.7k sqft311 Waterfront Park Ln, Dawsonville, GA 30534Active
 MLS ID #10797889, Diane K Hegeman, Keller Williams Community Partners. GAMLS
 - $875,0005 bd4 ba3.3k sqft171 Hat Creek Rdg, Dawsonville, GA 30534ActiveMLS ID #10815251, North Georgia Group, Keller Williams Community Partners. GAMLS
- $660,0004 bd3 ba2.8k sqft202 Old Lake Ln, Dawsonville, GA 30534ActiveMLS ID #10835621, Amanda Brown, Keller Williams Lanier Partners. GAMLS
- $874,9005 bd5 ba4.2k sqft4726 Quailwood Dr, Flowery Branch, GA 30542ActiveMLS ID #10871582, Tristen Adams, eXp Realty. GAMLS
- $750,0004 bd3 ba3k sqft4501 Walking Stick Ln, Gainesville, GA 30506ActiveMLS ID #10825008, Maddie McCorvey, Ansley RE | Christie's Int'l RE. GAMLS
- $729,0004 bd4 ba5.3k sqft4593 Montclair Cir, Gainesville, GA 30506ActiveMLS ID #10820086, Kimberly H Smith, Living Down South Realty. GAMLS
- $775,0005 bd4 ba4.4k sqft5825 Sweetbottom Ln, Clermont, GA 30527ActiveMLS ID #10856386, John Phillips, eXp Realty. GAMLS
- $724,9005 bd5 ba4.2k sqft7035 W Mountain Xing, Cumming, GA 30041ActiveMLS ID #10742744, The Rains Team, PEND Realty, LLC. GAMLS
- $714,9004 bd5 ba3.4k sqft9 Cavender Run, Dahlonega, GA 30533ActiveMLS ID #10832549, Robert A Kope, A Better Way Realty. GAMLS
- $1,000,0006 bd4 ba4.4k sqft321 Chumbley Rd, Dawsonville, GA 30534ActiveMLS ID #10668442, Brian K Smith, Keller Williams Realty North Atlanta. GAMLS
- $619,9004 bd3 ba3.6k sqft7590 Golden Sands Dr, Cumming, GA 30041ActiveMLS ID #10871323, Tom Stocks, Harry Norman Realtors. GAMLS
- $599,0005 bd4 ba3.4k sqft418 Wild Turkey Trl, Dahlonega, GA 30533ActiveMLS ID #10833950, Nicole Van den Bergh, Gold Peach Realty LLC. GAMLS
- $885,0004 bd6 ba5.2k sqft44 Sassafras Rdg, Jasper, GA 30143ActiveMLS ID #10870363, Susi O'Connor Dougherty, Realty of America. GAMLS
- $775,0005 bd6 ba4.7k sqft4604 Midlands Grn, Flowery Branch, GA 30542ActiveMLS ID #10831710, Sydney Segars, RE/MAX Signature. GAMLS
- $824,9004 bd5 ba4k sqft202 Cane Mill Ln, Dahlonega, GA 30533ActiveMLS ID #10847858, Nicole Van den Bergh, Gold Peach Realty LLC. GAMLS
- $739,5005 bd4 ba4.1k sqft3540 Ansley Manor Ct, Cumming, GA 30028ActiveMLS ID #10790295, Tonia Wolfe, 1st Class Real Estate Lanier Group. GAMLS
- $825,0004 bd5 ba5.8k sqft8555 Berringer Point Dr, Gainesville, GA 30506ActiveMLS ID #10813703, Matt T Thaxton, Keller Williams Community Partners. GAMLS
