***HOT**HOT**HOT***THIS ONE CHECKS ALL THE BOXES ——> 1. PRIME LOCATION (minutes to shopping, dining, entertainment, expressways and every amenity you could need) 2. AFFORDABILITY (less expensive than renting) 3. IMPECCABLE CONDITION: TASTEFULLY UPDATED THROUGHOUT and offering ***MULTIPLE LIVING SPACES*** - EXTREMELY RARE IN A HOUSE of THIS SIZE!! ENJOY STRESS FREE ONE LEVEL LIVING in this 3 Bed 1 Bath Ranch and MAKE THIS HOME BEFORE ITS GONE. Offering an EXTREMELY SPACIOUS FRONT PORCH, LUXURY VINYL PLANK FLOORING, LIGHT FILLED FORMAL LIVING ROOM with OVERSIZED WINDOWS. The MODERN KITCHEN offers SS APPLIANCES, NEW FIXTURES and opens into your INTIMATE FORMAL DINING SPACE with SLIDER ACCESS to your (fully fenced) ***PRIVATE BACKYARD SANCTUARY*** with BRICK PATIO, FIRE PIT, UPDATED HARDSCAPING and DESIGNATED VEGETABLE GARDEN SPACE. You’ll find yourself spending all your time in the SUNKEN DEN/FAMILY ROOM with ***CATHEDRAL CEILINGS and EXPOSED BEAMS***, ROMANTIC GAS FIREPLACE and FLOOR-TO-CEILING STONE SURROUND. WELL PROPORTIONED BEDROOMS, UPDATED BATHROOM with TILE BACKSPLASH and NEW FIXTURES, ATTACHED GARAGE, COVERED REAR PORCH for LAWN EQUPMENT, GARDEN TOOLS, STORAGE, etc. ***NEW LANDSCAPING, EXTERIOR PAINTED 2022****SHOWINGS BEGIN on WED 11/4 – OFFERS DUE/DELAYED NEGOTIATIONS on WED 11/11 @ 10:00 AM**SEE VIDEO**OPEN HOUSE SUN 11/8 1:00 - 3:00 PM**
Active
$199,900
180 Hollybrook Rd, Rochester, NY 14623
3beds
1,296sqft
Single Family Residence
Built in 1955
0.37 Acres Lot
$-- Zestimate®
$154/sqft
$-- HOA
What's special
Romantic gas fireplaceOversized windowsDesignated vegetable garden spaceCovered rear porchAttached garageWell proportioned bedroomsFire pit
- 6 days
- 2,425
- 309
Zillow last checked:
Listing updated:
Listed by:
Hunt Real Estate ERA/Columbus 585-785-2000,
Christopher Carretta 585-734-3414
Source: NYSAMLSs,MLS#: R1722857 Originating MLS: Rochester
Facts & features
Interior
Bedrooms & bathrooms
- Bedrooms: 3
- Bathrooms: 1
- Full bathrooms: 1
- Main level bathrooms: 1
- Main level bedrooms: 3
Heating
- Gas, Forced Air
Cooling
- Central Air
Appliances
- Included: Dryer, Dishwasher, Exhaust Fan, Disposal, Gas Oven, Gas Range, Gas Water Heater, Refrigerator, Range Hood, Washer
- Laundry: In Basement
Features
- Ceiling Fan(s), Cathedral Ceiling(s), Den, Separate/Formal Dining Room, Eat-in Kitchen, Library, Pantry, Sliding Glass Door(s), Solid Surface Counters, Bedroom on Main Level, Convertible Bedroom, Main Level Primary
- Flooring: Carpet, Luxury Vinyl, Tile, Varies
- Doors: Sliding Doors
- Basement: Full
- Number of fireplaces: 1
Interior area
- Total structure area: 1,296
- Total interior livable area: 1,296 sqft
Video & virtual tour
Property
Parking
- Total spaces: 1
- Parking features: Attached, Electricity, Garage, Storage, Driveway, Garage Door Opener
- Attached garage spaces: 1
Features
- Levels: One
- Stories: 1
- Patio & porch: Covered, Open, Patio, Porch
- Exterior features: Blacktop Driveway, Fully Fenced, Patio
- Fencing: Full
Lot
- Size: 0.37 Acres
- Dimensions: 90 x 176
- Features: Irregular Lot, Residential Lot
Details
- Parcel number: 2632001621500003024000
- Special conditions: Standard
Construction
Type & style
- Home type: SingleFamily
- Architectural style: Ranch
- Property subtype: Single Family Residence
Materials
- Composite Siding, Copper Plumbing
- Foundation: Block
- Roof: Asphalt
Condition
- Resale
- Year built: 1955
Utilities & green energy
- Electric: Circuit Breakers
- Sewer: Connected
- Water: Connected, Public
- Utilities for property: Electricity Connected, High Speed Internet Available, Sewer Connected, Water Connected
Community & HOA
Community
- Subdivision: Suburban Heights Sec 03b
Location
- Region: Rochester
Financial & listing details
- Price per square foot: $154/sqft
- Tax assessed value: $256,000
- Annual tax amount: $5,689
- Date on market: 11/2/2026
- Listing terms: Cash,Conventional,FHA,VA Loan
Estimated market value
Not available
Estimated sales range
Not available
$2,308/mo
Price history
| Date | Event | Price |
|---|---|---|
| 11/2/2026 | Listed for sale | $199,900-16.7%$154/sqft |
Source:  NYSAMLSs #R1722857 Report a problem | ||
| 9/17/2026 | Listing removed | $239,900$185/sqft |
Source: NYSAMLSs #R1711499 Report a problem | ||
| 9/9/2026 | Listed for sale | $239,900+81.7%$185/sqft |
Source: NYSAMLSs #R1711499 Report a problem | ||
| 9/9/2016 | Sold | $132,000+1.6%$102/sqft |
Source: NYSAMLSs #R314489 Report a problem | ||
| 8/8/2016 | Pending sale | $129,900$100/sqft |
Source: RealtyUSA #R314489 Report a problem | ||
| 7/22/2016 | Listed for sale | $129,900+49.3%$100/sqft |
Source: RealtyUSA #R314489 Report a problem | ||
| 10/21/2000 | Sold | $87,000$67/sqft |
Source: Public Record Report a problem | ||
Public tax history
| Year | Property taxes | Tax assessment |
|---|---|---|
| 2025 | -- | $256,000 +58.5% |
| 2024 | -- | $161,500 |
| 2023 | -- | $161,500 +17% |
| 2022 | -- | $138,000 |
| 2021 | -- | $138,000 |
| 2020 | -- | $138,000 +4.5% |
| 2018 | -- | $132,000 |
| 2017 | $2,651 | $132,000 +17.9% |
| 2016 | -- | $112,000 |
| 2015 | -- | $112,000 |
| 2014 | -- | $112,000 |
| 2013 | -- | $112,000 |
| 2012 | -- | $112,000 |
| 2011 | -- | $112,000 |
| 2010 | -- | $112,000 +12.7% |
| 2009 | -- | $99,400 |
| 2007 | -- | $99,400 |
| 2006 | -- | $99,400 +7% |
| 2005 | -- | $92,900 |
| 2004 | -- | $92,900 +4.5% |
| 2003 | -- | $88,900 |
| 2002 | -- | $88,900 +1406.8% |
| 2001 | -- | $5,900 |
| 2000 | -- | $5,900 |
Find assessor info on the county website
Monthly payment
Climate risks
Neighborhood: 14623
Nearby schools
Schools provided by the listing agent
- Elementary: Floyd Winslow Elementary
- Middle: Charles H Roth Middle
- High: Rush-Henrietta Senior High
- District: Rush-Henrietta
Source: NYSAMLSs. This data may not be complete. We recommend contacting the local school district to confirm school assignments for this home.


Similar homes
- $219,9002 bd1 ba950 sqft135 Doncaster Rd, Rochester, NY 14623For Sale
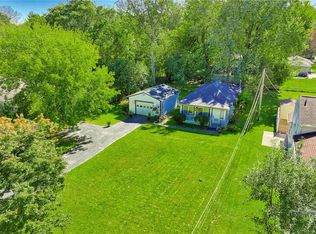
 MLS ID #R1726146, Dawn V. Nowak, Listing by: Keller Williams Realty Greater Rochester. NYSAMLSs
- $199,9003 bd2 ba1k sqft64 Gladmar Dr, Rochester, NY 14622For Sale
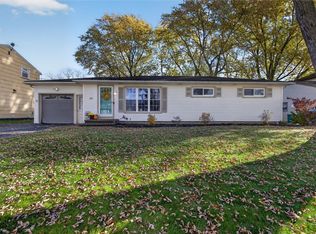 MLS ID #R1727331, Sharon M. Quataert, Listing by: Century 21 APEX. NYSAMLSs
- $194,9003 bd1 ba1.3k sqft5250 E Henrietta Rd, Henrietta, NY 14467For Sale
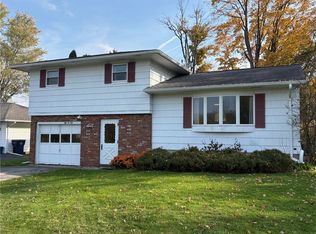 MLS ID #R1725170, Mark S. Amorese, Listing by: Howard Hanna. NYSAMLSs
- $195,5002 bd2 ba1.1k sqft10 Scottcross Ln, Rochester, NY 14623For Sale
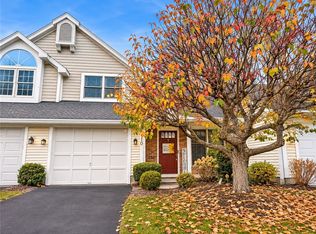 MLS ID #R1726499, Diane S. Miller, Listing by: RE/MAX Realty Group. NYSAMLSs
- $199,9004 bd3 ba1.7k sqft63 Belmont St, Rochester, NY 14620For SaleMLS ID #R1726641, Richard W. Sarkis, Listing by: Howard Hanna. NYSAMLSs
- $185,0003 bd2 ba1.6k sqft45 Hinkley Ln, Rochester, NY 14624For SaleMLS ID #R1724998, Amanda E Friend-Gigliotti, Listing by: Keller Williams Realty Greater Rochester. NYSAMLSs
- $220,0003 bd2 ba1.4k sqft90 Caroline Dr, Rochester, NY 14624For SaleMLS ID #R1724502, Hiba S. Ibrahim, Listing by: Empire Realty Group. NYSAMLSs
- $199,9004 bd2 ba1.4k sqft292 Filon Ave, Rochester, NY 14622For SaleMLS ID #R1726910, David C. Malta, Listing by: Howard Hanna. NYSAMLSs
- $189,9003 bd1 ba1k sqft158 W Meadows Dr, Rochester, NY 14616For SaleMLS ID #R1725114, Nicholas Walton, Listing by: RE/MAX Plus. NYSAMLSs
- $219,9003 bd1 ba1.4k sqft99 Morncrest Dr, Rochester, NY 14624For SaleMLS ID #R1724777, Mark Smith, Listing by: Cornerstone Realty Associates. NYSAMLSs
- $270,0003 bd2 ba1.1k sqft55 Lattimore Rd, Rochester, NY 14620For SaleMLS ID #R1727382, Martha A. Burns, Listing by: Keller Williams Realty Greater Rochester. NYSAMLSs
- $199,9003 bd2 ba1.2k sqft210 Doewood Ln, Rochester, NY 14606For SaleMLS ID #R1726118, Anthony C. Butera, Listing by: Keller Williams Realty Greater Rochester. NYSAMLSs
- $254,9003 bd3 ba1.7k sqft133 Authors Ave, Henrietta, NY 14467For SaleMLS ID #R1726349, Chelsea M Rowe, Listing by: Howard Hanna. NYSAMLSs
- $219,9003 bd2 ba1.4k sqft3 Ingram Dr, Rochester, NY 14624For SaleMLS ID #R1717296, Myoungjin Joo, Listing by: MJ PREMIER REALTY LLC. NYSAMLSs
- $199,9003 bd1 ba1k sqft137 Rossmore St, Rochester, NY 14606For SaleMLS ID #R1718202, Michelle A. Dunn, Listing by: Ellison Realty Services. NYSAMLSs
- $274,9003 bd2 ba1.7k sqft51 Post Hill Dr, Rochester, NY 14623For SaleMLS ID #R1723907, Wendy Batzel, Listing by: Keller Williams Realty Greater Rochester. NYSAMLSs
- $230,0004 bd1 ba1.3k sqft2885 Chili Ave, Rochester, NY 14624For SaleMLS ID #R1723809, Joseph A. Tally Jr., Listing by: RE/MAX Plus. NYSAMLSs
- $179,9003 bd2 ba1.2k sqft7 Matthew Cir, Rochester, NY 14624For SaleMLS ID #R1725739, Rhonda Marie Sweet, Listing by: Your Home Sweet Home Realty Inc.. NYSAMLSs
- $210,0003 bd2 ba1k sqft173 Willow Ave, Rochester, NY 14609For SaleMLS ID #R1724260, Shaemar Cherew-Gordon, Listing by: Keller Williams Realty Greater Rochester. NYSAMLSs
- $195,0003 bd2 ba1.4k sqft2137 W Ridge Rd, Rochester, NY 14626For SaleMLS ID #R1718961, Joyce Jarvis, Listing by: Keller Williams Realty Greater Rochester. NYSAMLSs
