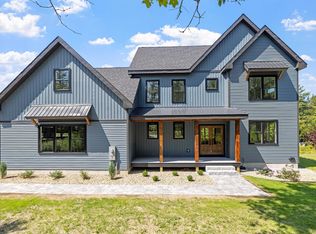
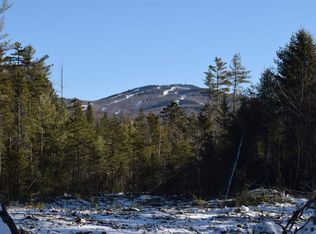
An exceptional value reimagined. This pristine new construction is now offered at an unprecedented $383 per square foot a benchmark of quality and pricing truly unmatched in the Sunapee region. Step into the backyard to take in direct views of Mount Sunapee Resort. Spectacular brand-new construction farmhouse offering the ultimate four-season lifestyle in highly desirable low tax Sunapee, New Hampshire. Combining timeless architecture with modern sophistication, this completed, turn-key home features black-framed windows, crisp white board-and-batten siding, and an oversized paved driveway framed by private, mature tree lines. Enjoy an unmatched location minutes from the ski slopes of Mount Sunapee Resort and the local boat dock in Sunapee for effortless lake access. Start your mornings on the expansive covered front or back porch, sipping coffee with mountain peaks rising in the distance. Designed with premium finishes and an effortless indoor-outdoor flow, this property is perfectly suited as a primary family estate, luxury vacation retreat, or premier rental asset. Skip the build wait and move right in. *Owner is the listing agent*
Active
Listed by: Coldwell Banker LIFESTYLES - Concord • Jessica Houde • 603-226-2100
Price cut: $96K (10/7)
$1,099,000
180 Nutting Road, Sunapee, NH 03782
4beds
2,873sqft
Single Family Residence
Built in 2026
1.68 Acres Lot
$1,085,300 Zestimate®
$383/sqft
$-- HOA
What's special
Oversized paved drivewayBlack-framed windowsPremium finishesCrisp white board-and-batten sidingEffortless indoor-outdoor flowPrivate mature tree lines
- 45 days
- 1,472
- 91
Zillow last checked:
Listing updated:
Listed by:
Jessica Houde,
Coldwell Banker LIFESTYLES - Concord Phone:603-759-9553
Source: PrimeMLS,MLS#: 5109259
Facts & features
Interior
Bedrooms & bathrooms
- Bedrooms: 4
- Bathrooms: 4
- Full bathrooms: 2
- 3/4 bathrooms: 1
- 1/2 bathrooms: 1
Heating
- Forced Air
Cooling
- Central Air
Appliances
- Included: ENERGY STAR Qualified Dishwasher, Microwave, Gas Range, Refrigerator, Gas Water Heater, Instant Hot Water, Wine Cooler, Exhaust Fan
- Laundry: 2nd Floor Laundry
Features
- Ceiling Fan(s), Dining Area, Kitchen Island, Primary BR w/ BA, Walk-In Closet(s), Walk-in Pantry, Programmable Thermostat
- Flooring: Carpet, Ceramic Tile, Hardwood
- Doors: ENERGY STAR Qualified Doors
- Windows: Screens, ENERGY STAR Qualified Windows
- Basement: Concrete,Daylight,Full,Insulated,Exterior Stairs,Interior Stairs,Interior Access,Exterior Entry,Interior Entry
- Attic: Pull Down Stairs
- Has fireplace: Yes
- Fireplace features: Gas
Interior area
- Total structure area: 4,242
- Total interior livable area: 2,873 sqft
- Finished area above ground: 2,873
- Finished area below ground: 0
Property
Parking
- Total spaces: 3
- Parking features: Paved, Direct Entry, Parking Spaces 3, Attached
- Garage spaces: 3
Accessibility
- Accessibility features: Bathroom w/Step-in Shower, Bathroom w/Tub, Paved Parking
Features
- Levels: Two
- Stories: 2
- Patio & porch: Covered Porch
- Has view: Yes
- View description: Mountain(s)
- Frontage length: Road frontage: 208
Lot
- Size: 1.68 Acres
- Features: Country Setting, Landscaped, Views, Near Skiing, Near Snowmobile Trails
Details
- Zoning description: RR
- Special conditions: Standard
Construction
Type & style
- Home type: SingleFamily
- Architectural style: Modern Architecture
- Property subtype: Single Family Residence
Materials
- Board and Batten Exterior, Vinyl Siding
- Foundation: Poured Concrete
- Roof: Metal,Architectural Shingle
Condition
- New construction: Yes
- Year built: 2026
Utilities & green energy
- Electric: 200+ Amp Service
- Sewer: 1500+ Gallon
- Utilities for property: Cable Available, Underground Utilities
Community & HOA
Community
- Security: Carbon Monoxide Detector(s), Hardwired Smoke Detector
Location
- Region: Sunapee
Financial & listing details
- Price per square foot: $383/sqft
- Date on market: 9/10/2026
- Road surface type: Paved
Estimated market value
$1,085,300
$1.03M - $1.14M
$6,054/mo
Price history
| Date | Event | Price |
|---|---|---|
| 10/7/2026 | Price change | $1,099,000-8%$383/sqft |
Source:  PrimeMLS #5109259 Report a problem PrimeMLS #5109259 Report a problem | ||
| 9/10/2026 | Listed for sale | $1,195,000$416/sqft |
Source: PrimeMLS #5109259 Report a problem | ||
Public tax history
Tax history is unavailable.
Monthly payment
Est. payment
Payment breakdown
Explore the cost of this home by adjusting the details. Changes won't be saved.Climate risks
Neighborhood: 03782
Nearby schools
Schools provided by the listing agent
- Elementary: Sunapee Central School
- Middle: Sunapee Middle High School
- High: Sunapee Sr. High School
- District: Sunapee
Source: PrimeMLS. This data may not be complete. We recommend contacting the local school district to confirm school assignments for this home.
Similar homes
- $598,0005 bd4 ba2.5k sqft41 Coventry Drive, Sunapee, NH 03782Active
 MLS ID #5115115, Anita Billado. PrimeMLS
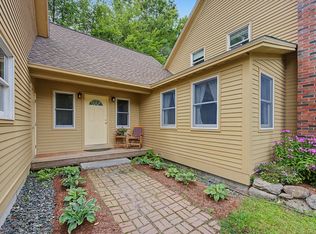
 - $669,0004 bd3 ba2.5k sqft52 Chase Street, Sunapee, NH 03782Active
 MLS ID #5107289, Ben Cushing. PrimeMLS
 - $1,299,0003 bd2 ba1.4k sqft121 Garnet Street, Sunapee, NH 03782Active
 MLS ID #5089883, Jessica & Anthony Dolan. PrimeMLS
 - $639,9003 bd3 ba2.8k sqft56 Pine Ridge Road, Sunapee, NH 03782Active
 MLS ID #5101904, Zack Bourque. PrimeMLS
