Some homes offer more than a place to live. They offer a lifestyle rich in character, beauty, and privacy. Set behind gates on 3.3 beautifully landscaped acres, this remarkable 1912 Ridgefield retreat, listed on the National Register of Historic Homes, blends vintage charm with thoughtful modern living. Five fireplaces create inviting gathering spaces, while abundant windows bring the beauty of the outdoors inside. The spacious eat-in kitchen, added in 1987 and updated in 2023, is perfect for everyday living and memorable gatherings. A sun-filled main-level primary suite, added in 2022, offers exceptional comfort and convenience. Upstairs, the rear bedroom features a balcony with hot tub: enjoy sunsets from the tub year round! Outdoors, extraordinary landscaping, peaceful privacy, and breathtaking sunsets provide a beautiful backdrop for entertaining or simply enjoying nature. A truly distinctive feature is the approximately 2,200 SF garage, originally the carriage house for neighboring Sunset Hall. A car enthusiast's dream, it features a mechanic's pit, vehicle lift, heated area, and unfinished space with exciting possibilities for recreation, studio, or potential ADU, subject to approvals. Incredible location for convenience and easy commutes! Rich in history yet wonderfully livable, this is a place to savor life's everyday pleasures in extraordinary surroundings.
For sale
$1,500,000
180 Old West Mountain Road, Ridgefield, CT 06877
5beds
3,301sqft
Single Family Residence
Built in 1912
3.37 Acres Lot
$-- Zestimate®
$454/sqft
$-- HOA
What's special
- 11 days
- 2,800
- 256
Zillow last checked:
Listing updated:
Listed by:
The HomeVision Team at Keller Williams Realty,
Debi Orr (203)733-3495,
Keller Williams Realty 203-438-9494,
Co-Listing Agent: Natasha Hernandez 718-207-5663,
Keller Williams Realty
Source: Smart MLS,MLS#: 24219402
Facts & features
Interior
Bedrooms & bathrooms
- Bedrooms: 5
- Bathrooms: 5
- Full bathrooms: 4
- 1/2 bathrooms: 1
Rooms
- Room types: Laundry, Solarium
Primary bedroom
- Features: Full Bath, Hardwood Floor
- Level: Main
- Area: 306 Square Feet
- Dimensions: 17 x 18
Bedroom
- Features: Balcony/Deck, Fireplace, Full Bath, Hardwood Floor
- Level: Upper
- Area: 210 Square Feet
- Dimensions: 14 x 15
Bedroom
- Features: Hardwood Floor
- Level: Upper
- Area: 132 Square Feet
- Dimensions: 11 x 12
Bedroom
- Features: Hardwood Floor
- Level: Upper
- Area: 104 Square Feet
- Dimensions: 8 x 13
Bedroom
- Features: Full Bath
- Level: Other
Dining room
- Features: French Doors, Hardwood Floor
- Level: Main
- Area: 234 Square Feet
- Dimensions: 13 x 18
Kitchen
- Features: Wood Stove, Tile Floor
- Level: Main
- Area: 308 Square Feet
- Dimensions: 22 x 14
Living room
- Features: Fireplace, Hardwood Floor
- Level: Main
- Area: 280 Square Feet
- Dimensions: 14 x 20
Media room
- Features: Fireplace, Hardwood Floor
- Level: Upper
- Area: 182 Square Feet
- Dimensions: 13 x 14
Office
- Features: Fireplace, Hardwood Floor
- Level: Main
- Area: 132 Square Feet
- Dimensions: 11 x 12
Heating
- Hot Water, Oil
Cooling
- Central Air
Appliances
- Included: Electric Cooktop, Gas Cooktop, Oven, Convection Oven, Microwave, Range Hood, Dishwasher, Washer, Dryer, Wine Cooler, Water Heater
- Laundry: Main Level
Features
- Wired for Data, Entrance Foyer
- Doors: French Doors
- Windows: Thermopane Windows
- Basement: Full,Unfinished,Sump Pump,Interior Entry,Concrete
- Attic: Storage,Partially Finished
- Number of fireplaces: 5
Interior area
- Total structure area: 3,301
- Total interior livable area: 3,301 sqft
- Finished area above ground: 3,301
- Finished area below ground: 0
Video & virtual tour
Property
Parking
- Total spaces: 12
- Parking features: Detached, Paved, Off Street, Driveway, Garage Door Opener, Private, Circular Driveway
- Garage spaces: 10
- Has uncovered spaces: Yes
Features
- Patio & porch: Patio
- Exterior features: Balcony, Rain Gutters, Garden, Lighting, Stone Wall
- Spa features: Heated
Lot
- Size: 3.37 Acres
- Features: Few Trees, Level, Landscaped, Rolling Slope
Details
- Parcel number: 274554
- Zoning: RAAA
Construction
Type & style
- Home type: SingleFamily
- Architectural style: Colonial,Antique
- Property subtype: Single Family Residence
Materials
- Clapboard, Cedar
- Foundation: Concrete Perimeter, Masonry
- Roof: Asphalt
Condition
- New construction: No
- Year built: 1912
Utilities & green energy
- Sewer: Septic Tank
- Water: Well
Green energy
- Energy efficient items: Windows
Community & HOA
Community
- Security: Security System
- Subdivision: West Mountain
HOA
- Has HOA: No
Location
- Region: Ridgefield
Financial & listing details
- Price per square foot: $454/sqft
- Tax assessed value: $621,040
- Annual tax amount: $17,613
- Date on market: 11/6/2026
Estimated market value
Not available
Estimated sales range
Not available
Not available
Price history
| Date | Event | Price |
|---|---|---|
| 11/14/2026 | Listed for sale | $1,500,000+1139.7%$454/sqft |
Source:  Smart MLS #24219402 Report a problem | ||
| 11/15/2001 | Sold | $121,000$37/sqft |
Source: Agent Provided Report a problem | ||
Public tax history
| Year | Property taxes | Tax assessment |
|---|---|---|
| 2025 | $17,010 +3.9% | $621,040 |
| 2024 | $16,364 +2.1% | $621,040 |
| 2023 | $16,029 -15.6% | $621,040 -7% |
| 2022 | $18,987 +64.1% | $667,850 +62.8% |
| 2021 | $11,573 +0.3% | $410,240 |
| 2020 | $11,536 | $410,240 |
| 2019 | $11,536 +1.2% | $410,240 |
| 2018 | $11,396 -23% | $410,240 -24.5% |
| 2017 | $14,792 +2% | $543,610 |
| 2016 | $14,509 +2.6% | $543,610 |
| 2015 | $14,139 | $543,610 |
| 2014 | $14,139 -6.7% | $543,610 -26.9% |
| 2012 | $15,147 -1.2% | $743,570 |
| 2011 | $15,325 +1% | $743,570 |
| 2010 | $15,169 +2% | $743,570 |
| 2009 | $14,871 +0.5% | $743,570 |
| 2008 | $14,804 +13.2% | $743,570 +41.4% |
| 2007 | $13,076 +2.6% | $525,780 |
| 2006 | $12,740 +3.6% | $525,780 |
| 2005 | $12,303 +6.3% | $525,780 |
| 2004 | $11,578 +5.7% | $525,780 -0.3% |
| 2003 | $10,952 +24.7% | $527,280 +53.1% |
| 2001 | $8,781 +9.6% | $344,500 0% |
| 2000 | $8,011 +8% | $344,560 |
| 1997 | $7,415 | $344,560 |
Find assessor info on the county website
Monthly payment
Est. payment
Payment breakdown
Explore the cost of this home by adjusting the details. Changes won't be saved.Climate risks
Neighborhood: West Mountain
Nearby schools
Schools provided by the listing agent
- Elementary: Scotland
- Middle: Scotts Ridge
- High: Ridgefield
Source: Smart MLS. This data may not be complete. We recommend contacting the local school district to confirm school assignments for this home.
- $4,451,80010 bd14 ba15k sqft162 Old West Mountain Rd, Ridgefield, CT 06877Off Market

- $1,741,5004 bd6 ba4.8k sqft194 Old West Mountain Rd, Ridgefield, CT 06877Off Market
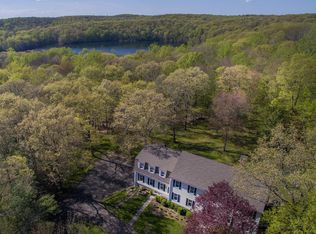
- $2,228,9004 bd5 ba5.5k sqft4 Lynch Brook Ln, Ridgefield, CT 06877Off Market
- $1,823,2005 bd6 ba6.5k sqft258 W Mountain Rd, Ridgefield, CT 06877Off Market
Similar homes
- $1,195,0004 bd3 ba4k sqft152 George Washington Highway, Ridgefield, CT 06877For Sale
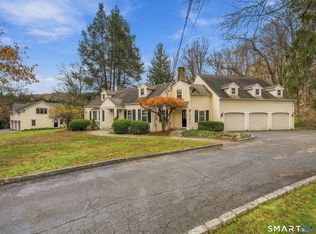
 MLS ID #24221807, Paul A. Cranick, eXp Realty. Smart MLS
- $1,899,0007 bd3 ba3.4k sqft10 Hillcrest Court, Ridgefield, CT 06877For Sale
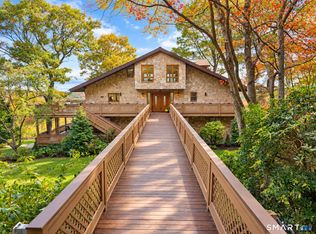 MLS ID #24174920, Sandra Juliano, Berkshire Hathaway NE Prop.. Smart MLS
- $1,295,0004 bd4 ba4.6k sqft63 Lounsbury Road, Ridgefield, CT 06877For Sale
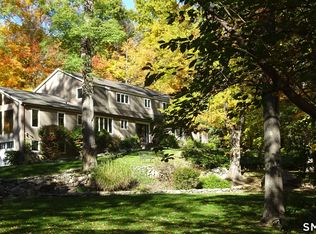 MLS ID #24189407, Debi Orr, Keller Williams Realty. Smart MLS
- $850,0004 bd3 ba2.8k sqft280 Florida Road, Ridgefield, CT 06877For Sale
 MLS ID #24216915, Peggy Marconi, Compass Connecticut, LLC. Smart MLS
- $975,0003 bd2 ba2.7k sqft77 Old Sib Road, Ridgefield, CT 06877For SaleMLS ID #24213013, Stephen Mele, Houlihan Lawrence. Smart MLS
- $1,295,0004 bd4 ba3.9k sqft11 Fox Run Road, Redding, CT 06896For SaleMLS ID #24219515, Alexis N. Bennett, Coldwell Banker Realty. Smart MLS
- $1,050,0004 bd3 ba3.6k sqft40 Beechwood Lane, Ridgefield, CT 06877For SaleMLS ID #24202050, Sarah Oh, William Pitt Sotheby's Int'l. Smart MLS
- $1,495,0005 bd4 ba4.7k sqft50 Catbrier Road, Weston, CT 06883For SaleMLS ID #24217688, Michelle Genovesi, William Raveis Real Estate. Smart MLS
- $1,298,0004 bd4 ba3.4k sqft196 Smith Ridge Road, South Salem, NY 10590For Sale
 MLS ID #1057559, Kristine T. Patterson, Listing by: Giner Real Estate Inc.. OneKey® MLS as distributed by MLS GRID
- $750,0003 bd3 ba2.1k sqft32 Lincoln Lane, Ridgefield, CT 06877For SaleMLS ID #24184684, Debi Orr, Keller Williams Realty. Smart MLS
- $1,550,0004 bd4 ba4.8k sqft6 Linda Lane, Katonah, NY 10536For SaleMLS ID #1070941, Teresa Chang, Listing by: Houlihan Lawrence Inc.. OneKey® MLS as distributed by MLS GRID
- $1,799,0005 bd4 ba3.8k sqft33 Peters Lane, Pound Ridge, NY 10576For SaleMLS ID #1037750, Elizabeth Ronel, Listing by: Coldwell Banker Realty. OneKey® MLS as distributed by MLS GRID
- $1,325,0004 bd3 ba3.3k sqft25 Langner Lane, Wilton, CT 06897For SaleMLS ID #24218439, Elizabeth Walsh, William Raveis Real Estate. Smart MLS
- $1,300,0004 bd4 ba4.7k sqft64 Watergate Drive, Amawalk, NY 10501For SaleMLS ID #1069040, Christine M. MacDonald, Listing by: Houlihan Lawrence Inc.. OneKey® MLS as distributed by MLS GRID
- $1,590,0006 bd4 ba4.2k sqft8 Elmer Galloway Road, Katonah, NY 10536For SaleMLS ID #979543, William F. Reilly, Listing by: Billingsley Realty. OneKey® MLS as distributed by MLS GRID
- $1,995,0004 bd5 ba3.6k sqft278 Hawley Road, North Salem, NY 10560For SaleMLS ID #1042303, William T. Stuart, Listing by: Berkshire Hathaway HS NE Prop. OneKey® MLS as distributed by MLS GRID
- $1,399,0003 bd4 ba3.3k sqft1420 Old Logging Road, Yorktown Heights, NY 10598For SaleMLS ID #1054972, Douglas Dill, Listing by: Houlihan Lawrence Inc.. OneKey® MLS as distributed by MLS GRID
- $1,999,0003 bd5 ba2.8k sqft137 Boway Road, South Salem, NY 10590For SaleMLS ID #1018990, Cheryl Neuburger, Listing by: Ginnel Real Estate. OneKey® MLS as distributed by MLS GRID
- $1,400,0003 bd4 ba2.4k sqft76 Peaceable Street, Redding, CT 06896For SaleMLS ID #24215045, Polly OBrien, William Pitt Sotheby's Int'l. Smart MLS
- $1,500,0003 bd4 ba3.4k sqft56 Twin Ridges Road, Ossining, NY 10562For SaleMLS ID #1064150, Andrea Jaramillo, Listing by: Corcoran. OneKey® MLS as distributed by MLS GRID
