As fall settles into Ridgefield and the holidays approach, 63 Lounsbury Road offers the kind of floor plan that makes entertaining feel easy, with generous, open living spaces designed for gathering. The spacious eat-in kitchen is truly the heart of the home, with plenty of room for conversation, casual meals, holiday prep, and friends gathering while dinner comes together. Just off the kitchen, the spectacular vaulted family room creates an inviting place to settle in, with a gas fireplace, walls of glass, and floor-to-ceiling windows framing the changing seasons outside. The living and dining rooms overlook the private backyard and provide even more space for entertaining, from Thanksgiving dinner to quiet evenings at home. The main-level primary suite is a special feature, offering two full baths, a walk-in closet, and a private office, sitting room, or a conveniently situated nursery. Upstairs, three generously sized bedrooms and a lovely full bath provide comfortable accommodations for family and overnight guests. The finished lower level adds even more flexible living space for recreation, exercise, hobbies, or a playroom, with direct access to the oversized two-car garage. A portable generator provides added peace of mind. Meticulously maintained and conveniently located minutes from shopping, schools, and Ridgefield's village amenities, this is a home with the space, warmth, and easy flow to enjoy every season. What are you waiting for?!
For sale
Price cut: $100K (7/16)
$1,295,000
63 Lounsbury Road, Ridgefield, CT 06877
4beds
4,614sqft
Single Family Residence
Built in 1983
2.03 Acres Lot
$-- Zestimate®
$281/sqft
$-- HOA
What's special
Gas fireplacePrivate settingMain-level primary suiteWalls of glassWalk-in closetVaulted main-level family roomThree generously sized bedrooms
- 90 days
- 1,251
- 103
Zillow last checked:
Listing updated:
Listed by:
The HomeVision Team at Keller Williams Realty,
Debi Orr (203)733-3495,
Keller Williams Realty 203-438-9494,
Co-Listing Agent: Natasha Hernandez 718-207-5663,
Keller Williams Realty
Source: Smart MLS,MLS#: 24189407
Facts & features
Interior
Bedrooms & bathrooms
- Bedrooms: 4
- Bathrooms: 4
- Full bathrooms: 3
- 1/2 bathrooms: 1
Primary bedroom
- Features: Vaulted Ceiling(s), Ceiling Fan(s), Full Bath, Walk-In Closet(s), Hardwood Floor
- Level: Main
- Area: 216 Square Feet
- Dimensions: 12 x 18
Bedroom
- Features: Hardwood Floor
- Level: Upper
- Area: 252 Square Feet
- Dimensions: 14 x 18
Bedroom
- Features: Hardwood Floor
- Level: Upper
- Area: 176 Square Feet
- Dimensions: 11 x 16
Bedroom
- Features: Hardwood Floor
- Level: Upper
- Area: 168 Square Feet
- Dimensions: 12 x 14
Dining room
- Features: Vaulted Ceiling(s), Beamed Ceilings, Sliders, Hardwood Floor
- Level: Main
- Area: 156 Square Feet
- Dimensions: 12 x 13
Family room
- Features: Vaulted Ceiling(s), Ceiling Fan(s), Wet Bar, Gas Log Fireplace, Hardwood Floor
- Level: Main
- Area: 414 Square Feet
- Dimensions: 18 x 23
Kitchen
- Features: Granite Counters, Dining Area, Double-Sink, Tile Floor
- Level: Main
- Area: 280 Square Feet
- Dimensions: 14 x 20
Living room
- Features: Vaulted Ceiling(s), Beamed Ceilings, Ceiling Fan(s), Sliders, Hardwood Floor
- Level: Main
- Area: 260 Square Feet
- Dimensions: 13 x 20
Rec play room
- Features: Wall/Wall Carpet
- Level: Lower
- Area: 780 Square Feet
- Dimensions: 26 x 30
Heating
- Heat Pump, Electric, Oil, Propane
Cooling
- Central Air, Ductless
Appliances
- Included: Oven/Range, Microwave, Range Hood, Refrigerator, Dishwasher, Trash Compactor, Washer, Dryer, Wine Cooler, Water Heater
- Laundry: Main Level
Features
- Entrance Foyer
- Basement: Full,Garage Access,Interior Entry,Partially Finished
- Attic: Access Via Hatch
- Number of fireplaces: 1
Interior area
- Total structure area: 4,614
- Total interior livable area: 4,614 sqft
- Finished area above ground: 3,764
- Finished area below ground: 850
Video & virtual tour
Property
Parking
- Total spaces: 5
- Parking features: Attached, Paved, Driveway, Garage Door Opener
- Attached garage spaces: 2
- Has uncovered spaces: Yes
Lot
- Size: 2.03 Acres
- Features: Secluded, Corner Lot, Wooded, Dry, Rolling Slope
Details
- Parcel number: 281773
- Zoning: RAA
Construction
Type & style
- Home type: SingleFamily
- Architectural style: Colonial,Contemporary
- Property subtype: Single Family Residence
Materials
- Wood Siding
- Foundation: Concrete Perimeter
- Roof: Asphalt
Condition
- New construction: No
- Year built: 1983
Utilities & green energy
- Sewer: Septic Tank
- Water: Well
- Utilities for property: Cable Available
Community & HOA
Community
- Features: Golf, Health Club, Lake, Library, Medical Facilities, Playground, Private School(s), Tennis Court(s)
- Subdivision: South Ridgefield
HOA
- Has HOA: No
Location
- Region: Ridgefield
Financial & listing details
- Price per square foot: $281/sqft
- Tax assessed value: $639,870
- Annual tax amount: $17,526
- Date on market: 7/6/2026
Estimated market value
Not available
Estimated sales range
Not available
Not available
Price history
| Date | Event | Price |
|---|---|---|
| 7/16/2026 | Price change | $1,295,000-7.2%$281/sqft |
Source:  Smart MLS #24189407 Report a problem Smart MLS #24189407 Report a problem | ||
| 7/8/2026 | Listed for sale | $1,395,000+3.3%$302/sqft |
Source: Smart MLS #24189407 Report a problem | ||
| 10/31/2025 | Listing removed | $1,350,000$293/sqft |
Source: Smart MLS #24133165 Report a problem | ||
| 10/13/2025 | Listed for sale | $1,350,000$293/sqft |
Source: Smart MLS #24133165 Report a problem | ||
| 9/17/2025 | Listing removed | $1,350,000$293/sqft |
Source: Smart MLS #24126197 Report a problem | ||
| 9/17/2025 | Price change | $1,350,000+8.1%$293/sqft |
Source: Smart MLS #24126197 Report a problem | ||
| 9/12/2025 | Price change | $1,249,000-7.5%$271/sqft |
Source: Smart MLS #24126197 Report a problem | ||
| 7/18/2025 | Listed for sale | $1,350,000+58.8%$293/sqft |
Source: Smart MLS #24112274 Report a problem | ||
| 9/15/2021 | Sold | $850,000+95.4%$184/sqft |
Source: Smart MLS #170408707 Report a problem | ||
| 8/31/1990 | Sold | $435,000$94/sqft |
Source: Public Record Report a problem | ||
Public tax history
| Year | Property taxes | Tax assessment |
|---|---|---|
| 2025 | $17,526 +3.9% | $639,870 |
| 2024 | $16,861 +2.1% | $639,870 |
| 2023 | $16,515 +3.4% | $639,870 +13.9% |
| 2022 | $15,971 +0.8% | $561,760 |
| 2021 | $15,847 +0.3% | $561,760 |
| 2020 | $15,797 | $561,760 |
| 2019 | $15,797 +1.2% | $561,760 |
| 2018 | $15,606 -2.6% | $561,760 -4.6% |
| 2017 | $16,015 +1.9% | $588,580 |
| 2016 | $15,709 +2.6% | $588,580 |
| 2015 | $15,309 | $588,580 |
| 2014 | $15,309 +2.3% | $588,580 -19.9% |
| 2012 | $14,959 -1.2% | $734,370 |
| 2011 | $15,135 +1% | $734,370 |
| 2010 | $14,981 +2% | $734,370 |
| 2009 | $14,687 +0.5% | $734,370 |
| 2008 | $14,621 +8.2% | $734,370 +35.2% |
| 2007 | $13,514 +2.6% | $543,370 |
| 2006 | $13,166 +3.5% | $543,370 |
| 2005 | $12,715 +6.3% | $543,370 |
| 2004 | $11,965 +6% | $543,370 |
| 2003 | $11,286 +34.7% | $543,370 +65.4% |
| 2001 | $8,376 +9.6% | $328,600 |
| 2000 | $7,640 +8% | $328,600 |
| 1997 | $7,071 | $328,600 |
Find assessor info on the county website
Monthly payment
Est. payment
Payment breakdown
Explore the cost of this home by adjusting the details. Changes won't be saved.Climate risks
Neighborhood: 06877
Nearby schools
Schools provided by the listing agent
- Elementary: Farmingville
- Middle: East Ridge
- High: Ridgefield
Source: Smart MLS. This data may not be complete. We recommend contacting the local school district to confirm school assignments for this home.

Similar homes
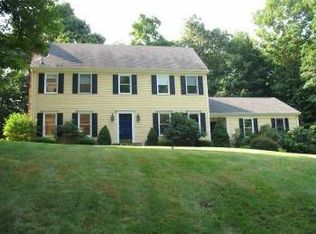
- $1,050,0004 bd3 ba3.6k sqft40 Beechwood Lane, Ridgefield, CT 06877For Sale
 MLS ID #24202050, Sarah Oh, William Pitt Sotheby's Int'l. Smart MLS
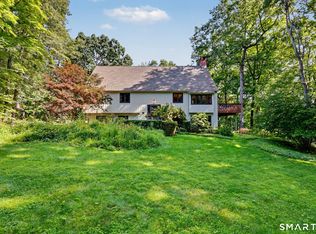
 - $1,499,0004 bd4 ba2.5k sqft12 Hillcrest Court, Ridgefield, CT 06877For Sale
 MLS ID #24182324, Laura Ancona, William Pitt Sotheby's Int'l. Smart MLS
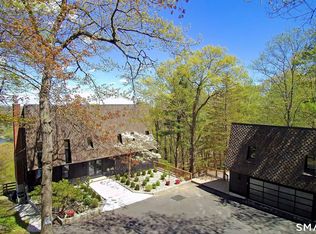
 - $1,650,0004 bd4 ba3.4k sqft5 Ginos Way, Ridgefield, CT 06877For Sale
 MLS ID #24211185, Chris Ferguson, Keller Williams Realty. Smart MLS
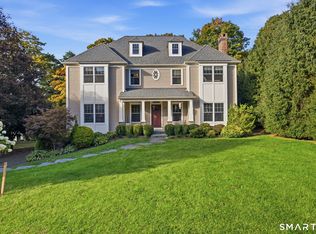
 - $1,100,0003 bd4 ba2.5k sqft24 Island Hill Avenue, Ridgefield, CT 06877For Sale
 MLS ID #24181982, Adam Hade, Compass Connecticut, LLC. Smart MLS
 - $1,250,0004 bd5 ba3.3k sqft25 Sunset Hill Road, Wilton, CT 06897For SaleMLS ID #24189843, Jimmy Benincaso, The Bridge Realty Inc.. Smart MLS
- $1,295,0005 bd5 ba6.1k sqft281 Newtown Turnpike, Redding, CT 06896For SaleMLS ID #24167807, Alexis N. Bennett, Coldwell Banker Realty. Smart MLS
- $1,399,0004 bd4 ba4.1k sqft12 Hilltop Road, Waccabuc, NY 10597For Sale
 MLS ID #1035228, William T. Stuart, Listing by: Berkshire Hathaway HS NE Prop. OneKey® MLS as distributed by MLS GRID
 - $1,249,0005 bd3 ba4.3k sqft21 Deepwood Road, Weston, CT 06883For SaleMLS ID #24202535, Michael Spindler, Real Broker CT. Smart MLS
- $1,325,0004 bd4 ba3.5k sqft4 Wheeler Road, North Salem, NY 10560For SaleMLS ID #1007138, Hannah Yates, Listing by: Giner Real Estate Inc.. OneKey® MLS as distributed by MLS GRID
- $1,325,0005 bd4 ba4.7k sqft28 Goodridge Road, Redding, CT 06896For SaleMLS ID #24175555, Margaret Upton-Mirowski, Coldwell Banker Realty. Smart MLS
- $1,250,0004 bd4 ba5k sqft35 Hunting Ridge Road, Easton, CT 06612For SaleMLS ID #24178260, Vera Maximin, Higgins Group Real Estate. Smart MLS
- $1,250,0004 bd4 ba3.9k sqft23 River Road, Brewster, NY 10509For SaleMLS ID #1026366, Stacey J. Cronin, Listing by: Houlihan Lawrence Inc.. OneKey® MLS as distributed by MLS GRID
- $1,899,0007 bd3 ba3.4k sqft10 Hillcrest Court, Ridgefield, CT 06877For SaleMLS ID #24174920, Sandra Juliano, Berkshire Hathaway NE Prop.. Smart MLS
- $1,399,0004 bd3 ba3.8k sqft56 Londonderry Lane, Somers, NY 10589For SaleMLS ID #1057223, Hope Ross Mazzola, Listing by: Coldwell Banker Realty. OneKey® MLS as distributed by MLS GRID
- $1,850,0004 bd4 ba4.3k sqft61 Ryders Lane, Wilton, CT 06897For SaleMLS ID #24206329, Lynne Murphy, Berkshire Hathaway NE Prop.. Smart MLS
- $1,425,0004 bd4 ba5.5k sqft160 Old Stonewall Road, Easton, CT 06612For SaleMLS ID #24202431, Susan C. Leone, Higgins Group Bedford Square. Smart MLS
- $1,174,0004 bd4 ba4.1k sqft170 Judd Road, Easton, CT 06612For SaleMLS ID #24190385, Beth Saunders, Berkshire Hathaway NE Prop.. Smart MLS
- $1,099,0004 bd3 ba2.8k sqft241 Mountain Road, Wilton, CT 06897For SaleMLS ID #24198029, Linda Sweeny, William Raveis Real Estate. Smart MLS
- $1,299,9994 bd4 ba3.1k sqft16 Alpine Road, Trumbull, CT 06611For SaleMLS ID #24206459, Sarah Pritchard Provenzano, William Raveis Real Estate. Smart MLS
- $1,249,0004 bd4 ba4.8k sqft50 Wixon Pond Road, Mahopac, NY 10541For SaleMLS ID #1054177, Mary Ward, Listing by: Houlihan Lawrence Inc.. OneKey® MLS as distributed by MLS GRID
