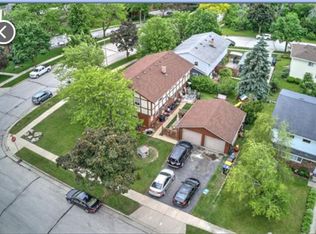
Incredible opportunity to owner-occupy or purely invest in this stunning duplex with a 3 car attached garage! New roof and gutters last month. New furnace on side B last month. New AC on side A last year. New dishwasher last month on side B. Newer refrigerator last month side A.
Pending
$524,900
180 Ridge COURT, Pewaukee, WI 53072
6beds
2,600sqft
Multi Family, Duplex
Built in 1977
-- sqft lot
$535,700 Zestimate®
$202/sqft
$-- HOA
What's special
Newer refrigeratorNew acNew roof and guttersNew furnaceNew dishwasher
- 19 days
- 395
- 32
Likely to sell faster than
Zillow last checked:
Listing updated:
Listed by:
Bradley Kuenzi 920-539-5392,
Realty Executives Platinum
Source: WIREX MLS,MLS#: 1984608 Originating MLS: Metro MLS
Facts & features
Interior
Bedrooms & bathrooms
- Bedrooms: 6
- Bathrooms: 4
- Full bathrooms: 3
- 1/2 bathrooms: 1
Features
- Basement: Full
- Has fireplace: No
Interior area
- Total structure area: 2,600
- Total interior livable area: 2,600 sqft
Property
Parking
- Total spaces: 3
- Parking features: Attached, 3 Car, 1 Space
- Attached garage spaces: 3
Features
- Levels: Two
- Stories: 2
Lot
- Size: 9,583 Square Feet
Details
- Parcel number: PWV 0898185
- Zoning: Residential
Construction
Type & style
- Home type: MultiFamily
- Property subtype: Multi Family, Duplex
Materials
- Aluminum/Steel, Aluminum Siding, Brick/Stone, Brick
Condition
- 21+ Years
- New construction: No
- Year built: 1977
Utilities & green energy
- Sewer: Public Sewer
- Water: Public
- Utilities for property: 2 Gas Meters
Community & HOA
Location
- Region: Pewaukee
- Municipality: Pewaukee
Financial & listing details
- Price per square foot: $202/sqft
- Tax assessed value: $450,600
- Annual tax amount: $5,202
- Date on market: 10/29/2026
- Inclusions: Unit #1: Refrigerator, Stove. Unit #2: Refrigerator, Stove, Microwave, Washer, Dryer, Chest Freezer
- Exclusions: Tenants' Personal Property
Estimated market value
$535,700
$509,000 - $562,000
$1,854/mo
Price history
| Date | Event | Price |
|---|---|---|
| 11/4/2026 | Pending sale | $524,900$202/sqft |
Source:  WIREX MLS #1984608 Report a problem | ||
| 10/29/2026 | Listed for sale | $524,900$202/sqft |
Source: WIREX MLS #1984608 Report a problem | ||
| 5/20/2020 | Listing removed | -- |
Source: Hudson & Marshall Report a problem | ||
| 4/23/2020 | Listed for sale | -- |
Source: Hudson & Marshall Report a problem | ||
Public tax history
| Year | Property taxes | Tax assessment |
|---|---|---|
| 2025 | $4,302 +4.7% | $414,100 |
| 2024 | $4,107 +12% | $414,100 +30.5% |
| 2023 | $3,666 -11.3% | $317,400 |
| 2022 | $4,131 -0.2% | $317,400 +6.7% |
| 2021 | $4,141 -8.5% | $297,500 |
| 2020 | $4,524 +4.2% | $297,500 |
| 2019 | $4,343 -13.9% | $297,500 +2% |
| 2018 | $5,042 -1.3% | $291,600 |
| 2017 | $5,110 +31% | $291,600 +24.2% |
| 2015 | $3,901 -12.2% | $234,800 |
| 2014 | $4,445 | $234,800 +1.1% |
| 2013 | $4,445 | $232,300 -26.2% |
| 2012 | -- | $314,900 |
| 2011 | -- | $314,900 |
Find assessor info on the county website
Monthly payment
Est. payment
Payment breakdown
Explore the cost of this home by adjusting the details. Changes won't be saved.Climate risks
Neighborhood: 53072
Nearby schools
Schools provided by the listing agent
- Middle: Asa Clark
- High: Pewaukee
- District: Pewaukee
Source: WIREX MLS. This data may not be complete. We recommend contacting the local school district to confirm school assignments for this home.


Similar homes
- $749,9006 bd4 ba2.7k sqft399 Willow Grove DRIVE #397, Pewaukee, WI 53072Active
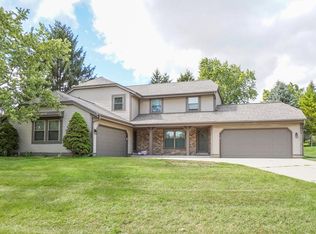 MLS ID #1981951, Paul Liebe. WIREX MLS
- $514,9004 bd3 ba2.6k sqftN23W22294 Briarwood LANE, Waukesha, WI 53186Active
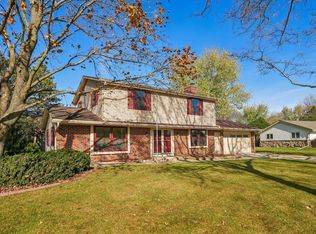 MLS ID #1988041, Dave Marek. WIREX MLS
- $534,9003 bd2 ba2.4k sqftW257N5671 North Hill DRIVE, Lisbon, WI 53089Active
 MLS ID #1987332, Jason Bonesteel. WIREX MLS
- $450,0003 bd2 ba1.9k sqftW255N5641 Wrendale COURT, Lisbon, WI 53089Active
 MLS ID #1987614, Lise Miley. WIREX MLS
