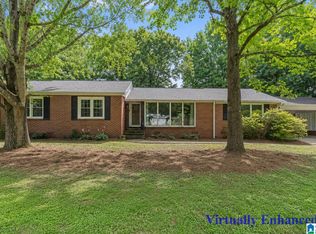
Welcome to the haven you've been dreaming of! Located on 4.88 acres, this home is nestled in a peaceful natural setting. This exceptional property offers a rare opportunity to experience the beauty and tranquility of nature without sacrificing comfort. From the moment you arrive, you'll be captivated by the serenity of the surroundings. Wander your own private hiking trails, cultivate a flourishing garden, or let your four-legged companions enjoy the spacious fenced dog run. Every corner of this property has been designed to embrace the outdoors and provide a true sense of retreat. Offering four bedrooms, and three bathrooms, this home is the perfect escape from the pace of everyday life. Here, you'll wake to birdsong instead of traffic, unwind in the quiet beauty of your surroundings, and enjoy the peaceful lifestyle you've been dreaming of and chasing! If you've been searching for a place where nature and home exist in perfect harmony, you've found it!
For sale
Price cut: $50K (8/27)
$499,900
1800 Rex Lake Rd, Leeds, AL 35094
4beds
2,289sqft
Single Family Residence
Built in 1973
4.88 Acres Lot
$484,000 Zestimate®
$218/sqft
$-- HOA
What's special
- 108 days
- 651
- 68
Zillow last checked:
Listing updated:
Listed by:
Virginia Markstein 703-732-4757,
ARC Realty Mountain Brook
Source: GALMLS,MLS#: 21457953
Facts & features
Interior
Bedrooms & bathrooms
- Bedrooms: 4
- Bathrooms: 3
- Full bathrooms: 3
Rooms
- Room types: Bedroom, Den/Family (ROOM), Dining Room, Bathroom, Kitchen, Master Bathroom, Master Bedroom, Play/Rec (ROOM)
Primary bedroom
- Level: First
Bedroom 1
- Level: First
Bedroom 2
- Level: Basement
Bedroom 3
- Level: Basement
Primary bathroom
- Level: First
Bathroom 1
- Level: First
Dining room
- Level: First
Family room
- Level: First
Kitchen
- Features: Butcher Block
- Level: First
Living room
- Level: First
Basement
- Area: 570
Heating
- Natural Gas
Cooling
- Central Air
Appliances
- Included: Convection Oven, Electric Cooktop, Dishwasher, Disposal, Freezer, Microwave, Electric Oven, Electric Water Heater
- Laundry: Electric Dryer Hookup, Washer Hookup, Main Level, Laundry Room, Yes
Features
- Recessed Lighting, Workshop (INT), Smooth Ceilings, Soaking Tub, Double Vanity, Walk-In Closet(s)
- Flooring: Concrete, Hardwood, Laminate
- Doors: French Doors
- Basement: Partial,Partially Finished,Daylight
- Attic: Pull Down Stairs,Yes
- Has fireplace: No
Interior area
- Total interior livable area: 2,289 sqft
- Finished area above ground: 1,719
- Finished area below ground: 570
Video & virtual tour
Property
Parking
- Total spaces: 1
- Parking features: Basement, Circular Driveway, Driveway, Parking (MLVL), Garage Faces Side
- Attached garage spaces: 1
- Has uncovered spaces: Yes
Features
- Levels: One
- Stories: 1
- Patio & porch: Open (PATIO), Screened, Patio, Porch Screened, Open (DECK), Screened (DECK), Deck
- Exterior features: Outdoor Grill
- Pool features: None
- Fencing: Fenced
- View description: None
- Waterfront features: No
Lot
- Size: 4.88 Acres
Details
- Additional structures: Greenhouse, Workshop
- Parcel number: 2700033000008.000
- Special conditions: N/A
Construction
Type & style
- Home type: SingleFamily
- Property subtype: Single Family Residence
Materials
- Brick, Vinyl Siding
- Foundation: Basement
Condition
- Year built: 1973
Utilities & green energy
- Sewer: Septic Tank
- Water: Public
- Utilities for property: Underground Utilities
Community & HOA
Community
- Subdivision: Leeds
Location
- Region: Leeds
Financial & listing details
- Price per square foot: $218/sqft
- Tax assessed value: $256,000
- Annual tax amount: $849
- Price range: $499.9K - $499.9K
- Date on market: 7/3/2026
Estimated market value
$484,000
$460,000 - $508,000
$2,504/mo
Price history
| Date | Event | Price |
|---|---|---|
| 8/27/2026 | Price change | $499,900-9.1%$218/sqft |
Source:  GALMLS #21457953 Report a problem GALMLS #21457953 Report a problem | ||
| 7/7/2026 | Listed for sale | $549,900+323%$240/sqft |
Source: GALMLS #21457953 Report a problem | ||
| 3/12/2002 | Sold | $130,000$57/sqft |
Source: Public Record Report a problem | ||
Public tax history
| Year | Property taxes | Tax assessment |
|---|---|---|
| 2025 | $849 | $20,100 |
| 2024 | $849 -11% | $20,100 |
| 2023 | $954 | $20,100 |
| 2022 | $954 | $20,100 |
| 2021 | $954 | $20,100 |
| 2020 | $954 +3.5% | $20,100 +3.3% |
| 2019 | $922 -4.7% | $19,460 -4.4% |
| 2018 | $967 | $20,360 |
| 2017 | $967 | $20,360 |
| 2016 | $967 | $20,360 |
| 2015 | $967 +0.9% | $20,360 +1.4% |
| 2014 | $958 -4.8% | $20,080 |
| 2013 | $1,006 | $20,080 0% |
| 2012 | $1,006 -1.3% | $20,082 -1.3% |
| 2011 | $1,020 | $20,350 |
| 2010 | $1,020 | $20,350 |
| 2009 | $1,020 -2% | $20,350 -2% |
| 2008 | $1,040 +1% | $20,760 +1% |
| 2007 | $1,030 +21.7% | $20,550 +21.7% |
| 2006 | $846 +3.7% | $16,890 +3.7% |
| 2005 | $816 +2.1% | $16,290 -48.3% |
| 2004 | $799 +3.3% | $31,520 +3.3% |
| 2003 | $774 +19.8% | $30,520 +136.8% |
| 2002 | $646 | $12,890 |
| 2001 | $646 +0% | $12,890 |
| 2000 | $646 | $12,890 |
Find assessor info on the county website
Monthly payment
Est. payment
Payment breakdown
Explore the cost of this home by adjusting the details. Changes won't be saved.Climate risks
Neighborhood: 35094
Nearby schools
Schools provided by the listing agent
- Elementary: Grantswood
- Middle: Irondale
- High: Shades Valley
Source: GALMLS. This data may not be complete. We recommend contacting the local school district to confirm school assignments for this home.
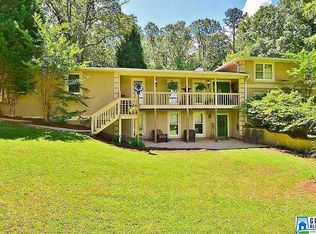
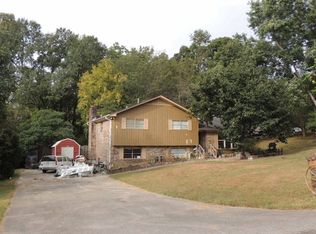
Similar homes
- $524,9004 bd4 ba2.1k sqft4871 Highway 39, Chelsea, AL 35043For Sale

 MLS ID #21462235, Christy Brasher, Ellis Realty. GALMLS
 - $470,0003 bd2 ba2.1k sqft367 Country Manor Dr, Sterrett, AL 35147For Sale
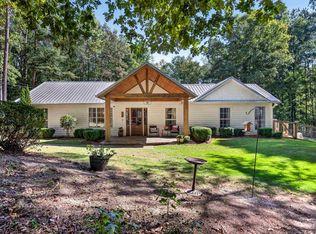 MLS ID #21466834, Heidi Calamusa, Keller Williams Realty Vestavia. GALMLS
 - $429,9003 bd3 ba2.4k sqft3436 Queenstown Rd, Trussville, AL 35173For Sale
 MLS ID #21424693, Leesa Warren, Keller Williams Homewood. GALMLS
 - $319,9003 bd2 ba1.8k sqft1249 Norman Dr, Leeds, AL 35094For Sale
 MLS ID #21458288, Julia Hubbard, EXIT Legacy Realty. GALMLS
 - $430,0003 bd2 ba2.2k sqft212 Edgeview Ave, Birmingham, AL 35209For SaleMLS ID #21467824, Will Post, Keller Williams Realty Vestavia. GALMLS
- $314,9993 bd2 ba1.8k sqft6658 June Ave, Leeds, AL 35094For SaleMLS ID #21458719, Julia Hubbard, EXIT Legacy Realty. GALMLS
- $436,9004 bd3 ba2.9k sqft3755 Highway 331, Columbiana, AL 35051For SaleMLS ID #21460158, Jason Patton, ARC Realty Vestavia. GALMLS
- $399,0003 bd2 ba2.7k sqftAtt, Birmingham, AL 35210For SaleMLS ID #21465061, Brian Kelleher, Keller Williams Homewood. GALMLS
- $525,0004 bd5 ba3.3k sqft161 Essex Dr, Sterrett, AL 35147For SaleMLS ID #21466467, Sheila Pownall, Real Broker LLC. GALMLS
- $475,0004 bd2 ba2.7k sqftAt&t Spectrum, Birmingham, AL 35226For SaleMLS ID #21465874, Mikie Blumentritt, ARC Realty 280. GALMLS
- $449,9004 bd2 ba1.4k sqftSpectrum, Birmingham, AL 35243For SaleMLS ID #21459664, Betsy Bell, ARC Realty Vestavia. GALMLS
- $554,9005 bd3 ba2.5k sqft1408 Holly Oak Dr, Vestavia Hills, AL 35226For SaleMLS ID #21467491, Kristin Martin, ARC Realty Vestavia. GALMLS
- $550,0004 bd3 ba2.5k sqft2309 Woodcreek Dr, Birmingham, AL 35226For SaleMLS ID #21466927, Shannon Wilks, Sold South Realty. GALMLS
- $499,9004 bd5 ba3.1k sqft121 Southview Dr, Birmingham, AL 35244For SaleMLS ID #21453691, Jerry Sager, Keller Williams Realty Hoover. GALMLS
- $285,0004 bd2 ba2k sqftAt&t, Leeds, AL 35094For SaleMLS ID #21461049, Kevin Nguyen, Keller Williams. GALMLS
- $439,0003 bd2 ba2k sqft304 Eaton Cir, Birmingham, AL 35242For SaleMLS ID #21464668, Jeremy Galloway, EXP Realty LLC. GALMLS
- $479,0004 bd5 ba2.5k sqft417 Bent Creek Trce, Chelsea, AL 35043For SaleMLS ID #21460168, Ashlyn Smith, Keller Williams Realty Vestavia. GALMLS
- $415,0004 bd3 ba2.9k sqftBright Speed, Trussville, AL 35173For SaleMLS ID #21466612, Sandy Mills, EXIT Realty Southern Select - Alabaster. GALMLS
- $469,9003 bd3 ba2.6k sqftTbd, Birmingham, AL 35244For SaleMLS ID #21459008, Julie McDonnell, Keller Williams Metro South. GALMLS
- $350,0003 bd2 ba2.1k sqft8340 Zuber Rd, Springville, AL 35146For SaleMLS ID #21468000, Ruwena Healy, Keller Williams Realty Vestavia. GALMLS
