WELCOME TO YOUR OWN PRIVATE RESORT! This extraordinary 5-bedroom, 3-bath home with a 3-stall garage sits on 3.07 breathtaking acres at the end of a private cul-de-sac! Inside, you'll discover a stunning custom-remodeled kitchen designed for gathering, entertaining, and making memories. The beautifully updated primary bath, newer HVAC, newer deck, refreshed exterior, and numerous thoughtful improvements offer modern comfort and style. Step outside and experience a lifestyle most only dream about! Your own backyard oasis features a sparkling in-ground pool with newer equipment, incredible outdoor kitchen, cozy fire pit, expansive basketball court, and plenty of room for four-wheeler adventures. Beautiful raised garden beds add to the charm of this exceptional property. Backing to NRD land and a gorgeous tree line, this private retreat offers spectacular views, abundant wildlife, unforgettable Nebraska sunsets, and star-filled evenings.
For sale
$900,000
18000 High Prairie Pl, Roca, NE 68430
5beds
3,832sqft
Single Family Residence
Built in 2006
3.07 Acres Lot
$-- Zestimate®
$235/sqft
$-- HOA
What's special
Newer deckCozy fire pitBeautiful raised garden bedsPrivate cul-de-sacIncredible outdoor kitchenStunning custom-remodeled kitchenExpansive basketball court
- 1 day
- 1,201
- 124
Zillow last checked:
Listing updated:
Listed by:
Becky Winbolt Rankin 402-730-9893,
Woods Bros Realty
Source: GPRMLS,MLS#: 22630682
Facts & features
Interior
Bedrooms & bathrooms
- Bedrooms: 5
- Bathrooms: 3
- Full bathrooms: 2
- 3/4 bathrooms: 1
- Main level bathrooms: 2
Primary bedroom
- Level: Main
- Area: 324
- Dimensions: 18 x 18
Bedroom 2
- Level: Main
- Area: 120
- Dimensions: 10 x 12
Bedroom 3
- Level: Main
- Area: 196
- Dimensions: 14 x 14
Bedroom 4
- Level: Basement
- Area: 256
- Dimensions: 16 x 16
Bedroom 5
- Level: Basement
- Area: 256
- Dimensions: 16 x 16
Primary bathroom
- Features: Full
Basement
- Area: 2032
Heating
- Natural Gas, Forced Air
Cooling
- Central Air
Features
- Basement: Walk-Out Access
- Number of fireplaces: 2
- Fireplace features: Direct-Vent Gas Fire
Interior area
- Total structure area: 3,832
- Total interior livable area: 3,832 sqft
- Finished area above ground: 2,032
- Finished area below ground: 1,800
Property
Parking
- Total spaces: 3
- Parking features: Garage - Attached
- Attached garage spaces: 3
Features
- Patio & porch: Porch, Patio, Deck
- Exterior features: Sprinkler System
- Has private pool: Yes
- Pool features: In Ground
- Fencing: None
Lot
- Size: 3.07 Acres
- Features: Over 1 up to 5 Acres
Details
- Parcel number: 0825301003000
Construction
Type & style
- Home type: SingleFamily
- Architectural style: Ranch
- Property subtype: Single Family Residence
Materials
- Foundation: Concrete Perimeter
Condition
- Not New and NOT a Model
- New construction: No
- Year built: 2006
Utilities & green energy
- Sewer: Septic Tank
- Water: Rural Water
Community & HOA
Community
- Subdivision: High Prairie Estates
HOA
- Has HOA: No
Location
- Region: Roca
Financial & listing details
- Price per square foot: $235/sqft
- Tax assessed value: $727,900
- Annual tax amount: $5,909
- Date on market: 10/26/2026
- Listing terms: VA Loan,FHA,Conventional,Cash
- Ownership: Fee Simple
Estimated market value
Not available
Estimated sales range
Not available
Not available
Price history
| Date | Event | Price |
|---|---|---|
| 10/26/2026 | Listed for sale | $900,000+867.7%$235/sqft |
Source:  GPRMLS #22630682 Report a problem | ||
| 9/14/2005 | Sold | $93,000$24/sqft |
Source: Public Record Report a problem | ||
Public tax history
| Year | Property taxes | Tax assessment |
|---|---|---|
| 2025 | $5,909 -9.9% | $727,900 +0.8% |
| 2024 | $6,555 -26.7% | $721,800 +3% |
| 2023 | $8,946 +6.2% | $700,800 +39% |
| 2022 | $8,425 +0.2% | $504,100 |
| 2021 | $8,408 +7.9% | $504,100 +3.3% |
| 2020 | $7,791 +2.6% | $488,100 +10.2% |
| 2019 | $7,594 +2.6% | $442,900 -0.6% |
| 2018 | $7,405 +5.5% | $445,600 |
| 2017 | $7,019 +1.9% | $445,600 +1.2% |
| 2016 | $6,891 | $440,500 |
| 2015 | $6,891 0% | $440,500 +9.2% |
| 2014 | $6,892 +7% | $403,400 |
| 2013 | $6,440 | $403,400 |
| 2012 | -- | $403,400 +27.8% |
| 2011 | -- | $315,700 |
| 2010 | -- | $315,700 |
| 2009 | -- | $315,700 -4.7% |
| 2008 | -- | $331,132 |
| 2007 | -- | $331,132 +267.9% |
| 2006 | -- | $90,000 |
Find assessor info on the county website
Monthly payment
Est. payment
Payment breakdown
Explore the cost of this home by adjusting the details. Changes won't be saved.Climate risks
Neighborhood: 68430
Nearby schools
Schools provided by the listing agent
- Elementary: Norris
- Middle: Norris
- High: Norris
- District: Norris
Source: GPRMLS. This data may not be complete. We recommend contacting the local school district to confirm school assignments for this home.
Similar homes
- $925,0003 bd3 ba3.7k sqft16400 Hickman Ridge Rd, Roca, NE 68430For Sale

 MLS ID #22624375, Valerie Hervert, NP Dodge RE Sales Inc Lincoln. GPRMLS
- $1,295,0005 bd5 ba4k sqft17701 Prairie Vista Dr, Roca, NE 68430For Sale
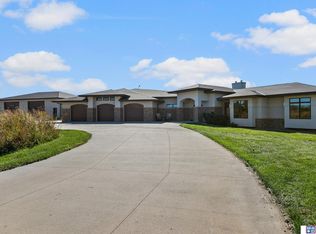 MLS ID #22629189, Alyssa Weber, Woods Bros Realty. GPRMLS
- $789,9004 bd3 ba3.1k sqft15933 S 60th St, Roca, NE 68430For Sale
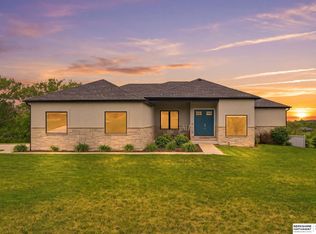 MLS ID #22628429, Ben Bleicher, BHHS Ambassador Real Estate. GPRMLS
- $1,250,0005 bd5 ba4.1k sqft1905 Roca Rd, Roca, NE 68430For Sale
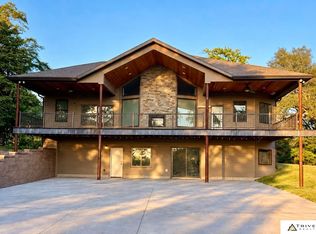 MLS ID #22625748, Lonnie Schrader, Trivera Realty. GPRMLS
- $625,0004 bd3 ba3.9k sqft18600 S 54th St, Hickman, NE 68372For SaleMLS ID #22630333, Paula Randall, Woods Bros Realty. GPRMLS
- $775,0005 bd4 ba3.5k sqft25801 Ironhorse Ct, Firth, NE 68358For SaleMLS ID #22629660, Becky Winbolt Rankin, Woods Bros Realty. GPRMLS
- $800,0005 bd4 ba2.7k sqft6405 W Glenrose Ridge Rd, Crete, NE 68333For SaleMLS ID #22627415, Emily Malousek, Nebraska Realty. GPRMLS
- $525,0004 bd2 ba2k sqft20405 S 12th St, Martell, NE 68404For SaleMLS ID #22629712, Jordan Schneider, Keller Williams Lincoln. GPRMLS
- $559,9005 bd3 ba3.2k sqft9505 Fairbury Ln, Lincoln, NE 68516For SaleMLS ID #22630824, John Hejl, SimpliCity Real Estate. GPRMLS
- $570,9004 bd3 ba2.9k sqft10233 S 26th St, Roca, NE 68430For SaleMLS ID #22630788, Mary Stull, HOME Real Estate. GPRMLS
- $825,0006 bd4 ba4k sqft19720 Long View Ln, Hickman, NE 68372New ConstructionMLS ID #22628142, Brandon Fowler, Nebraska Realty. GPRMLS
- $999,9994 bd4 ba4k sqft9700 Thornwood Cir, Lincoln, NE 68512For SaleMLS ID #22627666, Jeni Meyer, Nebraska Realty. GPRMLS
- $507,5004 bd3 ba3k sqft8921 S 29th St, Lincoln, NE 68516For SaleMLS ID #22630678, Janelle Wise, Nebraska Realty. GPRMLS
- $589,9005 bd3 ba2.9k sqft25901 Ironhorse Ct, Firth, NE 68358For SaleMLS ID #22627538, Joe Courtney, Keller Williams Lincoln. GPRMLS
- $600,0004 bd4 ba3.6k sqft9312 S 28th St, Lincoln, NE 68516For SaleMLS ID #22630352, Maxwell Sandquist, Nebraska Realty. GPRMLS
- $509,9004 bd3 ba3.2k sqft9403 S 28th St, Lincoln, NE 68516For SaleMLS ID #22630344, Mark Tvrdy, Woods Bros Realty. GPRMLS
- $725,0004 bd3 ba3.1k sqft5209 W Roca Rd, Martell, NE 68404For SaleMLS ID #22627241, Linda Wibbels, Woods Bros Realty. GPRMLS
- $569,0005 bd3 ba3.2k sqft9001 Castle Pine Dr, Lincoln, NE 68516New ConstructionMLS ID #22630774, Vladimir Oulianov, Woods Bros Realty. GPRMLS
