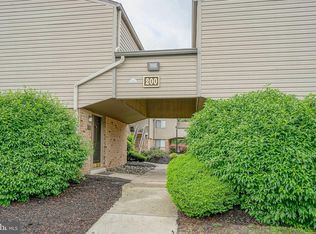
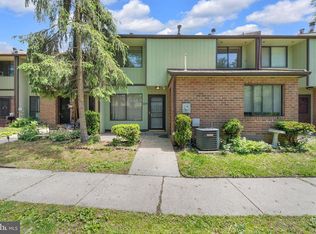
Welcome to 1801 Egg Harbor Road. Great cozy home, owner has taken great care of the property. 2 Bedrooms, and 2 Full Bathrooms. It's a second floor unit. Please reach out to your agent for a showing, thank you.
For sale
Price cut: $14K (7/24)
$166,000
1801 Egg Harbor Rd APT 412, Clementon, NJ 08021
2beds
1,336sqft
Townhouse
Built in 1973
-- sqft lot
$165,400 Zestimate®
$124/sqft
$200/mo HOA
What's special
- 100 days
- 371
- 36
Zillow last checked:
Listing updated:
Listed by:
Hector Perez 856-379-8245,
EXP Realty, LLC
Source: Bright MLS,MLS#: NJCD2122382
Facts & features
Interior
Bedrooms & bathrooms
- Bedrooms: 2
- Bathrooms: 2
- Full bathrooms: 2
- Main level bathrooms: 2
- Main level bedrooms: 2
Rooms
- Room types: Living Room, Dining Room, Primary Bedroom, Kitchen, Bedroom 1
Primary bedroom
- Level: Main
- Area: 204 Square Feet
- Dimensions: 12 X 17
Primary bedroom
- Level: Unspecified
Bedroom 1
- Level: Main
- Area: 150 Square Feet
- Dimensions: 10 X 15
Dining room
- Level: Main
- Area: 171 Square Feet
- Dimensions: 9 X 19
Kitchen
- Features: Kitchen - Electric Cooking
- Level: Main
- Area: 156 Square Feet
- Dimensions: 12 X 13
Living room
- Level: Main
- Area: 171 Square Feet
- Dimensions: 9 X 19
Heating
- Heat Pump, Forced Air, Natural Gas
Cooling
- Central Air, Natural Gas
Appliances
- Included: Oven, Self Cleaning Oven, Dishwasher, Disposal, Electric Water Heater
- Laundry: Main Level
Features
- Primary Bath(s), Bathroom - Stall Shower, Dining Area
- Flooring: Carpet, Tile/Brick
- Has basement: No
- Has fireplace: No
Interior area
- Total structure area: 1,336
- Total interior livable area: 1,336 sqft
- Finished area above ground: 1,336
Property
Parking
- Parking features: On Street
- Has uncovered spaces: Yes
Accessibility
- Accessibility features: None
Features
- Levels: One
- Stories: 1
- Patio & porch: Patio
- Exterior features: Sidewalks, Street Lights, Lawn Sprinkler, Lighting
- Pool features: None
- Fencing: Other
Lot
- Features: Level, Wooded
Details
- Additional structures: Above Grade
- Parcel number: 2200244 00011C4212
- Zoning: R
- Special conditions: Standard
Construction
Type & style
- Home type: Townhouse
- Architectural style: Contemporary
- Property subtype: Townhouse
Materials
- Wood Siding, Brick
- Foundation: Block
- Roof: Flat
Condition
- New construction: No
- Year built: 1973
Details
- Builder model: GLENN II
- Builder name: MEADOWVIEW LINDENWOL
Utilities & green energy
- Electric: 100 Amp Service
- Sewer: Public Sewer
- Water: Public
Community & HOA
Community
- Subdivision: Meadowview
HOA
- Has HOA: Yes
- Services included: Common Area Maintenance, Maintenance Structure, Maintenance Grounds, Snow Removal, Trash, Water, Insurance, All Ground Fee, Management
- HOA fee: $200 monthly
- HOA name: GOLD CREST PROPERTIES
Location
- Region: Clementon
- Municipality: LINDENWOLD BORO
Financial & listing details
- Price per square foot: $124/sqft
- Annual tax amount: $2,500
- Date on market: 7/14/2026
- Listing agreement: Exclusive Agency
- Listing terms: Conventional
- Ownership: Fee Simple
Estimated market value
$165,400
$157,000 - $174,000
$2,166/mo
Price history
| Date | Event | Price |
|---|---|---|
| 7/24/2026 | Price change | $166,000-7.8%$124/sqft |
Source:  Bright MLS #NJCD2122382 Report a problem Bright MLS #NJCD2122382 Report a problem | ||
| 7/14/2026 | Listed for sale | $180,000$135/sqft |
Source: Bright MLS #NJCD2122382 Report a problem | ||
Public tax history
Tax history is unavailable.
Monthly payment
Est. payment
Payment breakdown
Explore the cost of this home by adjusting the details. Changes won't be saved.Climate risks
Neighborhood: 08021
Nearby schools
Schools provided by the listing agent
- District: Lindenwold Borough Public Schools
Source: Bright MLS. This data may not be complete. We recommend contacting the local school district to confirm school assignments for this home.
- $155,0002 bd2 ba1.3k sqft1801 Egg Harbor Rd APT 206, Clementon, NJ 08021Sold
- $182,5002 bd3 ba1.1k sqft1801 Egg Harbor Rd APT 308, Clementon, NJ 08021Sold

- $155,0002 bd2 ba1.3k sqft1801 Egg Harbor Rd APT 105, Lindenwold, NJ 08021Sold
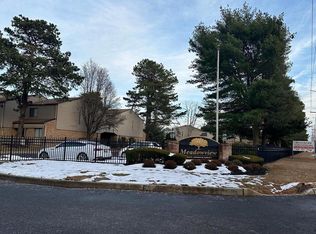
- $37,700-- bd-- ba1.3k sqft406 Meadowview, Clementon, NJ 08021Off Market
Similar homes
- $179,9002 bd3 ba1.2k sqft307 Meadowview, Clementon, NJ 08021For Sale
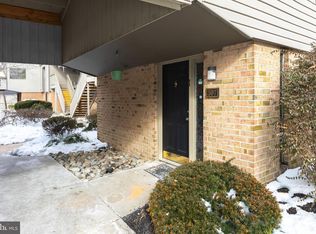
 MLS ID #NJCD2110618, Anne Koons, BHHS Fox & Roach-Cherry Hill. Bright MLS
 - $163,3002 bd3 ba1.3k sqft1305 Timber Crk, Lindenwold, NJ 08021For Sale
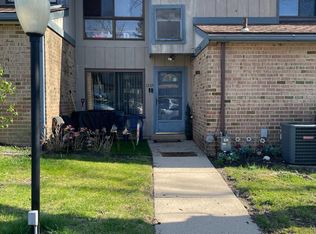 MLS ID #NJCD2113758, Patricia Parker, Parker Realty Services. Bright MLS
 - $169,0002 bd3 ba1.3k sqft2208 Greenwood Dr, Lindenwold, NJ 08021For Sale
 MLS ID #NJCD2117184, Keith Fisher JR., Real Broker, LLC. Bright MLS
 - $149,9002 bd2 ba1.1k sqft1910 Greenwood Dr, Lindenwold, NJ 08021For Sale
 MLS ID #NJCD2128198, Liza Clothier, Real Broker, LLC. Bright MLS
 - $150,0002 bd3 ba1.3k sqft906 Timber Creek Rd, Clementon, NJ 08021For SaleMLS ID #NJCD2123558, Alyssa Nestoras, BHHS Fox & Roach-Mt Laurel. Bright MLS
- $219,9002 bd2 ba1.2k sqft140 Chelsea Cir, Clementon, NJ 08021For SaleMLS ID #NJCD2128698, Ronnie Glomb, Your Town Realty. Bright MLS
- $188,8883 bd3 ba1.5k sqft602 Timber Creek Rd, Clementon, NJ 08021For SaleMLS ID #NJCD2122552, George Awadalla, Keller Williams Realty West Monmouth. Bright MLS
- $135,0002 bd2 ba1.2k sqft60 Georgetown Rd, Clementon, NJ 08021For SaleMLS ID #NJCD2127418, Johanna Marino, Coldwell Banker Realty. Bright MLS
- $225,0003 bd2 ba1.4k sqft833 E Elm Ave, Lindenwold, NJ 08021For SaleMLS ID #NJCD2128744, Natasha Minor, Redfin. Bright MLS
- $180,0002 bd2 ba1.1k sqft909 Bromley Est, Pine Hill, NJ 08021For SaleMLS ID #NJCD2128604, Alexia Bevilacqua, Compass RE. Bright MLS
- $199,0003 bd3 ba1.6k sqft1502 Bromley Ests, Pine Hill, NJ 08021For Sale
 MLS ID #2704492R, ANIL AGGARWAL. All Jersey MLS
 - $--2 bd2 ba1.6k sqft2510 Andria Ct, Atco, NJ 08004For SaleMLS ID #NJCD2128708, Bryan Vurgason, Keller Williams Realty - Cherry Hill. Bright MLS
- $200,0002 bd3 ba1.3k sqft2004 Greenwood Dr, Lindenwold, NJ 08021For SaleMLS ID #2770480M, BEVERLY LYONS. All Jersey MLS
- $204,9003 bd2 ba1.5k sqft409 Mason Run, Pine Hill, NJ 08021For SaleMLS ID #NJCD2125850, Keith Squires, Better Homes and Gardens Real Estate Realty Connect. Bright MLS
- $115,0002 bd2 ba1.2k sqft11 Dover Dr, Lindenwold, NJ 08021For SaleMLS ID #NJCD2118528, Renee Nichols, Sureway Realty. Bright MLS
- $180,0001 bd1 ba712 sqft241 La Cascata, Clementon, NJ 08021For SaleMLS ID #NJCD2127004, Dalton Titlemore, Ovation Realty LLC. Bright MLS
- $149,9002 bd2 ba1.3k sqft79 Shenandoah Dr, Sicklerville, NJ 08081For SaleMLS ID #NJCD2129076, David Adlai-Gail, Coldwell Banker Residential Brokerage-Princeton Jct. Bright MLS
- $247,9003 bd2 ba1.7k sqft309 Cherrywood Dr, Clementon, NJ 08021AuctionMLS ID #NJCD2128868, Dawn Bricker, Century 21 Advantage Gold-Cherry Hill. Bright MLS
- $239,9002 bd2 ba1k sqft436 7th Ave, Lindenwold, NJ 08021For SaleMLS ID #NJCD2127738, Constance Curci, RE/MAX Of Cherry Hill. Bright MLS
