Welcome to this beautiful home located in the Rosena Ranch community! Built in 2017, this spacious 4-bedroom, 3.5-bath home features an inviting open floor plan designed for comfortable everyday living and entertaining. The downstairs bedroom includes its own en-suite bathroom, making it ideal for guests, extended family, a home office, or additional living space. Upstairs, you'll find a large versatile loft that can be transformed into a home office, play area, media room, game room, or whatever best fits your lifestyle. Step outside to a nice backyard with low-maintenance landscaping and beautiful mountain views. Additional features include central air and heating, a 2-car attached garage, and a private driveway for additional parking. Enjoy convenient access to nearby schools, parks, and freeways. This Rosena Ranch home offers a great combination of space, comfort, convenience, and flexibility. Don't miss the opportunity to make this wonderful home your own!
Some listing photos have been digitally enhanced and/or virtually staged using AI. Images are for illustrative purposes only.
Additional photos coming soon.
For sale
Listed by: PureMotive Realty Inc. • Kael Maligaya • Contact: kael@puremotivere.com
$725,000
18016 Ribwort Rd, San Bernardino, CA 92407
4beds
3,156sqft
Single Family Residence
Built in 2017
6,499 Square Feet Lot
$711,600 Zestimate®
$230/sqft
$65/mo HOA
What's special
- 518 days
- 313
- 17
Zillow last checked:
Listing updated:
Listed by:
Kael Maligaya DRE #02180978 kael@puremotivere.com,
PureMotive Realty Inc.
Source: CRMLS,MLS#: AR26176409 Originating MLS: California Regional MLS
Originating MLS: California Regional MLSFacts & features
Interior
Bedrooms & bathrooms
- Bedrooms: 4
- Bathrooms: 4
- Full bathrooms: 3
- 1/2 bathrooms: 1
- Main level bathrooms: 2
- Main level bedrooms: 2
Rooms
- Room types: Bedroom, Family Room, Kitchen, Living Room, Primary Bedroom, Other, Dining Room
Primary bedroom
- Features: Primary Suite
Bedroom
- Features: Bedroom on Main Level
Kitchen
- Features: Kitchen Island
Other
- Features: Walk-In Closet(s)
Heating
- Central
Cooling
- Central Air
Appliances
- Laundry: Inside
Features
- Separate/Formal Dining Room, Open Floorplan, Bedroom on Main Level, Primary Suite, Walk-In Closet(s)
- Flooring: Tile
- Has fireplace: Yes
- Fireplace features: Living Room
- Common walls with other units/homes: No Common Walls
Interior area
- Total interior livable area: 3,156 sqft
Property
Parking
- Total spaces: 2
- Parking features: Driveway, Garage
- Attached garage spaces: 2
Accessibility
- Accessibility features: Parking
Features
- Levels: Two
- Stories: 2
- Entry location: Ribwort/1
- Pool features: None
- Spa features: None
- Has view: Yes
- View description: Mountain(s)
Lot
- Size: 6,499 Square Feet
- Features: Back Yard, Front Yard
Details
- Parcel number: 1116241330000
- Special conditions: Probate Listing
Construction
Type & style
- Home type: SingleFamily
- Architectural style: Contemporary
- Property subtype: Single Family Residence
Materials
- Roof: Tile
Condition
- New construction: No
- Year built: 2017
Utilities & green energy
- Sewer: Public Sewer
- Water: Public, Private
Community & HOA
Community
- Features: Street Lights, Sidewalks
HOA
- Has HOA: Yes
- Amenities included: Other
- HOA fee: $65 monthly
- HOA name: Sky Ridge Owners Association
- HOA phone: 855-403-3852
Location
- Region: San Bernardino
Financial & listing details
- Price per square foot: $230/sqft
- Tax assessed value: $258,939
- Date on market: 8/12/2026
- Cumulative days on market: 518 days
- Listing terms: Cash,Conventional,FHA,Submit,VA Loan
Estimated market value
$711,600
$676,000 - $747,000
$3,691/mo
Price history
| Date | Event | Price |
|---|---|---|
| 8/12/2026 | Listed for sale | $725,000-3.3%$230/sqft |
Source:  CRMLS #AR26176409 Report a problem CRMLS #AR26176409 Report a problem | ||
| 8/12/2026 | Listing removed | $750,000-6.1%$238/sqft |
Source:  SDMLS #AR25084689 Report a problem SDMLS #AR25084689 Report a problem | ||
| 6/23/2025 | Listed for sale | $799,000+56.4%$253/sqft |
Source: SDMLS #AR25084689 Report a problem | ||
| 9/28/2017 | Sold | $511,000$162/sqft |
Source: Public Record Report a problem | ||
Public tax history
| Year | Property taxes | Tax assessment |
|---|---|---|
| 2026 | -- | $258,939 +2% |
| 2025 | $7,136 +12.9% | $253,862 +2% |
| 2024 | $6,324 +14.3% | $248,885 +2% |
| 2023 | $5,531 +0% | $244,005 +2% |
| 2022 | $5,529 +0.1% | $239,221 +2% |
| 2021 | $5,522 -1.6% | $234,531 +1% |
| 2020 | $5,612 +0.8% | $232,127 +2% |
| 2019 | $5,569 +2.1% | $227,575 +2% |
| 2018 | $5,456 +284.8% | $223,112 +111.1% |
| 2017 | $1,418 | $105,680 |
Find assessor info on the county website
Monthly payment
Est. payment
Payment breakdown
Explore the cost of this home by adjusting the details. Changes won't be saved.Climate risks
Neighborhood: 92407

- $644,7235 bd4 ba3.1k sqft18020 Ribwort Rd, San Bernardino, CA 92407Off Market
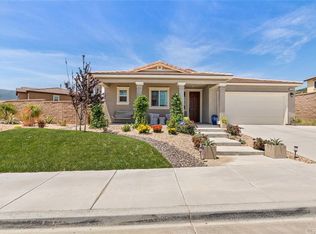
- $691,3003 bd3 ba2.4k sqft18012 Ribwort Rd, San Bernardino, CA 92407Off Market
- $774,8004 bd3 ba2.7k sqft3409 Dindle Ct, San Bernardino, CA 92407Off Market
- $739,3004 bd3 ba2.4k sqft18024 Ribwort Rd, San Bernardino, CA 92407Off Market
Similar homes
- $600,0004 bd3 ba2.5k sqft3863 Quartzite Ln, San Bernardino, CA 92407For Sale
 MLS ID #CV26088486, Aolany Gonzalez, RE/MAX TIME REALTY. CRMLS
 - $795,0006 bd7 ba3.7k sqft403 W Aries Ln, San Bernardino, CA 92407For Sale
 MLS ID #IG26172557, Esther Sheh, Realty Masters & Associates. CRMLS
 - $697,0004 bd3 ba1.6k sqft1796 W Carpenter St, Rialto, CA 92377For Sale
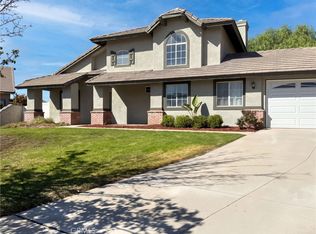 MLS ID #IV26214487, LISA SOLTESZ, OPENDOOR BROKERAGE INC.. CRMLS
 - $745,0005 bd3 ba2.2k sqft922 W Craig St, Rialto, CA 92377For Sale
 MLS ID #IV26152680, LISA SOLTESZ, OPENDOOR BROKERAGE INC.. CRMLS
