Welcome home to 11610 Cornell Ave. This home truly makes a statement. As you pass through the private automatic gate, you are met with a sweeping paver driveway lined with mature fruit trees. Step through the beautiful entryway and into a thoughtfully designed floor plan that flows effortlessly. The main level features a spacious family room and an adjacent formal sitting area or second living room. The updated kitchen boasts gorgeous cabinetry, ample storage, and includes the refrigerator. Downstairs you'll find three bedrooms and three bathrooms, with two of the three bedrooms featuring their own private en suite bathrooms, a rare and desirable touch. Ascend the elegant spiral staircase to discover a large open upper level — ideal as a game room, guest quarters, or flex space. A separate room and bathroom complete the upper level, along with access to the backyard via a private staircase. Take in breathtaking mountain views from upstairs, with patios on both sides to soak it all in. Continue up to find a charming enclosed retreat, a versatile bonus space perfect for a reading nook, lounge, or whatever your imagination desires. The exterior impresses with a tile roof, an attached two-car garage complete with an EV charger, and a stunning private in-ground Pebble Tech pool and spa. And there's still plenty of yard to enjoy! The backyard also features a private greenhouse, perfect for the gardening enthusiast, along with generous open space to make your own.
With over 2,889 sqft of living space, an extraordinary lot, a greenhouse, pool and spa, and a layout that truly has it all, this is a one-of-a-kind Riverside gem you won't want to miss.
For sale
Listed by: Home Dream Real Estate • Jaslene Chavez • 562-322-5691
Price cut: $40K (10/15)
$729,000
11610 Cornell Ave, Riverside, CA 92507
4beds
2,889sqft
Single Family Residence
Built in 1970
0.34 Acres Lot
$727,900 Zestimate®
$252/sqft
$-- HOA
What's special
- 100 days
- 1,216
- 112
Zillow last checked:
Listing updated:
Listed by:
Jaslene Chavez DRE #02053553 562-322-5691,
Home Dream Real Estate
Source: CRMLS,MLS#: PW26207540 Originating MLS: California Regional MLS
Originating MLS: California Regional MLSFacts & features
Interior
Bedrooms & bathrooms
- Bedrooms: 4
- Bathrooms: 4
- Full bathrooms: 4
- Main level bathrooms: 3
- Main level bedrooms: 3
Rooms
- Room types: Bonus Room, Bedroom, Family Room, Primary Bedroom, Other
Primary bedroom
- Features: Main Level Primary
Primary bedroom
- Features: Primary Suite
Bedroom
- Features: Bedroom on Main Level
Other
- Features: Walk-In Closet(s)
Heating
- Central, Fireplace(s)
Cooling
- Central Air
Appliances
- Included: Refrigerator
- Laundry: Laundry Room
Features
- Eat-in Kitchen, Bedroom on Main Level, Main Level Primary, Primary Suite, Walk-In Closet(s)
- Has fireplace: Yes
- Fireplace features: Family Room, Living Room
- Common walls with other units/homes: No Common Walls
Interior area
- Total interior livable area: 2,889 sqft
Property
Parking
- Total spaces: 2
- Parking features: Garage, Gated, Paved, RV Potential, RV Access/Parking
- Attached garage spaces: 2
Features
- Levels: Two
- Stories: 2
- Entry location: 1
- Has private pool: Yes
- Pool features: In Ground, Pebble, Private
- Has spa: Yes
- Spa features: In Ground, Private
- Has view: Yes
- View description: Mountain(s)
Lot
- Size: 0.34 Acres
- Features: Yard
Details
- Parcel number: 256103016
- Special conditions: Standard
Construction
Type & style
- Home type: SingleFamily
- Property subtype: Single Family Residence
Condition
- New construction: No
- Year built: 1970
Utilities & green energy
- Sewer: Septic Type Unknown
- Water: Public
Community & HOA
Community
- Features: Mountainous
Location
- Region: Riverside
Financial & listing details
- Price per square foot: $252/sqft
- Tax assessed value: $380,491
- Date on market: 9/22/2026
- Cumulative days on market: 100 days
- Listing terms: Cash to New Loan,Conventional,FHA
Estimated market value
$727,900
$692,000 - $764,000
$4,944/mo
Price history
| Date | Event | Price |
|---|---|---|
| 10/15/2026 | Price change | $729,000-5.2%$252/sqft |
Source:  CRMLS #PW26207540 Report a problem CRMLS #PW26207540 Report a problem | ||
| 9/24/2026 | Listed for sale | $769,000+70.9%$266/sqft |
Source: CRMLS #PW26207540 Report a problem | ||
| 4/30/2015 | Listing removed | $449,900$156/sqft |
Source: CENTURY 21 Award #PW15076413 Report a problem | ||
| 4/13/2015 | Listed for sale | $449,900+51.5%$156/sqft |
Source: PFRE Tour Report a problem | ||
| 2/21/2012 | Sold | $297,000-1%$103/sqft |
Source: Public Record Report a problem | ||
| 12/6/2011 | Listed for sale | $299,900+50%$104/sqft |
Source: Citivest Inc. #P805090 Report a problem | ||
| 9/28/2011 | Listing removed | $200,000$69/sqft |
Source: IGNATIUS OGBOGU #W11126290 Report a problem | ||
| 9/27/2011 | Price change | $200,000-28.6%$69/sqft |
Source: IGNATIUS OGBOGU #W11126290 Report a problem | ||
| 6/13/2011 | Price change | $280,000+7.7%$97/sqft |
Source: Realty Executives Experts #C11033165 Report a problem | ||
| 5/27/2011 | Price change | $260,000-3.7%$90/sqft |
Source: Realty Executives Experts #C11033165 Report a problem | ||
| 5/11/2011 | Price change | $270,000-3.6%$93/sqft |
Source: Realty Executives Experts #C11033165 Report a problem | ||
| 3/16/2011 | Listed for sale | $280,000+100%$97/sqft |
Source: Realty Executives Experts #C11033165 Report a problem | ||
| 3/8/2011 | Listing removed | $2,495$1/sqft |
Source: WSR Sales & Management Report a problem | ||
| 2/19/2011 | Listed for rent | $2,495$1/sqft |
Source: WSR Sales & Management Report a problem | ||
| 1/24/1997 | Sold | $140,000+20.7%$48/sqft |
Source: Public Record Report a problem | ||
| 10/30/1996 | Sold | $116,000$40/sqft |
Source: Public Record Report a problem | ||
Public tax history
| Year | Property taxes | Tax assessment |
|---|---|---|
| 2026 | -- | $380,491 +2% |
| 2025 | $4,239 +3.4% | $373,031 +2% |
| 2024 | $4,100 +2.1% | $365,717 +2% |
| 2023 | $4,016 +2% | $358,547 +2% |
| 2022 | $3,937 +2% | $351,518 +2% |
| 2021 | $3,860 +1.1% | $344,626 +1% |
| 2020 | $3,817 +1.7% | $341,094 +2% |
| 2019 | $3,752 +2.1% | $334,407 +2% |
| 2018 | $3,675 +2.4% | $327,851 +2% |
| 2017 | $3,590 | $321,424 +2% |
| 2016 | $3,590 +2.6% | $315,123 +1.5% |
| 2015 | $3,499 +2.1% | $310,392 +2% |
| 2014 | $3,426 | $304,314 +0.5% |
| 2013 | -- | $302,940 +12.2% |
| 2012 | -- | $270,000 +51.7% |
| 2011 | -- | $177,961 +0.8% |
| 2010 | -- | $176,633 -0.2% |
| 2009 | -- | $177,055 +2% |
| 2008 | -- | $173,585 +2% |
| 2007 | -- | $170,182 +2% |
| 2006 | -- | $166,846 +2% |
| 2005 | -- | $163,575 +3.9% |
| 2003 | -- | $157,431 +2% |
| 2002 | -- | $154,345 +2% |
| 2001 | $1,467 +2% | $151,320 +2% |
| 2000 | $1,439 | $148,354 |
Find assessor info on the county website
Monthly payment
Est. payment
Payment breakdown
Explore the cost of this home by adjusting the details. Changes won't be saved.Climate risks
Neighborhood: 92507
Similar homes
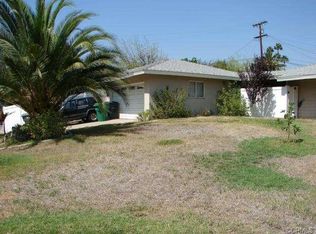
- $699,5004 bd3 ba2k sqft291 Hillandale Ct, Riverside, CA 92507For Sale
 MLS ID #TR26195528, Zhongmin Su, Universal Elite Inc.. CRMLS
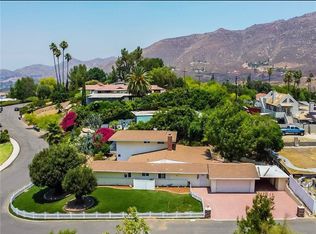
 - $875,0004 bd3 ba2.5k sqft2130 Archdale St, Riverside, CA 92506For Sale
 MLS ID #IV26225709, BRENT LEE, Tower Agency. CRMLS
 - $749,9004 bd3 ba2.4k sqft6801 Rycroft Dr, Riverside, CA 92506For Sale
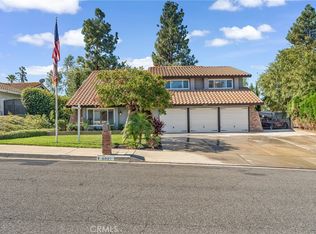 MLS ID #IG26208629, Linda Pope, REALTY ONE GROUP EMPIRE. CRMLS
 - $750,0004 bd3 ba2.6k sqft6727 Hawkley Dr, Riverside, CA 92506For Sale
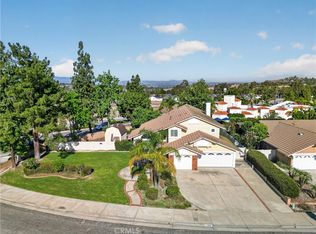 MLS ID #IV26128411, VERONICA FOSTER, TRUST PROPERTIES USA, INC. CRMLS
