SELLER IS LOOKING FOR AN OFFER! Here is your opportunity to own a truly distinctive 4-bedroom, 2.5-bath all-stone Tudor-style home on approximately 1.35 acres, beautifully situated along a fairway of the prestigious Berkshire Country Club and located in the Schuylkill Valley School District. Homes with this combination of character, acreage, location, and craftsmanship simply do not come along often! From the moment you arrive, the solid all-stone construction immediately makes a statement. This is a substantial home with classic architectural character and undeniable craftsmanship throughout. The slate roof was replaced in 2014, and new carpeting was installed in 2023, complementing the home's beautiful hardwood flooring. Inside, the spacious living room is loaded with character, featuring an open-beam ceiling, fireplace, and unique bump-out bar area—a wonderful space for entertaining or simply enjoying the home's timeless atmosphere. The exceptionally large dining room offers plenty of room for gatherings and special occasions. The kitchen is where the opportunity really gets exciting. While it would benefit from updating, the space and potential are already here. Bring your imagination and create the kitchen you've always wanted while adding significant value and personal appeal to this impressive property. Just off the kitchen is a charming stone-walled sunken breakfast area with convenient access to the dining room. Upstairs are four bedrooms and two full bathrooms, providing plenty of room for family, guests, an office, or additional living space. Outside, the approximately 1.35-acre setting provides plenty of room, privacy, and versatility, with a nice rear patio and expansive yard adjoining a Berkshire Country Club fairway. It's a setting that's difficult to duplicate—peaceful and spacious, yet remarkably convenient. And the location? Excellent. You're approximately one-half mile from Reading Regional Airport and St. Joseph Medical Center, while Route 183 provides easy connections to Routes 12, 222, and I-78. This is not just another house—it's an opportunity. The combination of an all-stone Tudor design, exceptional craftsmanship, acreage, privacy, desirable location, and the ability to update and add value makes this a property worth serious consideration. SELLER IS READY TO MAKE A DEAL—BRING YOUR OFFER! If you've been searching for a substantial home with character, land, and tremendous potential, this one deserves your attention. 24-hour notice required for all showings. Please schedule through ShowingTime.
For sale
$795,000
1804 Bernville Rd, Reading, PA 19601
4beds
3,721sqft
Single Family Residence
Built in 1935
1.35 Acres Lot
$-- Zestimate®
$214/sqft
$-- HOA
What's special
Solid all-stone constructionExceptionally large dining roomNice rear patioAll-stone tudor-style homeClassic architectural characterUnique bump-out bar areaBeautiful hardwood flooring
- 559 days
- 1,112
- 90
Zillow last checked:
Listing updated:
Listed by:
Philip Macaronis 610-670-2770,
RE/MAX Of Reading (610) 670-2770
Source: Bright MLS,MLS#: PABK2055608
Facts & features
Interior
Bedrooms & bathrooms
- Bedrooms: 4
- Bathrooms: 4
- Full bathrooms: 3
- 1/2 bathrooms: 1
- Main level bathrooms: 1
Rooms
- Room types: Living Room, Dining Room, Primary Bedroom, Bedroom 2, Bedroom 3, Bedroom 4, Kitchen, Breakfast Room, Storage Room
Primary bedroom
- Features: Flooring - HardWood, Flooring - Carpet
- Level: Upper
- Area: 352 Square Feet
- Dimensions: 16 X 22
Bedroom 2
- Features: Flooring - HardWood
- Level: Upper
- Area: 180 Square Feet
- Dimensions: 12 X 15
Bedroom 3
- Features: Flooring - HardWood
- Level: Upper
- Area: 208 Square Feet
- Dimensions: 16 X 13
Bedroom 4
- Features: Flooring - HardWood
- Level: Upper
- Area: 180 Square Feet
- Dimensions: 10 X 18
Breakfast room
- Level: Main
- Area: 98 Square Feet
- Dimensions: 7 X 14
Dining room
- Features: Flooring - HardWood
- Level: Main
- Area: 255 Square Feet
- Dimensions: 17 X 15
Kitchen
- Level: Main
- Area: 256 Square Feet
- Dimensions: 16 X 16
Living room
- Features: Flooring - HardWood
- Level: Main
- Area: 504 Square Feet
- Dimensions: 18 X 28
Storage room
- Level: Main
- Area: 112 Square Feet
- Dimensions: 8 X 14
Heating
- Hot Water, Natural Gas
Cooling
- Central Air, Electric
Appliances
- Included: Gas Water Heater
- Laundry: In Basement
Features
- Flooring: Hardwood, Carpet
- Basement: Partial
- Number of fireplaces: 1
Interior area
- Total structure area: 3,721
- Total interior livable area: 3,721 sqft
- Finished area above ground: 3,721
- Finished area below ground: 0
Video & virtual tour
Property
Parking
- Total spaces: 4
- Parking features: Garage Faces Side, Detached, Attached
- Attached garage spaces: 4
Accessibility
- Accessibility features: 2+ Access Exits, Accessible Entrance
Features
- Levels: Two
- Stories: 2
- Exterior features: Rain Gutters, Stone Retaining Walls, Lighting
- Pool features: None
Lot
- Size: 1.35 Acres
Details
- Additional structures: Above Grade, Below Grade
- Parcel number: 27530705092992
- Zoning: RESIDENTIAL
- Special conditions: Standard
Construction
Type & style
- Home type: SingleFamily
- Architectural style: Tudor
- Property subtype: Single Family Residence
Materials
- Stone
- Foundation: Stone
- Roof: Slate
Condition
- New construction: No
- Year built: 1935
Utilities & green energy
- Sewer: Public Sewer
- Water: Public
- Utilities for property: Cable Connected, Electricity Available, Natural Gas Available
Community & HOA
Community
- Subdivision: Greenfields
HOA
- Has HOA: No
Location
- Region: Reading
- Municipality: BERN TWP
Financial & listing details
- Price per square foot: $214/sqft
- Tax assessed value: $218,100
- Annual tax amount: $8,882
- Date on market: 4/5/2025
- Listing agreement: Exclusive Right To Sell
- Listing terms: Cash,Conventional
- Ownership: Fee Simple
Estimated market value
Not available
Estimated sales range
Not available
$2,772/mo
Price history
| Date | Event | Price |
|---|---|---|
| 11/16/2025 | Listed for sale | $795,000-9.1%$214/sqft |
Source:  Bright MLS #PABK2055608 Report a problem Bright MLS #PABK2055608 Report a problem | ||
| 4/5/2025 | Listed for sale | $875,000$235/sqft |
Source: Bright MLS #PABK2055608 Report a problem | ||
| 9/24/2024 | Listing removed | $875,000$235/sqft |
Source: Bright MLS #PABK2038090 Report a problem | ||
| 4/9/2024 | Price change | $875,000-12.1%$235/sqft |
Source: Bright MLS #PABK2038090 Report a problem | ||
| 12/24/2023 | Listed for sale | $995,000$267/sqft |
Source: Bright MLS #PABK2038090 Report a problem | ||
Public tax history
| Year | Property taxes | Tax assessment |
|---|---|---|
| 2025 | $9,202 +3.6% | $218,100 |
| 2024 | $8,882 +2.7% | $218,100 |
| 2023 | $8,651 | $218,100 |
| 2022 | $8,651 | $218,100 |
| 2021 | $8,651 | $218,100 |
| 2020 | $8,651 +2.6% | $218,100 |
| 2019 | $8,432 | $218,100 |
| 2018 | $8,432 +0.7% | $218,100 |
| 2017 | $8,370 +236.6% | $218,100 |
| 2016 | $2,486 | $218,100 |
| 2015 | $2,486 | $218,100 |
| 2014 | -- | $218,100 |
| 2013 | -- | $218,100 |
| 2012 | -- | $218,100 |
| 2011 | -- | $218,100 |
| 2010 | -- | $218,100 |
| 2009 | -- | $218,100 |
| 2008 | -- | $218,100 |
| 2007 | -- | $218,100 |
| 2006 | -- | $218,100 |
| 2005 | -- | $218,100 |
| 2004 | -- | $218,100 |
| 2003 | -- | $218,100 |
| 2002 | -- | $218,100 |
| 2000 | -- | $218,100 |
Find assessor info on the county website
Monthly payment
Est. payment
Payment breakdown
Explore the cost of this home by adjusting the details. Changes won't be saved.Climate risks
Neighborhood: 19601
Nearby schools
Schools provided by the listing agent
- District: Schuylkill Valley
Source: Bright MLS. This data may not be complete. We recommend contacting the local school district to confirm school assignments for this home.
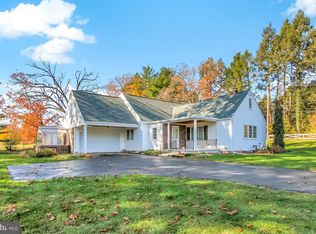
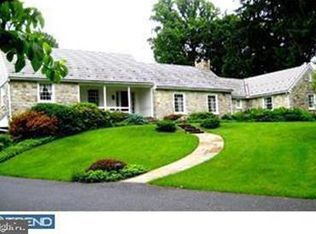
Similar homes
- $799,9004 bd3 ba4.1k sqft69 Santa Maria Dr, Reading, PA 19606For Sale

 MLS ID #PABK2076652, Anthony Borelli, Century 21 Gold. Bright MLS
 - $829,9004 bd4 ba4.4k sqft130 Troxel Rd, Shoemakersville, PA 19555For Sale
 MLS ID #786281, Ansa Sama, Realty One Group Exclusive. GLVR
 - $795,0003 bd4 ba4.4k sqft34 Hessian Blvd, Reading, PA 19607For Sale
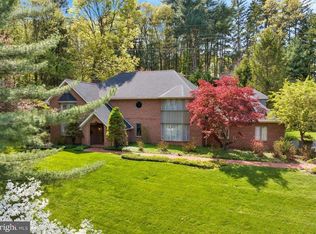 MLS ID #PABK2071366, Peter Heim, Keller Williams Platinum Realty - Wyomissing. Bright MLS
 - $765,0005 bd3 ba3.6k sqft7 Davis Bridge Rd, Bernville, PA 19506For Sale
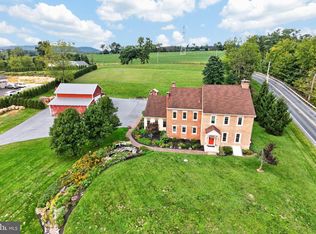 MLS ID #PABK2078058, Kristi Ledford, The Real Estate Professionals-Pottstown. Bright MLS
 - $650,0005 bd5 ba4.9k sqft24 Fawn Dr, Reading, PA 19607For SaleMLS ID #PABK2079020, Terry Ayres, RE/MAX Main Line-Kimberton. Bright MLS
- $649,9954 bd4 ba4k sqft1202 Old Mill Rd, Wyomissing, PA 19610For SaleMLS ID #PABK2075416, Chris Pilotte, Realty One Group Exclusive. Bright MLS
- $499,9004 bd3 ba4.5k sqft45 Kutz Rd, Temple, PA 19560For SaleMLS ID #PABK2079080, Stephanie Young, Keller Williams Platinum Realty - Wyomissing. Bright MLS
- $840,0004 bd4 ba3.3k sqft6 Maple Grove Rd, Mohnton, PA 19540For SaleMLS ID #PABK2071276, Carrie Chapman, Coldwell Banker Realty. Bright MLS
- $699,9004 bd3 ba3k sqft1495 Alleghenyville Rd, Mohnton, PA 19540For SaleMLS ID #PABK2078718, Zylkia Rivera, Keller Williams Platinum Realty - Wyomissing. Bright MLS
- $574,9004 bd4 ba3.6k sqft300 Elizabeth Dr, Sinking Spring, PA 19608For SaleMLS ID #PABK2079112, Peter Heim, Keller Williams Platinum Realty - Wyomissing. Bright MLS
- $550,0004 bd3 ba3.9k sqft301 Valley Ct, Sinking Spring, PA 19608For SaleMLS ID #PABK2076934, Ron Samsel, United Real Estate Strive 212. Bright MLS
- $635,0005 bd3 ba2.8k sqft10 Pebblebrook Ln, Mohnton, PA 19540For SaleMLS ID #PABK2072398, Erica Fair, Iron Valley Real Estate of Berks. Bright MLS
- $767,9004 bd3 ba3.4k sqft161 Portia Blvd, Kutztown, PA 19609New ConstructionMLS ID #PABK2067388, Craig Reinert, Keller Williams Platinum Realty - Wyomissing. Bright MLS
- $545,0006 bd4 ba3.8k sqft1501 Hill Rd, Reading, PA 19602For SaleMLS ID #PABK2078318, Oby Torres, Iron Valley Real Estate of Berks. Bright MLS
- $524,9004 bd3 ba4.2k sqft126 W Neversink Rd, Reading, PA 19606For SaleMLS ID #PABK2075012, Chris Strain, RE/MAX Of Reading. Bright MLS
- $525,0003 bd3 ba2.8k sqft1001 River Crest Dr, Reading, PA 19605For SaleMLS ID #PABK2079118, Daniel Ortiz, Real of Pennsylvania. Bright MLS
- $479,9004 bd3 ba2.8k sqft83 Flint Ridge Dr, Reading, PA 19607For SaleMLS ID #PABK2077724, Craig Stringer, Pagoda Realty ERA Powered. Bright MLS
- $899,9005 bd5 ba5.5k sqft225 Logan Ave, Wyomissing, PA 19610For SaleMLS ID #PABK2078124, homecoin.com Minerick, Homecoin.com. Bright MLS
- $899,0004 bd6 ba5.5k sqft99 Grandview Rd, Wernersville, PA 19565For SaleMLS ID #PABK2077758, Todd Sell, Pagoda Realty ERA Powered. Bright MLS
