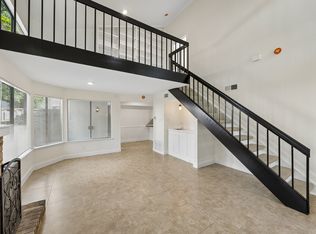
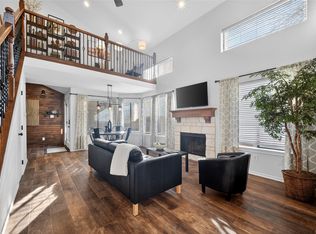
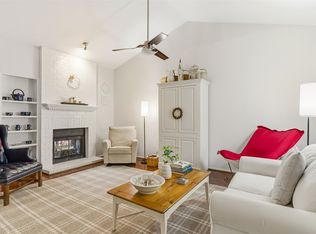
Welcome to the beautiful Lifescape Villas Midway Complex in the heart of North Dallas! This charming 2-bedroom, 2-bath home offers an inviting open-concept layout with abundant natural light, vaulted ceilings, and modern finishes throughout. The spacious living area features a cozy fireplace and direct access to a private front yard patio—perfect for relaxing or entertaining. Both bedrooms are generously sized, with the primary suite featuring a large walk-in closet and en-suite bath. Enjoy the convenience of a quiet, well-maintained community with a sparkling pool, and fantastic location. Located just minutes from the Dallas North Tollway, President George Bush Turnpike, Addison dining, shopping, and entertainment—this condo offers comfort, style, and an unbeatable location. Move-in ready and waiting for you! 1-Car Garage and 1 outside reserved spot.
Pending
$250,000
18040 Midway Rd APT 225, Dallas, TX 75287
2beds
1,442sqft
Condominium
Built in 1984
-- sqft lot
$246,900 Zestimate®
$173/sqft
$522/mo HOA
What's special
Sparkling poolCozy fireplaceModern finishes throughoutPrivate front yard patioAbundant natural lightVaulted ceilingsInviting open-concept layout
- 24 days
- 898
- 96
Likely to sell faster than
Zillow last checked:
Listing updated:
Listed by:
Lucas Pittaluga 0766818,
Agency Dallas Park Cities, LLC 336-743-0336
Source: NTREIS,MLS#: 21392758
Facts & features
Interior
Bedrooms & bathrooms
- Bedrooms: 2
- Bathrooms: 2
- Full bathrooms: 2
Primary bedroom
- Features: Ceiling Fan(s), Sitting Area in Primary, Walk-In Closet(s)
- Level: Second
- Dimensions: 14 x 11
Bedroom
- Features: Ceiling Fan(s)
- Level: First
- Dimensions: 13 x 11
Primary bathroom
- Features: Built-in Features, Dual Sinks, Double Vanity, Separate Shower
- Level: Second
- Dimensions: 11 x 8
Dining room
- Level: First
- Dimensions: 10 x 6
Other
- Features: Built-in Features
- Level: First
- Dimensions: 10 x 8
Kitchen
- Features: Breakfast Bar, Built-in Features, Eat-in Kitchen
- Level: First
- Dimensions: 17 x 8
Living room
- Features: Ceiling Fan(s), Fireplace
- Level: First
- Dimensions: 20 x 12
Heating
- Fireplace(s), Natural Gas
Cooling
- Central Air, Ceiling Fan(s), Electric
Appliances
- Included: Dishwasher, Electric Cooktop, Electric Oven, Electric Range, Disposal, Microwave, Refrigerator, Washer
- Laundry: Washer Hookup, Dryer Hookup, In Kitchen
Features
- Built-in Features, High Speed Internet, Kitchen Island, Pantry, Cable TV, Walk-In Closet(s)
- Flooring: Carpet, Tile
- Has basement: No
- Number of fireplaces: 1
- Fireplace features: Living Room, Masonry, Wood Burning
Interior area
- Total interior livable area: 1,442 sqft
Video & virtual tour
Property
Parking
- Total spaces: 1
- Parking features: Additional Parking, Covered, Direct Access, Door-Single, Garage Faces Front, Garage, Guest, On Site, Community Structure, See Remarks
- Attached garage spaces: 1
Features
- Levels: Two
- Stories: 2
- Has private pool: Yes
- Pool features: In Ground, Outdoor Pool, Pool, Private, Community
- Fencing: Front Yard,Wood
Lot
- Features: Landscaped, Few Trees
- Residential vegetation: Cleared
Details
- Parcel number: R142303322501
Construction
Type & style
- Home type: Condo
- Architectural style: Traditional
- Property subtype: Condominium
- Attached to another structure: Yes
Materials
- Brick
- Foundation: Slab
- Roof: Composition
Condition
- Resale
- Year built: 1984
Utilities & green energy
- Sewer: Public Sewer
- Water: Public
- Utilities for property: Sewer Available, Water Available, Cable Available
Community & HOA
Community
- Features: Curbs, Pool
- Security: Smoke Detector(s)
- Subdivision: Lifescape Villas On Midway A Condo
HOA
- Has HOA: Yes
- Services included: Association Management, Insurance, Maintenance Grounds, Maintenance Structure, Sewer, Trash, Water
- HOA fee: $522 monthly
- HOA name: Snl Associates
- HOA phone: 972-243-2175
Location
- Region: Dallas
Financial & listing details
- Price per square foot: $173/sqft
- Tax assessed value: $273,951
- Annual tax amount: $5,418
- Date on market: 9/23/2026
- Cumulative days on market: 18 days
- Listing terms: Cash,Conventional,FHA,VA Loan
Estimated market value
$246,900
$235,000 - $259,000
$2,168/mo
Price history
| Date | Event | Price |
|---|---|---|
| 10/6/2026 | Pending sale | $250,000$173/sqft |
Source: NTREIS #21392758 Report a problem | ||
| 9/29/2026 | Contingent | $250,000$173/sqft |
Source: NTREIS #21392758 Report a problem | ||
| 9/23/2026 | Listed for sale | $250,000$173/sqft |
Source: NTREIS #21392758 Report a problem | ||
| 4/6/2026 | Listing removed | $250,000$173/sqft |
Source: NTREIS #21100043 Report a problem | ||
| 1/18/2026 | Price change | $250,000-2%$173/sqft |
Source: NTREIS #21100043 Report a problem | ||
| 12/28/2025 | Listed for sale | $255,000$177/sqft |
Source: NTREIS #21100043 Report a problem | ||
| 12/22/2025 | Contingent | $255,000$177/sqft |
Source: NTREIS #21100043 Report a problem | ||
| 11/7/2025 | Listed for sale | $255,000+75.9%$177/sqft |
Source: NTREIS #21100043 Report a problem | ||
| 3/10/2016 | Listing removed | $145,000$101/sqft |
Source: Briggs Freeman Sotheby's International Realty #13310121 Report a problem | ||
| 2/1/2016 | Pending sale | $145,000$101/sqft |
Source: Briggs Freeman Sotheby's Int'l #13310121 Report a problem | ||
| 1/29/2016 | Listed for sale | $145,000$101/sqft |
Source: Briggs Freeman Sotheby's Int'l #13310121 Report a problem | ||
Public tax history
| Year | Property taxes | Tax assessment |
|---|---|---|
| 2025 | $3,479 -5.7% | $273,951 -5.5% |
| 2024 | $3,689 +8.1% | $289,748 +11.1% |
| 2023 | $3,414 +5% | $260,900 +19.8% |
| 2022 | $3,253 +5.1% | $217,794 +10.5% |
| 2021 | $3,094 +5.4% | $197,056 +5.9% |
| 2020 | $2,936 -10.2% | $186,097 -9.3% |
| 2019 | $3,269 -2% | $205,145 +4.7% |
| 2018 | $3,334 +37.7% | $196,026 +3% |
| 2017 | $2,421 | $190,234 +26.9% |
| 2016 | $2,421 +55.5% | $149,852 +36.6% |
| 2015 | $1,557 | $109,724 +8.4% |
| 2014 | $1,557 | $101,212 +3.7% |
| 2013 | -- | $97,628 -6.2% |
| 2012 | -- | $104,082 -4.7% |
| 2011 | -- | $109,262 -8.5% |
| 2010 | -- | $119,370 -0.5% |
| 2009 | -- | $119,970 -3% |
| 2008 | -- | $123,723 +3.7% |
| 2007 | -- | $119,354 +4.9% |
| 2006 | -- | $113,817 -1.7% |
| 2005 | -- | $115,739 +10% |
| 2003 | -- | $105,233 +9.6% |
| 2002 | -- | $95,999 +3.4% |
| 2001 | -- | $92,859 +11% |
| 2000 | -- | $83,625 |
Find assessor info on the county website
Monthly payment
Est. payment
Payment breakdown
Explore the cost of this home by adjusting the details. Changes won't be saved.Climate risks
Neighborhood: Bent Tree West
Nearby schools
Schools provided by the listing agent
- Elementary: Mitchell
- Middle: Frankford
- High: Plano West
- District: Plano ISD
Source: NTREIS. This data may not be complete. We recommend contacting the local school district to confirm school assignments for this home.
Similar homes
- $250,0002 bd2 ba1.1k sqft5616 Preston Oaks Rd APT 1506, Dallas, TX 75254For Sale
 MLS ID #21277145, Ellie Askarpour Emamcha. NTREIS
 - $239,9002 bd2 ba1.1k sqft5100 Verde Valley Ln APT 273, Dallas, TX 75254For Sale
 MLS ID #21061303, Francine DeLongchamp. NTREIS
 - $285,0002 bd2 ba1.1k sqft2715 Harbinger Ln, Dallas, TX 75287For Sale
 MLS ID #21401525, Summer Rhone. NTREIS
 - $272,0002 bd2 ba1.1k sqft12660 Hillcrest Rd APT 3205, Dallas, TX 75230For Sale
 MLS ID #21396509, Lauren McCullough. NTREIS
