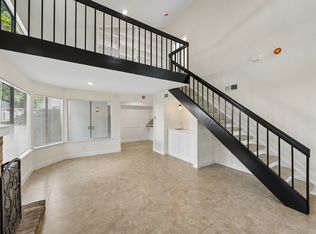
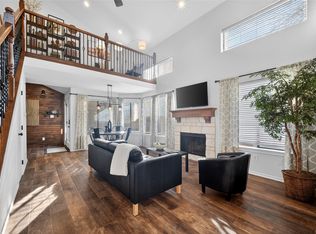
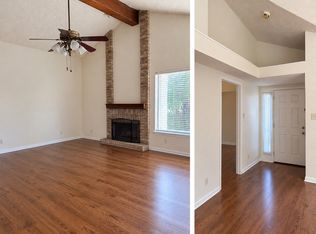
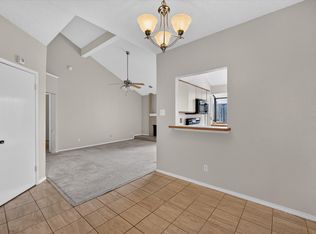
Bring your vision and your toolbox! This condo is priced $100k below recent comparable sales in the community, offering an exceptional opportunity to build instant equity. The unit needs new everything cosmetically, and it's priced accordingly. The floor plan offers two bedrooms, with the second bedroom currently configured as a loft, giving you flexibility for a home office, guest space, or media area. Ideal for investors, first-time buyers ready to add sweat equity, or anyone looking to customize a home to their taste. Being sold as-is. Opportunities like this don't last long, so schedule your showing today!
Under contract
$175,000
18040 Midway Rd APT 105, Dallas, TX 75287
2beds
1,194sqft
Condominium
Built in 1984
-- sqft lot
$167,900 Zestimate®
$147/sqft
$432/mo HOA
What's special
Two bedrooms
- 28 days
- 689
- 43
Likely to sell faster than
Zillow last checked:
Listing updated:
Listed by:
Jay Robbins 0493972 214-444-9014,
Robbins Real Estate Group, LLC 214-444-9014
Source: NTREIS,MLS#: 21392515
Facts & features
Interior
Bedrooms & bathrooms
- Bedrooms: 2
- Bathrooms: 2
- Full bathrooms: 2
Primary bedroom
- Level: First
- Dimensions: 13 x 11
Primary bedroom
- Level: Second
- Dimensions: 13 x 10
Living room
- Level: First
- Dimensions: 19 x 13
Heating
- Central
Cooling
- Central Air
Appliances
- Included: Electric Range
Features
- Eat-in Kitchen
- Has basement: No
- Number of fireplaces: 1
- Fireplace features: Wood Burning
Interior area
- Total interior livable area: 1,194 sqft
Video & virtual tour
Property
Parking
- Total spaces: 1
- Parking features: Assigned
- Garage spaces: 1
Features
- Levels: Two
- Stories: 2
- Patio & porch: Covered
- Pool features: None
Details
- Parcel number: R124603110501
Construction
Type & style
- Home type: Condo
- Property subtype: Condominium
- Attached to another structure: Yes
Materials
- Foundation: Slab
Condition
- Year built: 1984
Utilities & green energy
- Sewer: Public Sewer
- Utilities for property: Sewer Available
Community & HOA
Community
- Subdivision: Midway Villas
HOA
- Has HOA: Yes
- Services included: Maintenance Grounds
- HOA fee: $432 monthly
- HOA name: Snl Associates
- HOA phone: 972-243-2175
Location
- Region: Dallas
Financial & listing details
- Price per square foot: $147/sqft
- Tax assessed value: $232,647
- Annual tax amount: $4,590
- Date on market: 9/22/2026
- Cumulative days on market: 28 days
Estimated market value
$167,900
$160,000 - $176,000
$2,057/mo
Price history
| Date | Event | Price |
|---|---|---|
| 10/17/2026 | Contingent | $175,000$147/sqft |
Source: NTREIS #21392515 Report a problem | ||
| 9/22/2026 | Listed for sale | $175,000$147/sqft |
Source: NTREIS #21392515 Report a problem | ||
Public tax history
| Year | Property taxes | Tax assessment |
|---|---|---|
| 2026 | -- | $232,647 -0.2% |
| 2025 | $363 | $233,107 +4.4% |
| 2024 | -- | $223,247 +10% |
| 2023 | $166 -81.5% | $202,952 +10% |
| 2022 | $902 | $184,502 +9.3% |
| 2021 | $902 | $168,754 +9% |
| 2020 | $902 | $154,771 +10% |
| 2019 | $902 | $140,701 +10% |
| 2018 | $902 -14.1% | $127,910 -13.8% |
| 2017 | $1,050 | $148,357 +30% |
| 2016 | $1,050 +0.4% | $114,161 +18.8% |
| 2015 | $1,046 | $96,101 +8.4% |
| 2014 | $1,046 | $88,662 +3.7% |
| 2013 | -- | $85,530 -5.1% |
| 2012 | -- | $90,108 -4.7% |
| 2011 | -- | $94,574 -8.4% |
| 2010 | -- | $103,291 -2.4% |
| 2009 | -- | $105,878 -2.6% |
| 2008 | -- | $108,660 -5.2% |
| 2007 | -- | $114,580 +8.4% |
| 2006 | -- | $105,683 +6.7% |
| 2005 | -- | $99,056 -1.1% |
| 2003 | -- | $100,159 +9.6% |
| 2002 | -- | $91,404 +7.8% |
| 2001 | -- | $84,816 +10% |
| 2000 | -- | $77,105 |
Find assessor info on the county website
Monthly payment
Est. payment
Payment breakdown
Explore the cost of this home by adjusting the details. Changes won't be saved.Climate risks
Neighborhood: Bent Tree West
Nearby schools
Schools provided by the listing agent
- Elementary: Mitchell
- Middle: Frankford
- High: Shepton,Plano West
- District: Plano ISD
Source: NTREIS. This data may not be complete. We recommend contacting the local school district to confirm school assignments for this home.
Similar homes
- $184,9902 bd2 ba1k sqft18040 Midway Rd APT 258, Dallas, TX 75287For Sale
 MLS ID #21400518, Roman Mitchell. NTREIS
- $199,0002 bd3 ba1k sqft18240 Midway Rd APT 303, Dallas, TX 75287For Sale
 MLS ID #21390694, Ben Baker. NTREIS
- $200,0002 bd3 ba1k sqft18240 Midway Rd APT 1704, Dallas, TX 75287For Sale
 MLS ID #21162886, Kendra Norwood. NTREIS
- $179,0001 bd2 ba866 sqft18240 Midway Rd APT 402, Dallas, TX 75287For Sale
 MLS ID #21344187, Shayan Ahmadi. NTREIS
