Stunning craftsman style home in the Arlington subdivision. Open-concept living area with a kitchen featuring a spacious walk-in pantry, a gas range, and an oversized granite island, perfect for the home chefs. The sliding doors in the eat-in kitchen offer easy access to a cool, covered patio overlooking the spacious private backyard. Inside, relax by the gas-log fireplace or melt away the day's stress in the soaking tub. The mudroom by the garage, drop-zone bench in the oversized foyer, and the half bath conveniently located by the entrance is perfect for those on the go. The generous 3-car garage offers ample room for extra vehicles, dedicated storage, or a custom workshop. Take a short stroll down the street to cool off in the community pool. Pea Ridge schools are a walking distance from home. With parks, local shops, and amenities just a short drive away, this home truly offers something for everyone! Eligible for $4,000 preferred lender credit with Flat Branch Home Loans.
For sale
Price cut: $15K (9/16)
$480,000
1805 Bergman Rd, Pea Ridge, AR 72751
4beds
2,485sqft
Single Family Residence
Built in 2022
10,454 Square Feet Lot
$-- Zestimate®
$193/sqft
$42/mo HOA
What's special
Gas-log fireplaceMudroom by the garageCool covered patioSoaking tubOversized granite islandGas range
- 92 days
- 95
- 1
Zillow last checked:
Listing updated:
Listed by:
NuRi Jeong 479-696-0600,
Coldwell Banker Harris McHaney & Faucette-Rogers 479-696-0600
Source: ArkansasOne MLS,MLS#: 1356078 Originating MLS: Northwest Arkansas Board of REALTORS MLS
Originating MLS: Northwest Arkansas Board of REALTORS MLSFacts & features
Interior
Bedrooms & bathrooms
- Bedrooms: 4
- Bathrooms: 3
- Full bathrooms: 2
- 1/2 bathrooms: 1
Primary bedroom
- Level: Main
- Dimensions: 17.2x13.8
Bedroom
- Level: Second
- Dimensions: 12.4x11.2
Bedroom
- Level: Second
- Dimensions: 11.6x12.5
Bedroom
- Level: Second
- Dimensions: 12x12.3
Primary bathroom
- Level: Main
- Dimensions: 13.7x11.5
Bathroom
- Level: Second
- Dimensions: 8.2x8.8
Eat in kitchen
- Level: Main
- Dimensions: 14x27.9
Garage
- Level: Main
- Dimensions: 20.11x28.1
Half bath
- Level: Main
- Dimensions: 5x5
Living room
- Level: Main
- Dimensions: 20.7x19.2
Other
- Level: Main
- Dimensions: 9.6x17.9
Utility room
- Level: Main
- Dimensions: 9.9x5.7
Heating
- Central, Electric
Cooling
- Central Air, Electric
Appliances
- Included: Convection Oven, Dishwasher, Gas Oven, Gas Range, Gas Water Heater, Microwave Hood Fan, Microwave, Plumbed For Ice Maker
- Laundry: Washer Hookup, Dryer Hookup
Features
- Attic, Ceiling Fan(s), Eat-in Kitchen, Granite Counters, Pantry, Programmable Thermostat, Split Bedrooms, Storage, Walk-In Closet(s), Window Treatments, Mud Room
- Flooring: Carpet, Tile, Wood
- Windows: Double Pane Windows, Vinyl, Blinds
- Has basement: No
- Number of fireplaces: 1
- Fireplace features: Gas Log, Living Room
Interior area
- Total structure area: 2,485
- Total interior livable area: 2,485 sqft
Video & virtual tour
Property
Parking
- Total spaces: 3
- Parking features: Attached, Garage, Garage Door Opener
- Has attached garage: Yes
- Covered spaces: 3
Features
- Levels: Two
- Stories: 2
- Patio & porch: Covered, Patio
- Exterior features: Concrete Driveway
- Pool features: Pool, Community
- Fencing: Back Yard,Fenced,Privacy,Wood
- Waterfront features: None
Lot
- Size: 10,454 Square Feet
- Features: Cleared, City Lot, Landscaped, Level, Subdivision
Details
- Additional structures: Storage
- Parcel number: 1303365000
- Special conditions: None
Construction
Type & style
- Home type: SingleFamily
- Architectural style: Craftsman
- Property subtype: Single Family Residence
Materials
- Brick
- Foundation: Slab
- Roof: Architectural,Shingle
Condition
- New construction: No
- Year built: 2022
Details
- Warranty included: Yes
Utilities & green energy
- Sewer: Public Sewer
- Water: Public
- Utilities for property: Cable Available, Electricity Available, Natural Gas Available, Sewer Available, Water Available
Community & HOA
Community
- Features: Near Schools, Pool, Sidewalks
- Security: Smoke Detector(s)
- Subdivision: Arlington Ph 1 Pea Ridge
HOA
- Has HOA: Yes
- Services included: Association Management
- HOA fee: $500 annually
Location
- Region: Pea Ridge
Financial & listing details
- Price per square foot: $193/sqft
- Tax assessed value: $432,375
- Annual tax amount: $3,984
- Date on market: 7/21/2026
- Cumulative days on market: 91 days
- Listing terms: ARM,Conventional,FHA,USDA Loan,VA Loan
Estimated market value
Not available
Estimated sales range
Not available
Not available
Price history
| Date | Event | Price |
|---|---|---|
| 9/16/2026 | Price change | $480,000-3%$193/sqft |
Source:  ArkansasOne MLS #1356078 Report a problem ArkansasOne MLS #1356078 Report a problem | ||
| 7/21/2026 | Listed for sale | $495,000$199/sqft |
Source: ArkansasOne MLS #1356078 Report a problem | ||
| 7/14/2026 | Listing removed | $495,000$199/sqft |
Source: ArkansasOne MLS #1329610 Report a problem | ||
| 12/3/2025 | Price change | $495,000-1.4%$199/sqft |
Source: ArkansasOne MLS #1329610 Report a problem | ||
| 11/30/2025 | Listed for sale | $502,000+13.5%$202/sqft |
Source: ArkansasOne MLS #1329610 Report a problem | ||
| 6/16/2022 | Sold | $442,330$178/sqft |
Source: ArkansasOne MLS #1209568 Report a problem | ||
| 2/10/2022 | Listed for sale | $442,330$178/sqft |
Source: ArkansasOne MLS #1209568 Report a problem | ||
Public tax history
| Year | Property taxes | Tax assessment |
|---|---|---|
| 2025 | $3,984 +10.7% | $69,646 +9.1% |
| 2024 | $3,599 +4.6% | $63,846 +10% |
| 2023 | $3,442 +753.6% | $58,046 +753.6% |
| 2022 | $403 | $6,800 |
| 2021 | -- | -- |
Find assessor info on the county website
Monthly payment
Est. payment
Payment breakdown
Explore the cost of this home by adjusting the details. Changes won't be saved.Climate risks
Neighborhood: 72751
Nearby schools
Schools provided by the listing agent
- District: Pea Ridge
Source: ArkansasOne MLS. This data may not be complete. We recommend contacting the local school district to confirm school assignments for this home.

Similar homes
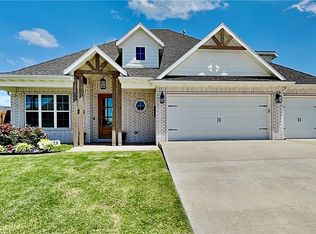
- $475,0004 bd3 ba2.4k sqft2108 Decker Rd, Pea Ridge, AR 72751For Sale
 MLS ID #1362425, Madelyn Still, NorthStar Realty NWA. ArkansasOne MLS
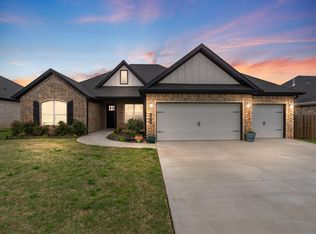
 - $465,0004 bd3 ba2.5k sqft304 Manfield Ave, Pea Ridge, AR 72751For Sale
 MLS ID #1357210, Michelle Gonzalez, Sudar Group. ArkansasOne MLS
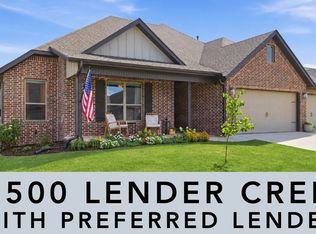
 - $530,0004 bd4 ba3k sqft775 Douglas St, Pea Ridge, AR 72751For Sale
 MLS ID #1360265, Natalie Edwards, Better Homes and Gardens Real Estate Journey Bento. ArkansasOne MLS
 - $509,5004 bd3 ba2.4k sqft2405 Bergman Rd, Pea Ridge, AR 72751New Construction
 MLS ID #1332378, Jennifer Castro, Keller Williams Market Pro Realty Branch Office. ArkansasOne MLS
