This Contemporary Chalet sit on a quiet rural town maintained road. The property is a tasteful blend of woodland and grassy yard with gardens. You can enter from the garage ,above ground , and walk up an interior staircase to the the next level. There is also a half bath and laundry room and plenty of room for side-by-sides, snowmobiles and seasonal gear! On the second level there is a very large living room with dining area that has access to the large front deck which is perfect for entertaining! There is also a kitchen, bedroom and full bath on this level as well as a door to the back brick garden area. The third level has two nice size bedrooms and a full bath!
Active under contract
Listed by: Boyd Real Estate • Janet Boyd
Price cut: $10K (8/19)
$269,000
1806 Bosley Hill Road, Readsboro, VT 05350
3beds
1,568sqft
Single Family Residence
Built in 1988
10 Acres Lot
$264,500 Zestimate®
$172/sqft
$-- HOA
What's special
Interior staircaseLaundry roomHalf bathTwo nice size bedrooms
- 92 days
- 644
- 28
Zillow last checked:
Listing updated:
Listed by:
Janet Boyd,
Boyd Real Estate 802-464-5618
Source: PrimeMLS,MLS#: 5095632
Facts & features
Interior
Bedrooms & bathrooms
- Bedrooms: 3
- Bathrooms: 3
- Full bathrooms: 2
- 1/2 bathrooms: 1
Heating
- Propane, Wood, Forced Air, Wood Stove
Cooling
- None
Appliances
- Included: Dishwasher, Dryer, Range Hood, Refrigerator, Washer, Gas Stove, Electric Water Heater, Exhaust Fan
- Laundry: In Basement
Features
- Ceiling Fan(s), Dining Area, Living/Dining, Natural Light, Natural Woodwork
- Flooring: Combination, Other, Vinyl
- Basement: Concrete,Interior Stairs,Assigned Storage,Unfinished,Walkout,Exterior Entry,Basement Stairs,Walk-Out Access
- Fireplace features: Wood Stove Hook-up, Wood Stove Insert
Interior area
- Total structure area: 2,318
- Total interior livable area: 1,568 sqft
- Finished area above ground: 1,568
- Finished area below ground: 0
Property
Parking
- Total spaces: 1
- Parking features: Dirt
- Garage spaces: 1
Features
- Levels: 3
- Stories: 3
- Exterior features: Garden
- Frontage length: Road frontage: 765
Lot
- Size: 10 Acres
- Features: Country Setting, Sloped, Rural
Details
- Parcel number: 51316110248
- Zoning description: R
Construction
Type & style
- Home type: SingleFamily
- Architectural style: Contemporary
- Property subtype: Single Family Residence
Materials
- Wood Frame
- Foundation: Concrete
- Roof: Shingle
Condition
- New construction: No
- Year built: 1988
Utilities & green energy
- Electric: 100 Amp Service
- Sewer: 1000 Gallon, On-Site Septic Exists, Septic Tank
- Utilities for property: Propane, Phone Available
Community & HOA
Location
- Region: Readsboro
Financial & listing details
- Price per square foot: $172/sqft
- Tax assessed value: $156,300
- Annual tax amount: $4,376
- Date on market: 6/19/2026
- Road surface type: Gravel
Estimated market value
$264,500
$251,000 - $278,000
$3,840/mo
Price history
| Date | Event | Price |
|---|---|---|
| 8/19/2026 | Price change | $269,000-3.6%$172/sqft |
Source:  PrimeMLS #5095632 Report a problem PrimeMLS #5095632 Report a problem | ||
| 7/11/2026 | Price change | $279,000-3.5%$178/sqft |
Source: PrimeMLS #5095632 Report a problem | ||
| 6/19/2026 | Listed for sale | $289,000+44.5%$184/sqft |
Source: PrimeMLS #5095632 Report a problem | ||
| 4/6/2023 | Sold | $200,000+0.5%$128/sqft |
Source: PrimeMLS #4930920 Report a problem | ||
| 1/25/2023 | Pending sale | $199,000$127/sqft |
Source:  BCMLS #238932 Report a problem BCMLS #238932 Report a problem | ||
| 12/14/2022 | Price change | $199,000-11.6%$127/sqft |
Source: BCMLS #238932 Report a problem | ||
| 10/21/2022 | Listed for sale | $225,000$143/sqft |
Source: BCMLS #238932 Report a problem | ||
| 10/7/2022 | Pending sale | $225,000$143/sqft |
Source: BCMLS #238932 Report a problem | ||
| 10/4/2022 | Contingent | $225,000$143/sqft |
Source: PrimeMLS #4930920 Report a problem | ||
| 9/23/2022 | Listed for sale | $225,000+46.1%$143/sqft |
Source: BCMLS #238932 Report a problem | ||
| 4/10/2007 | Sold | $154,000+28.3%$98/sqft |
Source: Public Record Report a problem | ||
| 11/14/2003 | Sold | $120,000$77/sqft |
Source: Public Record Report a problem | ||
Public tax history
| Year | Property taxes | Tax assessment |
|---|---|---|
| 2025 | $4,302 | $156,300 |
| 2024 | -- | $156,300 |
| 2023 | -- | $156,300 |
| 2022 | -- | $156,300 |
| 2021 | -- | $156,300 -1.6% |
| 2020 | -- | $158,800 |
| 2019 | -- | $158,800 |
| 2018 | -- | $158,800 |
| 2017 | -- | $158,800 |
| 2016 | -- | $158,800 +9900% |
| 2015 | -- | $1,588 |
| 2014 | -- | $1,588 |
| 2013 | -- | $1,588 |
| 2012 | -- | $1,588 +0.1% |
| 2011 | -- | $1,586 |
| 2010 | -- | $1,586 -11.4% |
| 2009 | -- | $1,790 +62.3% |
| 2008 | -- | $1,103 |
| 2007 | -- | $1,103 |
| 2006 | -- | $1,103 |
Find assessor info on the county website
Monthly payment
Est. payment
Payment breakdown
Explore the cost of this home by adjusting the details. Changes won't be saved.Climate risks
Neighborhood: 05350
Similar homes
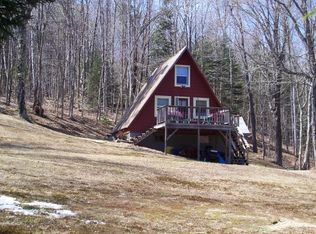
- $185,0003 bd1 ba1.5k sqft176 Glen Avenue, Readsboro, VT 05350Active
 MLS ID #5109950, Kim Meeker. PrimeMLS
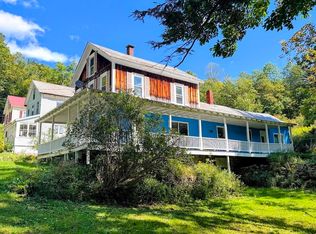
 - $325,0002 bd1 ba976 sqft3149 W Hill Dr, Readsboro, VT 05350For Sale
 MLS ID #250684, Colleen Zajac, MONARCH REALTY, INC.. BCMLS
 - $229,9004 bd2 ba2.1k sqft1955 VT Route 100, Readsboro, VT 05350Active
 MLS ID #5104246, Colt Hazell. PrimeMLS
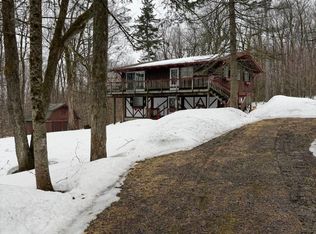
 - $329,9004 bd2 ba2k sqft773 Oberdorf Road, Readsboro, VT 05350Active
 MLS ID #5080881, Sean Taylor. PrimeMLS
