Welcome to the desirable gated community of Victoria Grove! This beautifully maintained 5-bedroom home reflects exceptional pride of ownership with thoughtful upgrades throughout. Enjoy a spacious and versatile floor plan, beautiful, upgraded flooring throughout, an updated kitchen, and an additional sunroom offering flexibility for everyday living. Adding to this home’s exceptional appeal is a spacious first-floor primary suite with dual closets, thoughtfully designed for comfort, privacy, and effortless everyday living. The backyard is perfect for relaxing and entertaining, featuring a private pool, Hot Spring spa, BBQ island, outdoor wall-mounted TV, and covered patios. Valuable improvements include an owned 31-panel NEM1 solar system, separate solar pool heating, updated heating and air conditioning systems, Quiet Cool whole-house fans, and upgraded pool equipment. Additional conveniences include RV parking, a permitted carport, and storage shed. All appliances, outdoor wall-mounted TV, as well as outdoor furnishings are included! Beyond the home, Victoria Grove offers a welcoming neighborhood atmosphere with beautifully maintained grounds, a community pool, and recreational amenities for residents to enjoy. Conveniently located near shopping, dining, and major commuter routes, this exceptional home offers the perfect balance of comfort, convenience, and Southern California living!
***** FIRST VIEWING WILL BE AT OPEN HOUSE ON NOVEMBER 7th ********
For sale
Listed by: Keller Williams Realty • Marisel Polizzo • marisel@kw.com
$960,000
17462 Heights Ln, Riverside, CA 92503
5beds
3,711sqft
Single Family Residence
Built in 2003
0.25 Acres Lot
$890,800 Zestimate®
$259/sqft
$208/mo HOA
What's special
- 1 day
- 96
- 14
Zillow last checked:
Listing updated:
Listed by:
Marisel Polizzo DRE #02190897 marisel@kw.com,
Keller Williams Realty
Source: CRMLS,MLS#: IG26234884 Originating MLS: California Regional MLS
Facts & features
Interior
Bedrooms & bathrooms
- Bedrooms: 5
- Bathrooms: 4
- Full bathrooms: 3
- 1/2 bathrooms: 1
- Main level bathrooms: 2
- Main level bedrooms: 2
Rooms
- Room types: Bonus Room, Family Room, Laundry, Primary Bathroom, Primary Bedroom, Office, Other, Pantry, Sunroom
Primary bedroom
- Features: Main Level Primary
Bathroom
- Features: Bathtub, Tub Shower
Kitchen
- Features: Kitchen Island, Kitchen/Family Room Combo, Self-closing Cabinet Doors, Self-closing Drawers, Utility Sink
Other
- Features: Walk-In Closet(s)
Pantry
- Features: Walk-In Pantry
Heating
- Central
Cooling
- Central Air
Appliances
- Included: Double Oven, Dishwasher, Gas Oven, Gas Range, Gas Water Heater, Microwave, Refrigerator, Self Cleaning Oven, Dryer, Washer
- Laundry: Inside
Features
- Built-in Features, Ceiling Fan(s), Dry Bar, Eat-in Kitchen, Granite Counters, High Ceilings, Open Floorplan, Pantry, Bar, Main Level Primary, Primary Suite, Walk-In Pantry, Walk-In Closet(s)
- Flooring: Tile
- Has fireplace: Yes
- Fireplace features: Living Room
- Common walls with other units/homes: No Common Walls
Interior area
- Total interior livable area: 3,711 sqft
Property
Parking
- Total spaces: 3
- Parking features: Carport, Door-Multi, Driveway Up Slope From Street, Garage Faces Front, Garage, Paved, Private, RV Access/Parking
- Attached garage spaces: 3
- Has carport: Yes
Features
- Levels: Two
- Stories: 2
- Entry location: Front
- Patio & porch: Covered, Front Porch
- Exterior features: Lighting
- Has private pool: Yes
- Pool features: Heated, In Ground, Private, Association
- Has spa: Yes
- Spa features: Association, Private
Lot
- Size: 0.25 Acres
- Features: 0-1 Unit/Acre
Details
- Additional structures: Storage
- Parcel number: 270250003
- Special conditions: Standard
Construction
Type & style
- Home type: SingleFamily
- Architectural style: Traditional
- Property subtype: Single Family Residence
Materials
- Drywall, Concrete, Stucco
Condition
- Turnkey
- New construction: No
- Year built: 2003
Utilities & green energy
- Electric: Photovoltaics Seller Owned
- Sewer: Public Sewer
- Water: Public
- Utilities for property: Natural Gas Available, Natural Gas Connected, Sewer Available, Sewer Connected, Water Available, Water Connected
Community & HOA
Community
- Features: Park, Gated
- Security: Carbon Monoxide Detector(s), Fire Detection System, Gated Community, Smoke Detector(s)
HOA
- Has HOA: Yes
- Amenities included: Fire Pit, Barbecue, Playground, Pool, Spa/Hot Tub, Security
- HOA fee: $208 monthly
- HOA name: VICTORIA GROVE
- HOA phone: 800-369-7260
Location
- Region: Riverside
Financial & listing details
- Price per square foot: $259/sqft
- Tax assessed value: $545,740
- Date on market: 10/31/2026
- Cumulative days on market: 2 days
- Listing terms: Cash,Cash to Existing Loan,Cash to New Loan,Conventional,Submit
- Road surface type: Paved
Estimated market value
$890,800
$846,000 - $944,000
$4,590/mo
Price history
| Date | Event | Price |
|---|---|---|
| 11/1/2026 | Listed for sale | $960,000+148.1%$259/sqft |
Source:  CRMLS #IG26234884 Report a problem | ||
| 5/14/2009 | Sold | $387,000+3.2%$104/sqft |
Source: Public Record Report a problem | ||
| 2/25/2009 | Price change | $375,000-3.8%$101/sqft |
Source: Listhub #S548940 Report a problem | ||
| 10/16/2008 | Listed for sale | $390,000-9.6%$105/sqft |
Source: Listhub #S548940 Report a problem | ||
| 10/1/2003 | Sold | $431,500$116/sqft |
Source: Public Record Report a problem | ||
Public tax history
| Year | Property taxes | Tax assessment |
|---|---|---|
| 2026 | -- | $545,740 +2% |
| 2025 | $7,301 +2.8% | $535,040 +2% |
| 2024 | $7,105 +0.4% | $524,550 +2% |
| 2023 | $7,076 +1.4% | $514,266 +2% |
| 2022 | $6,979 +1.5% | $504,183 +2% |
| 2021 | $6,879 +0.6% | $494,298 +1% |
| 2020 | $6,836 +1.6% | $489,231 +2% |
| 2019 | $6,731 +1.4% | $479,639 +2% |
| 2018 | $6,638 +0.5% | $470,235 +2% |
| 2017 | $6,604 | $461,016 +2% |
| 2016 | $6,604 +7% | $451,978 +9% |
| 2015 | $6,172 +0.7% | $414,657 +2% |
| 2014 | $6,130 | $406,536 +0.5% |
| 2013 | -- | $404,701 +2% |
| 2012 | -- | $396,767 +2% |
| 2011 | -- | $388,988 +0.8% |
| 2010 | -- | $386,082 -4.2% |
| 2009 | -- | $403,000 -13.7% |
| 2008 | -- | $467,067 +2% |
| 2007 | -- | $457,909 +2% |
| 2006 | -- | $448,932 +2% |
| 2005 | -- | $440,130 +492.7% |
| 2003 | -- | $74,258 +2% |
| 2002 | -- | $72,802 +2% |
| 2001 | $1,691 | $71,375 |
Find assessor info on the county website
Monthly payment
Est. payment
Payment breakdown
Explore the cost of this home by adjusting the details. Changes won't be saved.Climate risks
Neighborhood: El Sobrante
Nearby schools
Schools provided by the listing agent
- Elementary: Lake Mathews
- High: Arlington
Source: CRMLS. This data may not be complete. We recommend contacting the local school district to confirm school assignments for this home.
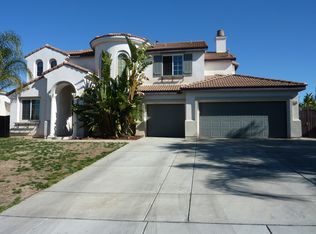


Similar homes
- $975,0005 bd4 ba3.5k sqft17565 Cedarwood Dr, Riverside, CA 92503For Sale
 MLS ID #IV26190656, KATHERINE JANKOWSKI, LEKASA. CRMLS
- $--5 bd5 ba4.6k sqft13871 Constance Ave, Riverside, CA 92503Auction
 Auction.com 2
- $989,9005 bd3 ba3.4k sqft17467 Sandlewood Dr, Riverside, CA 92503For Sale
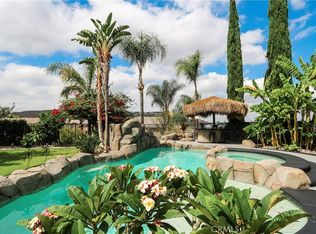 MLS ID #IV26209136, KATHERINE JANKOWSKI, LEKASA. CRMLS
- $879,0005 bd3 ba3.1k sqft17289 Woodentree Ln, Riverside, CA 92503For Sale
 MLS ID #IV26172633, GUILLERMO LOPEZ PAVON, Apex GP Real Estate, Inc.. CRMLS
