On occasion a listing pops up that warrants a much closer look. This is it! The home was built originally with a FOCUS on QUALITY and function. BRICK home with nearly 2200 square feet on main level and 1700 finished in the basement. The home was well planned with large room sizes, extra closets and storage areas. Kitchen cabinets are custom; walls are plaster and there is solid 6 panel doors throughout. Two full baths are updated including step-in shower. Property includes huge outbuilding (60 x 150) with extra high ceilings, an owned solar array ($30 per month electric bill) and 2.3 acres. The ROOF was NEW in 2024 and the outside is brick, so if you need to spend money, it will be addressing your wants and needs on the inside. The quality here can't be knocked and the options if you have a use for the building are limitless! Exterior and nature-oriented amenities include rear yard patio, a solarium and a front yard gazebo. House has only two bedrooms currently but could have 4-5 easily with some modifications. Convenient COUNTRY LOCATION between Deer Creek, Mackinaw and Morton! Dee Mack Schools! If quality means something to you, if you'd like a country setting without a tremendous amount to take care of and/or you can put to good use a building with the potential to be all you have ever wanted....come and check this one out!
For sale
Price cut: $24.1K (10/2)
$459,900
18067 Dee Mac Rd, Mackinaw, IL 61755
2beds
3,864sqft
Single Family Residence, Residential
Built in 1992
2.3 Acres Lot
$434,800 Zestimate®
$119/sqft
$-- HOA
What's special
Brick homeLarge room sizesFront yard gazeboRear yard patioStep-in shower
- 172 days
- 803
- 25
Zillow last checked:
Listing updated:
Listed by:
Bill J Embry Cell:309-264-3192,
Henderson-Weir Agency Inc
Source: RMLS Alliance as distributed by MLS GRID,MLS#: PA1266191 Originating MLS: Peoria Area Association of Realtors
Originating MLS: Peoria Area Association of Realtors
Facts & features
Interior
Bedrooms & bathrooms
- Bedrooms: 2
- Bathrooms: 2
- Full bathrooms: 2
Bedroom 1
- Level: Main
- Dimensions: 18ft 6in x 12ft 0in
Bedroom 2
- Level: Main
- Dimensions: 14ft 6in x 13ft 8in
Other
- Level: Main
- Dimensions: 12ft 0in x 11ft 6in
Other
- Area: 1704
Additional room
- Description: Enclosed front porch
- Level: Main
- Dimensions: 27ft 0in x 6ft 0in
Additional room 2
- Description: Sunroom
- Level: Main
- Dimensions: 15ft 6in x 12ft 0in
Family room
- Level: Basement
- Dimensions: 44ft 0in x 30ft 0in
Kitchen
- Level: Main
- Dimensions: 19ft 0in x 13ft 6in
Laundry
- Level: Main
- Dimensions: 12ft 0in x 8ft 0in
Living room
- Level: Main
- Dimensions: 23ft 6in x 15ft 4in
Main level
- Area: 2160
Heating
- Propane, Forced Air, Propane Rented, Solar
Cooling
- Central Air
Appliances
- Included: Dishwasher, Dryer, Range Hood, Range, Refrigerator, Other, Water Softener Owned, Washer, Tankless Water Heater
Features
- Windows: Window Treatments
- Basement: Full,Partially Finished
Interior area
- Total structure area: 2,160
- Total interior livable area: 3,864 sqft
Property
Parking
- Total spaces: 2
- Parking features: Attached
- Attached garage spaces: 2
- Details: Number Of Garage Remotes: 1
Accessibility
- Accessibility features: Main Level Entry, Accessible Doors, Accessible Hallway(s)
Features
- Patio & porch: Patio, Screened
Lot
- Size: 2.3 Acres
- Dimensions: 320 x 317 x 251 x 489
- Features: Level
Details
- Additional structures: Outbuilding
- Parcel number: 070729300017
Construction
Type & style
- Home type: SingleFamily
- Architectural style: Ranch
- Property subtype: Single Family Residence, Residential
Materials
- Frame, Brick
- Foundation: Block
- Roof: Shingle
Condition
- New construction: No
- Year built: 1992
Utilities & green energy
- Electric: Photovoltaics Seller Owned
- Sewer: Septic Tank
- Water: Private
Community & HOA
Community
- Subdivision: None
Location
- Region: Mackinaw
Financial & listing details
- Price per square foot: $119/sqft
- Annual tax amount: $8,325
- Date on market: 5/4/2026
- Cumulative days on market: 163 days
- Road surface type: Paved
Estimated market value
$434,800
$413,000 - $457,000
$1,954/mo
Price history
| Date | Event | Price |
|---|---|---|
| 10/2/2026 | Price change | $459,900-5%$119/sqft |
Source:  RMLS Alliance as distributed by MLS GRID #PA1266191 Report a problem RMLS Alliance as distributed by MLS GRID #PA1266191 Report a problem | ||
| 8/8/2026 | Price change | $484,000-3.2%$125/sqft |
Source: RMLS Alliance as distributed by MLS GRID #PA1266191 Report a problem | ||
| 5/25/2026 | Price change | $499,900-2%$129/sqft |
Source: RMLS Alliance as distributed by MLS GRID #PA1266191 Report a problem | ||
| 5/14/2026 | Listed for sale | $510,000$132/sqft |
Source: RMLS Alliance as distributed by MLS GRID #PA1266191 Report a problem | ||
Public tax history
Tax history is unavailable.
Monthly payment
Est. payment
Payment breakdown
Explore the cost of this home by adjusting the details. Changes won't be saved.Climate risks
Neighborhood: 61755
Nearby schools
Schools provided by the listing agent
- Elementary: Deer Creek Mackin
- Middle: Dee-Mac
- High: Deer Creek Mackinaw
Source: RMLS Alliance as distributed by MLS GRID. This data may not be complete. We recommend contacting the local school district to confirm school assignments for this home.
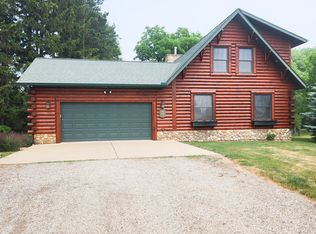
Similar homes
- $329,0002 bd3 ba2.3k sqft200 E Lakeland Rd, Morton, IL 61550For Sale
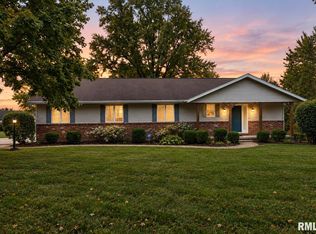
 MLS ID #PA1271179, Kristine Kniep, RE/MAX Traders Unlimited. RMLS Alliance as distributed by MLS GRID
 - $424,9003 bd3 ba2.9k sqft5925 N Sheridan Rd, Peoria, IL 61614For Sale
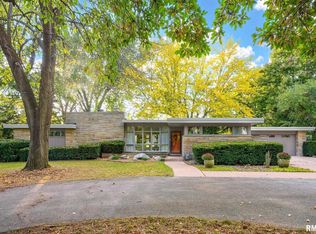 MLS ID #PA1271152, Shelly Koeppel, eXp Realty. RMLS Alliance as distributed by MLS GRID
 - $409,9004 bd3 ba3k sqft509 E Idlewood St, Morton, IL 61550For Sale
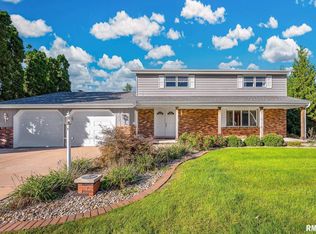 MLS ID #PA1270770, Alex J Smith, Keller Williams Premier Realty. RMLS Alliance as distributed by MLS GRID
 - $500,0003 bd2 ba2.8k sqft6559 Lake Rd, Hopedale, IL 61747Active
 MLS ID #12746613, Brandon Shaffer, ABR,AHWD,PSA, BHHS Central Illinois, REALTORS. MRED as distributed by MLS GRID
 - $259,9003 bd3 ba2.1k sqft32 Roxbury Rd, Mackinaw, IL 61755For SaleMLS ID #PA1266309, Tim R Weir, Henderson-Weir Agency Inc. RMLS Alliance as distributed by MLS GRID
- $429,9004 bd3 ba3.1k sqft1220 S Main St, Morton, IL 61550For SaleMLS ID #PA1263831, Jennifer L Fielder, Freedom Realty. RMLS Alliance as distributed by MLS GRID
- $379,0003 bd3 ba3.7k sqft339 S Nebraska Ave, Morton, IL 61550For SaleMLS ID #PA1270738, Tricia Yordy, Keller Williams Revolution. RMLS Alliance as distributed by MLS GRID
- $450,0003 bd3 ba2.5k sqft6922 N Skyline Dr, Peoria, IL 61614For SaleMLS ID #PA1267306, Marilyn R Kohn, RE/MAX Traders Unlimited. RMLS Alliance as distributed by MLS GRID
- $375,0003 bd3 ba2.1k sqft7789 N Wildlife Dr, Hopedale, IL 61747For SaleMLS ID #PA1269216, Brenda Anderson, Keller Williams Premier Realty. RMLS Alliance as distributed by MLS GRID
- $379,0004 bd3 ba2.3k sqft206 Glendale Ln, East Peoria, IL 61611For SaleMLS ID #PA1269983, Ryan Blackorby, Jim Maloof Realty, Inc.. RMLS Alliance as distributed by MLS GRID
- $450,0004 bd4 ba3.4k sqft6009 N Wickwood Rd, Peoria, IL 61614For SaleMLS ID #PA1270653, Jason W Catton, Realty Executives Acclaimed. RMLS Alliance as distributed by MLS GRID
- $415,0004 bd5 ba4.9k sqft105 W Crestwood Dr, Peoria, IL 61614For SaleMLS ID #PA1270130, Bryson Smith, Keller Williams Premier Realty. RMLS Alliance as distributed by MLS GRID
- $349,0005 bd4 ba3.7k sqft7514 N Galena Rd, Peoria, IL 61615For SaleMLS ID #PA1269222, Kristine Kniep, RE/MAX Traders Unlimited. RMLS Alliance as distributed by MLS GRID
- $239,9003 bd2 ba1.9k sqft714 Audubon Dr, Pekin, IL 61554For SaleMLS ID #PA1271147, Jordan Myers, eXp Realty. RMLS Alliance as distributed by MLS GRID
- $234,9003 bd2 ba2.5k sqft201 Daniel Pkwy, Washington, IL 61571For SaleMLS ID #PA1271212, Bryson Smith, Keller Williams Premier Realty. RMLS Alliance as distributed by MLS GRID
- $314,9004 bd3 ba2.2k sqft3700 Bloomington Rd, East Peoria, IL 61611For SaleMLS ID #PA1270556, Laura L Martin, RE/MAX Traders Unlimited. RMLS Alliance as distributed by MLS GRID
- $240,0005 bd4 ba2.6k sqft916 Desoto Dr, Bartonville, IL 61607For SaleMLS ID #PA1271160, Tracey Gerard, Signature Heights Realty, LLC. RMLS Alliance as distributed by MLS GRID
- $324,9004 bd3 ba1.9k sqft1007 Spring Bay Rd, East Peoria, IL 61611For SaleMLS ID #PA1270898, Mark W Helmuth, RE/MAX Traders Unlimited. RMLS Alliance as distributed by MLS GRID
