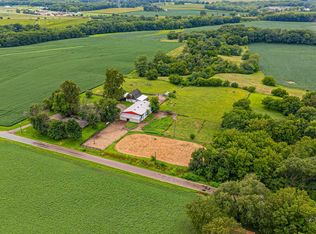
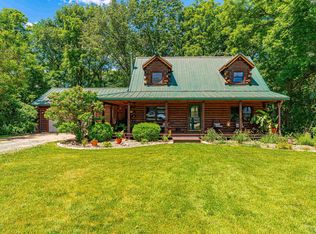
A rare opportunity in rural Hopedale! Situated on 3.75 acres with mature trees and a pond, this split-level property offers a unique combination of comfortable living, beautiful outdoor space, and exceptional shop and storage facilities. The home features a granite counter kitchen with all appliances remaining, an owned water softener, and a new whole-home generator installed in 2026. The primary bedroom and an upper-level guest bedroom both open to a balcony deck overlooking the pond, while the back deck provides another great place to enjoy the peaceful setting. The walkout lower level expands the living space with a family room featuring a fireplace, kitchenette, and direct access to a screened porch and backyard. The attached 2-car garage is heated, and a separate 24x20 one-car garage is both heated and cooled. Additional storage includes a 24x14 lean-to/storage area, and a 50x120 fenced yard area adds even more versatility. The real showstoppers are the two large, insulated outbuildings. The impressive 38x48 shop is heated and cooled and features radiant floor heat, central air, a full bathroom, kitchenette, 13-foot interior ceiling height, and two overhead doors measuring approximately 10x15 and 8x10. Even better, the shop includes a 12,000-lb 2-post hydraulic vehicle lift and a 6,000+ lb 4-post Kundel chain lift. A second 62x35 insulated outbuilding offers a 10-foot ceiling, ceiling-mounted radiant heat, and an approximately 15-foot-wide by 10-foot-tall entry door-ideal for equipment, recreational vehicles, storage, or additional workspace. Enjoy the privacy and space of country living while remaining conveniently connected. The property offers easy access to I-155 and is approximately 8 minutes from downtown Hopedale which offers shopping, dining and fantastic medical facilities, 19 minutes from Morton, 26 minutes from downtown Pekin, and 28 minutes from downtown Peoria. With 3.75 acres, a pond, multiple garages, extensive shop space, and a versatile walkout home, this is a property that is difficult to duplicate. Interior photos have been virtually staged by digitally removing the sellers' personal belongings to better showcase the home's spaces. No structural features, fixtures, finishes, or permanent improvements have been altered. The home is currently occupied as the sellers complete their move.
Active
$500,000
6559 Lake Rd, Hopedale, IL 61747
3beds
2,848sqft
Single Family Residence
Built in 1972
3.75 Acres Lot
$-- Zestimate®
$176/sqft
$-- HOA
What's special
Two large insulated outbuildingsSplit-level propertyExtensive shop spaceMultiple garagesOwned water softenerVersatile walkout home
- --
- 660
- views
- 41
- saves
Zillow last checked:
Listing updated:
Listed by:
Brandon Shaffer, ABR,AHWD,PSA 309-363-5393,
BHHS Central Illinois, REALTORS,
Garrett VonDerHeide, AHWD 309-613-3543,
BHHS Central Illinois, REALTORS
Source: MRED as distributed by MLS GRID,MLS#: 12746613
Facts & features
Interior
Bedrooms & bathrooms
- Bedrooms: 3
- Bathrooms: 2
- Full bathrooms: 2
Rooms
- Room types: Utility Room-Lower Level, Foyer, Bonus Room, Enclosed Porch
Primary bedroom
- Level: Main
- Area: 312 Square Feet
- Dimensions: 12X26
Bedroom 2
- Level: Main
- Area: 168 Square Feet
- Dimensions: 14X12
Bedroom 3
- Level: Basement
- Area: 221 Square Feet
- Dimensions: 17X13
Bonus room
- Level: Basement
- Area: 143 Square Feet
- Dimensions: 13X11
Dining room
- Level: Main
- Area: 144 Square Feet
- Dimensions: 12X12
Enclosed porch
- Level: Basement
- Area: 224 Square Feet
- Dimensions: 28X8
Family room
- Level: Basement
- Area: 364 Square Feet
- Dimensions: 26X14
Foyer
- Level: Main
- Area: 112 Square Feet
- Dimensions: 14X8
Kitchen
- Features: Kitchen (Granite Counters)
- Level: Main
- Area: 168 Square Feet
- Dimensions: 14X12
Laundry
- Level: Basement
- Area: 25 Square Feet
- Dimensions: 5X5
Living room
- Level: Main
- Area: 255 Square Feet
- Dimensions: 17X15
Other
- Level: Basement
- Area: 49 Square Feet
- Dimensions: 7X7
Heating
- Propane
Cooling
- Central Air
Appliances
- Included: Range, Microwave, Dishwasher, Refrigerator, Washer, Dryer, Water Softener Owned, Other
Features
- Basement: Finished,Exterior Entry,Rec/Family Area,Full,Walk-Out Access
- Number of fireplaces: 1
- Fireplace features: Wood Burning, Family Room
Interior area
- Total structure area: 2,848
- Total interior livable area: 2,848 sqft
- Finished area below ground: 1,424
Property
Parking
- Total spaces: 3
- Parking features: Gravel, Heated Garage, Garage, Yes, Garage Owned, Attached, Detached
- Attached garage spaces: 3
Accessibility
- Accessibility features: No Disability Access
Features
- Levels: Bi-Level
- Fencing: Fenced
- Has view: Yes
- View description: Water, Back of Property
- Has water view: Yes
- Water view: Water,Back of Property
- Waterfront features: Pond, Waterfront
Lot
- Size: 3.75 Acres
- Features: Irregular Lot, Wooded, Mature Trees
Details
- Additional structures: Other, Outbuilding, Second Garage, Shed(s)
- Parcel number: 181820400023
- Special conditions: None
Construction
Type & style
- Home type: SingleFamily
- Architectural style: Bi-Level
- Property subtype: Single Family Residence
Materials
- Vinyl Siding, Brick
- Roof: Asphalt
Condition
- New construction: No
- Year built: 1972
Utilities & green energy
- Sewer: Septic Tank
- Water: Well
Community & HOA
Community
- Subdivision: Not Applicable
HOA
- Services included: None
Location
- Region: Hopedale
Financial & listing details
- Price per square foot: $176/sqft
- Tax assessed value: $312,240
- Annual tax amount: $6,663
- Date on market: 9/9/2026
- Ownership: Fee Simple
Estimated market value
Not available
Estimated sales range
Not available
Not available
Price history
| Date | Event | Price |
|---|---|---|
| 9/9/2026 | Listed for sale | $500,000+28.2%$176/sqft |
Source: BHHS broker feed #12746613 Report a problem | ||
| 4/10/2014 | Listing removed | $389,900$137/sqft |
Source: Jim Maloof Realtor #1148236 Report a problem | ||
| 10/16/2013 | Listed for sale | $389,900$137/sqft |
Source: Jim Maloof Realtor #1148236 Report a problem | ||
Public tax history
| Year | Property taxes | Tax assessment |
|---|---|---|
| 2025 | $6,663 +9.2% | $104,080 +9.5% |
| 2024 | $6,101 +11.1% | $95,050 +10.1% |
| 2023 | $5,491 +11.3% | $86,350 +10% |
| 2022 | $4,934 +4.4% | $78,470 +4% |
| 2021 | $4,727 +5.3% | $75,450 +4% |
| 2020 | $4,491 +0.6% | $72,550 |
| 2019 | $4,462 -0.7% | $72,550 |
| 2018 | $4,492 | $72,550 |
| 2017 | $4,492 +0.4% | $72,550 |
| 2016 | $4,472 +11.3% | $72,550 |
| 2015 | $4,017 +0.1% | -- |
| 2013 | $4,011 | $72,550 |
| 2012 | -- | $72,550 |
| 2011 | -- | $72,550 |
| 2010 | -- | $72,550 -5.4% |
| 2009 | $4,062 | $76,680 |
Find assessor info on the county website
Monthly payment
Est. payment
Payment breakdown
Explore the cost of this home by adjusting the details. Changes won't be saved.Climate risks
Neighborhood: 61747
Nearby schools
Schools provided by the listing agent
- Elementary: Olympia Elementary
- Middle: Olympia Jr High School
- High: Olympia High School
- District: 16
Source: MRED as distributed by MLS GRID. This data may not be complete. We recommend contacting the local school district to confirm school assignments for this home.
Similar homes
- $375,0003 bd3 ba2.1k sqft7789 N Wildlife Dr, Hopedale, IL 61747For Sale
 MLS ID #PA1269216, Brenda Anderson, Keller Williams Premier Realty. RMLS Alliance as distributed by MLS GRID
 - $699,9004 bd4 ba2.2k sqft25330 Longview Rd, Hopedale, IL 61747For Sale
 MLS ID #CA1044508, Seth A Goodman, ME Realty. RMLS Alliance as distributed by MLS GRID
 - $539,9006 bd5 ba3.8k sqft24845 Emanuel Ln, Tremont, IL 61568For Sale
 MLS ID #PA1263717, Max Schneider. REALSTACK
 - $450,0002 bd2 ba3.8k sqft18067 Dee Mac Rd, Mackinaw, IL 61755For Sale
 MLS ID #PA1266191, Bill J Embry, Henderson-Weir Agency Inc. RMLS Alliance as distributed by MLS GRID
 - $309,9003 bd2 ba2.7k sqft603 W 3rd St, Delavan, IL 61734For SaleMLS ID #PA1270503, Amy Trudel, Jim Maloof Realty, Inc.. RMLS Alliance as distributed by MLS GRID
- $329,0002 bd3 ba2.3k sqft200 E Lakeland Rd, Morton, IL 61550For SaleMLS ID #PA1271179, Kristine Kniep, RE/MAX Traders Unlimited. RMLS Alliance as distributed by MLS GRID
- $409,9004 bd3 ba3k sqft509 E Idlewood St, Morton, IL 61550For SaleMLS ID #PA1270770, Alex J Smith, Keller Williams Premier Realty. RMLS Alliance as distributed by MLS GRID
- $255,0003 bd2 ba1.7k sqft18923 State Route 9, Pekin, IL 61554For SaleMLS ID #PA1270011, Kibbie L Christenberry, Kaebel, REALTOR®. RMLS Alliance as distributed by MLS GRID
- $275,0004 bd2 ba2.6k sqft13911 Townline Rd, Green Valley, IL 61534For SaleMLS ID #PA1269683, Rick Simpson, Jim Maloof Realty, Inc.. RMLS Alliance as distributed by MLS GRID
- $379,0004 bd3 ba2.3k sqft206 Glendale Ln, East Peoria, IL 61611For SaleMLS ID #PA1269983, Ryan Blackorby, Jim Maloof Realty, Inc.. RMLS Alliance as distributed by MLS GRID
- $250,0003 bd2 ba1.6k sqft112 Jay Ave, Morton, IL 61550For SaleMLS ID #PA1271052, Ryan Tucker, Keller Williams Revolution. RMLS Alliance as distributed by MLS GRID
- $545,0004 bd3 ba3.5k sqft3735 Grandview Ct, Pekin, IL 61554New ConstructionMLS ID #PA1271066, Mary Ann Ladendorf, RE/MAX Traders Unlimited. RMLS Alliance as distributed by MLS GRID
- $394,7505 bd3 ba2.1k sqft1820 Parkfield Dr, Pekin, IL 61554For SaleMLS ID #PA1270854, Kibbie L Christenberry, Kaebel, REALTOR®. RMLS Alliance as distributed by MLS GRID
- $429,9004 bd3 ba3.1k sqft1220 S Main St, Morton, IL 61550For SaleMLS ID #PA1263831, Jennifer L Fielder, Freedom Realty. RMLS Alliance as distributed by MLS GRID
- $535,0004 bd4 ba4.1k sqft1920 Susan Hope Dr, Pekin, IL 61554For SaleMLS ID #PA1268823, Traci Buttrum, The Real Estate Group Inc.. RMLS Alliance as distributed by MLS GRID
- $320,0005 bd3 ba2.6k sqft340 Hawthorne Cir, Creve Coeur, IL 61610For SaleMLS ID #PA1269123, Joylene L Frye, Joy's Realty. RMLS Alliance as distributed by MLS GRID
- $379,0003 bd3 ba3.7k sqft339 S Nebraska Ave, Morton, IL 61550For SaleMLS ID #PA1270738, Tricia Yordy, Keller Williams Revolution. RMLS Alliance as distributed by MLS GRID
- $314,9004 bd3 ba2.2k sqft3700 Bloomington Rd, East Peoria, IL 61611For SaleMLS ID #PA1270556, Laura L Martin, RE/MAX Traders Unlimited. RMLS Alliance as distributed by MLS GRID
- $255,0003 bd2 ba1.8k sqft212 Gardena Ave, East Peoria, IL 61611For SaleMLS ID #PA1270726, Rickey L Mathis, RE/MAX Traders Unlimited. RMLS Alliance as distributed by MLS GRID
